

This is a carousel with tiles that activate property listing cards. Use the previous and next buttons to navigate.
1/35
$5,500
This is a carousel with tiles that activate property listing cards. Use the previous and next buttons to navigate.
1/35
Property Description
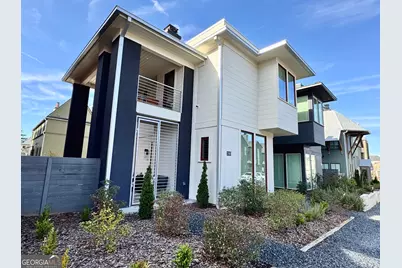
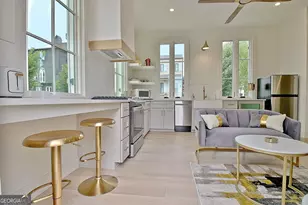
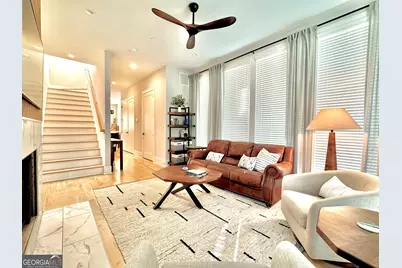
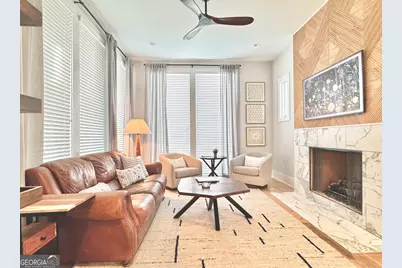
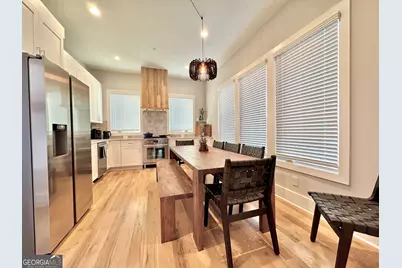
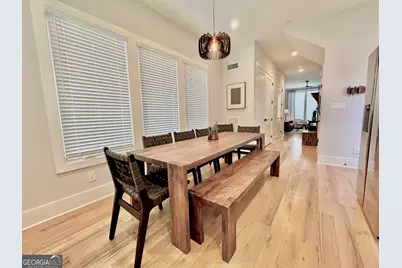
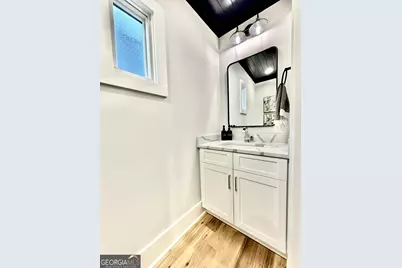
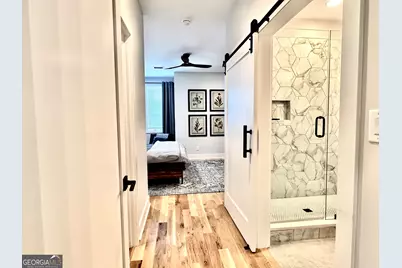
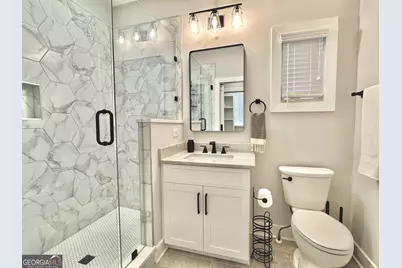
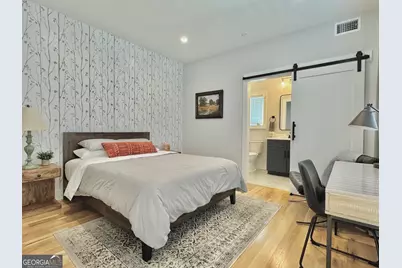
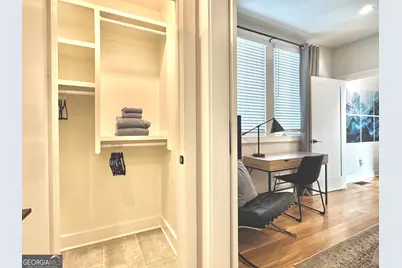
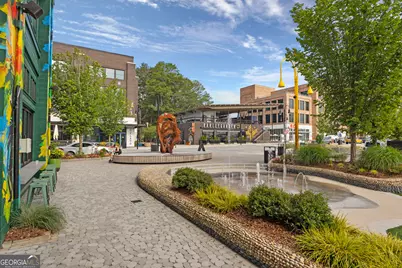
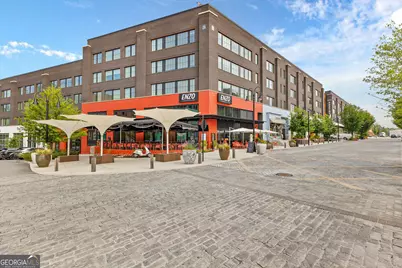
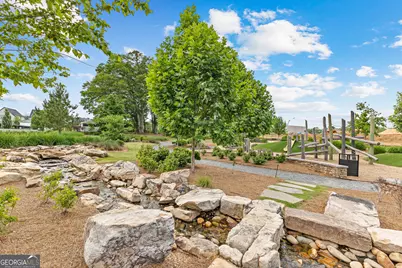
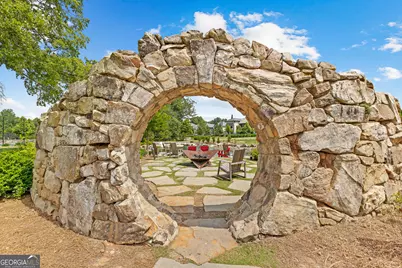
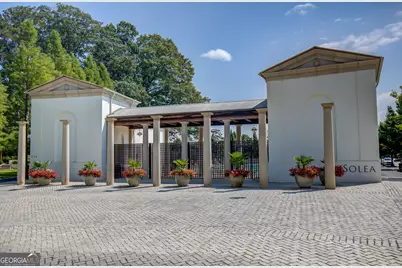
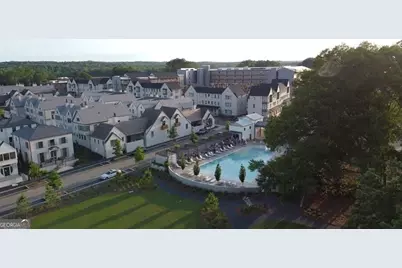
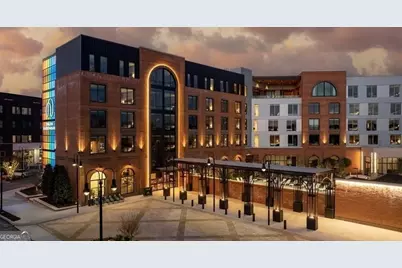
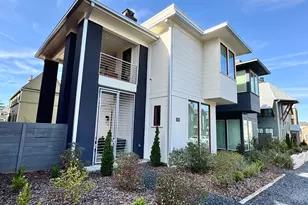
A PRIVATE RETREAT IN THE HEART OF TRILITH ~ OFFERED FULLY FURNISHED! Now available for lease, this beautifully designed 2-bedroom, 2.5-bath, fully furnished residence offers 1,388 square feet of thoughtfully curated living space, with an emphasis on natural light, privacy, and effortless indoor-outdoor living. From the moment you arrive, the home's striking modern architecture and inviting covered courtyard set it apart. Inside, expansive windows flood the home with natural light, highlighting the warm hardwood floors and clean contemporary finishes throughout. The open-concept layout creates an easy flow between the living room, dining area, and kitchen, making the home feel bright, connected, and welcoming. The kitchen features quartz countertops, stainless steel appliances, abundant cabinetry, and a spacious walk-in pantry, an uncommon luxury in homes of this size. The true centerpiece of the home is its exceptional outdoor living space. The oversized private courtyard serves as a true extension of the interior, offering ample room for entertaining, dining al fresco, or simply unwinding after a long day. Upstairs, the spacious primary suite is filled with natural light and features a spa-inspired bath, generous closet space, and a private covered balcony overlooking the neighborhood. A spacious secondary bedroom with its own en-suite bath provides comfort and flexibility for guests, family, or a dedicated home office. Offered fully furnished, this home includes the furniture, appliances, and everything needed to enjoy a seamless move-in experience. Additional features include geothermal heating and cooling, a tankless water heater, energy-efficient construction, and a dedicated parking space for added convenience. Life at Trilith extends far beyond your front door. Enjoy walkable access to chef-driven restaurants, boutique shopping, the Solea resort-style pool, tennis, pickleball and basketball courts, parks, miles of walking trails, the Piedmont Wellness Center, the Trilith Guesthouse, and a year-round calendar of community events. Ideally located across from Trilith Studios and just minutes from the U.S. Soccer National Training Center, this is a rare opportunity to lease a turnkey home in one of Georgia's most distinctive master-planned communities.
Full Property Details
Full Property Details for 280 2nd St
General
- Rent: $5,500
- Status: Active
- Type: Single Family
- Source: GAMLS_Atlanta
- MLS ID: 10801315
- Updated: 8/18/2026
- Added to Site: 52 day(s) ago
Interior
- Rooms/Areas: Other
- Interior Features: Double Vanity, High Ceilings, Separate Shower, Tile Bath, Walk-In Closet(s)
- Fireplace: Yes
- Number of Fireplaces: 1
- Fireplace(s): Living Room, Living Room
- Appliances: Dishwasher, Dryer, Oven/Range (Combo), Refrigerator, Stainless Steel Appliance(s), Washer
- Furnished: Yes
Rooms
Bathrooms
- Total Bathrooms: 3
- Full Bathrooms: 2
- Half Bathrooms: 1
- Upper Floor Baths: 2
- Upper - Full Baths: 2
- Main - 1/2 Baths: 1
Bedrooms
- Total Bedrooms: 2
- Bedrooms Upper: 2
- Bedrooms-Up1: 2
Other Rooms
- Kitchen: Breakfast Area, Pantry, Solid-Surface Counters
- Laundry: Laundry Closet, Upper Level, Laundry Closet, Upper Level
Additional Information
- Shared Pool: Yes
- Tennis: Yes
Parking
- Parking Features: Kitchen Level, Off-Street
Location
- County: Fayette
- Driving Directions: From Veterans Pkwy at the traffic circle, exit to Iver Pl (by the Trilith Guesthouse), Right on Trilith Pkwy, Right on Heatherden Ave, Left on 2nd St, house is on the Right
School Information
- Elementary School: Cleveland
- Middle School: Flat Rock
- High School: Sandy Creek
Community
- Assoc. Fees Include: Maintenance Grounds, Management Fee, Swimming, Tennis, Trash
- Pet Restrictions: Call
Heating & Cooling
- Cooling Type: Ceiling Fan(s), Central Air
- Heating Type: Central
Utilities
- Water/Sewer: Public Sewer
Structural Information
- Architectural Style: Contemporary
- Construction Status: Updated/Remodeled
- Basement Desc.: None
- Roof: Metal
- Stories/Levels: Two
- Living Area: 1,388 Sq. Ft.
- Finished Total: 1,388 Sq. Ft.
- Finished Above Grnd: 1,388 Sq. Ft.
- Year Built: 2021
Lot Features
- Lot Size (Acres): 0.05
- Lot Size Range: .05
- Lot Size Source: Public Records
- Lot Description: Level
Financial Considerations
- Association Fee: Yes
- Application Fee: $70
Listing Courtesy of: BHHS Georgia Properties
Schools
Schools serving 280 2nd St
School District:Fayette County School District
| Name | Grades | Distance |
|---|---|---|
Cleveland Elementary School, Fayetteville, GA 190 Lester Road, Fayetteville, GA 30215 | K-5 | 1.6 mi |
Flat Rock Middle School 325 Jenkins Rd, Tyrone, GA 30290 | 6-8 | 4.3 mi |
Sandy Creek High School 360 Jenkins Road, Tyrone, GA 30290 | 9-12 | 4.4 mi |
Disclaimer:
School attendance boundaries provided by ATTOM Data Solutions and are for reference only. Contact the school directly to verify enrollment eligibility.
Price History for 280 2nd St
Date
Details
Price
Change
Source
7/07/2026
Listed
$5,500
—
MLS
Disclaimer: Historical sales information is derived from public records provided by the county offices. Information is not guaranteed and should be independently verified.

280 2nd Street, Fayetteville, GA 30214 (MLS# 10801315) is a Single Family property with 2 bedrooms, 2 full bathrooms and 1 partial bathroom. 280 2nd Street is currently listed for rent at $5,500 and was received on July 07, 2026. Want to learn more about 280 2nd Street? Do you have questions about finding other real estate for sale or rent in Fayetteville? You can browse all Fayetteville rentals or contact a Coldwell Banker agent to request more information.