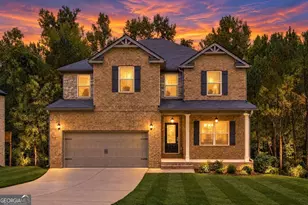
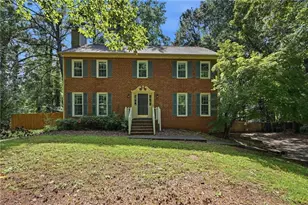
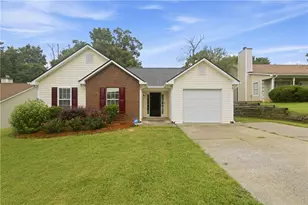
This is a carousel with tiles that activate property listing cards. Use the previous and next buttons to navigate.
1/1
$355,000
This is a carousel with tiles that activate property listing cards. Use the previous and next buttons to navigate.
1/1
Property Description
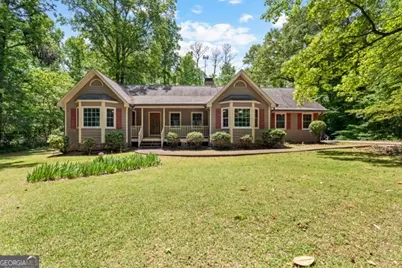
Tucked away at the end of a quiet cul-de-sac in an established Fayetteville neighborhood, this home offers the perfect blend of space and comfort. From the moment you arrive, the winding driveway and mature trees set a peaceful, private tone that carries throughout the property. Inside, you'll find generously sized rooms that give everyone room to spread out, while still maintaining a warm, inviting feel that truly feels like home. The separate dining room features a charming window opening to the family room, creating an easy flow that's perfect for both everyday living and entertaining. Step outside to an open backyard surrounded by established greenery, offering plenty of space to relax, play, or make your own outdoor vision come to life. Whether you love it just the way it is or are excited to add your own personal touches, this home is full of opportunity. Just minutes from downtown Senoia and Fayetteville.
Full Property Details
Full Property Details for 290 Kari Glen Dr
General
- Sold For: $355,000
- Taxes: $3,444 (24)
- Status: Closed
- Type: Single Family
- Source: GAMLS_Atlanta
- MLS ID: 10741724
- Added to Site: 95 day(s) ago
Interior
- Rooms/Areas: Family Room, Foyer, Great Room, Office, Other
- Interior Features: Bookcases, High Ceilings, Master On Main Level, Soaking Tub, Walk-In Closet(s)
- Fireplace: Yes
- Number of Fireplaces: 1
- Appliances: Dishwasher, Oven/Range (Combo), Refrigerator
Rooms
Bathrooms
- Total Bathrooms: 3
- Full Bathrooms: 2
- Half Bathrooms: 1
- Main - Full Baths: 2
- Main - 1/2 Baths: 1
Bedrooms
- Total Bedrooms: 3
- Bedrooms Main: 3
Other Rooms
- Laundry: In Mud Room
Parking
- Parking Features: Attached, Garage, Garage Door Opener, Parking Pad
Location
- County: Fayette
- Driving Directions: GPS FRIENDLY
School Information
- Elementary School: Minter
- Middle School: Whitewater
- High School: Whitewater
Community
- Assoc. Fees Include: None
Heating & Cooling
- Cooling Type: Ceiling Fan(s), Central Air
- Heating Type: Central
Utilities
- Water/Sewer: Septic Tank
Structural Information
- Architectural Style: Ranch
- Construction Status: Resale
- Basement Desc.: None
- Roof: Composition
- Stories/Levels: One
- Living Area: 1,789 Sq. Ft.
- Finished Total: 1,789 Sq. Ft.
- Finished Above Grnd: 1,789 Sq. Ft.
- Year Built: 1989
Lot Features
- Lot Size (Acres): 1.9
- Lot Size Range: 1.9
- Lot Size Source: Public Records
- Lot Description: Cul-De-Sac, Private, Sloped
Financial Considerations
- Tax Amount: $3,444.01
- Tax Year: 24
Listing Courtesy of: The Key To Closed
Sold by BHHS Georgia Properties

Get Pre-Approved Today
Schools
Schools serving 290 Kari Glen Dr
School District:Fayette County School District
| Name | Grades | Distance |
|---|---|---|
Sara Harp Minter Elementary School 1650 Georgia 85, Fayetteville, GA 30215 | PK-5 | 1.5 mi |
Whitewater Middle School 1533 Georgia 85, Fayetteville, GA 30215 | 6-8 | 2 mi |
Whitewater High School 100 Wildcat Way, Fayetteville, GA 30215 | 9-12 | 1.3 mi |
Disclaimer:
School attendance boundaries provided by ATTOM Data Solutions and are for reference only. Contact the school directly to verify enrollment eligibility.
Price & Sales History for 290 Kari Glen Dr
Date
Details
Price
Change
Source
6/25/2026
Sold
$355,000
—
MLS
5/20/2026
Price Reduced
$355,000
-4.05%
MLS
5/01/2026
Listed
$370,000
—
MLS
Disclaimer: Historical sales information is derived from public records provided by the county offices. Information is not guaranteed and should be independently verified.
290 Kari Glen Drive, Fayetteville, GA 30215 (MLS# 10741724) is a Single Family property that was sold at $355,000 on June 25, 2026. Want to learn more about 290 Kari Glen Drive? Do you have questions about finding other Single Family real estate for sale in Fayetteville? You can browse all Fayetteville real estate or contact a Coldwell Banker agent to request more information.