This is a carousel with tiles that activate property listing cards. Use the previous and next buttons to navigate.
1/1
$654,999
This is a carousel with tiles that activate property listing cards. Use the previous and next buttons to navigate.
1/1
Property Description
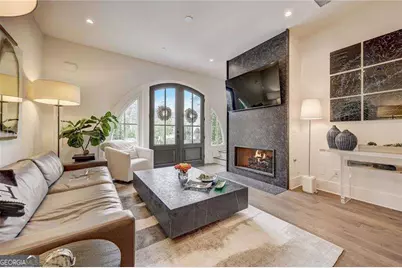
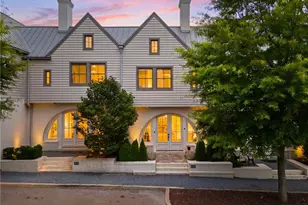
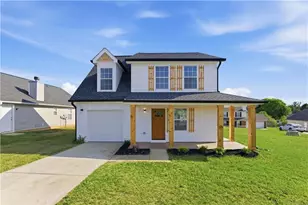
Welcome to your fully furnished dream home where luxury meets impeccable design in this completely renovated executive townhome. No expense was spared in transforming this property into a sophisticated sanctuary that will wow you from the moment you arrive. Step outside to a beautiful and private outdoor area featuring custom pavers, lush landscaping, and an elegant arched architectural entrance. This serene space is perfect for relaxing, entertaining, or enjoying quiet moments in the fresh air. Inside, prepare to be inspired as you enter a living area that looks like it's been lifted straight from a Restoration Hardware magazine spread. The centerpiece is a stunning floor-to-ceiling leathered granite fireplace that adds warmth and timeless elegance to the space. The chef's kitchen is truly the heart of the home, boasting a complete remodel with modern slim Shaker cabinets and a breathtaking white quartz 3-sided waterfall island. Attached to the island is a custom-made quartz dining table comfortably seating six! Step upstairs and experience a versatile and inviting loft area designed for relaxation and entertainment. Whether you want to spend hours reading your favorite book or watching shows and movies on the conveniently portable smart TV, this spacious loft offers the perfect retreat. Look up to admire the stunning chandelier that beautifully accents this bright and airy space, creating an ambiance of comfort and style. Adjacent to the loft is a charming guest bedroom that your visitors will love. Featuring soaring 14-foot ceilings, a modern hanging light fixture, and custom window treatments, this room feels both elegant and welcoming. Both bedrooms share a spacious bathroom equipped with double sinks, a glass-enclosed shower, and tile extending to the ceiling for a sleek, modern finish. The highlight of the upstairs area is the expansive primary bedroom suite. With impressive 14-foot ceilings, a striking Restoration Hardware chandelier, two walk-in closets, and custom window treatments, this suite offers a luxurious retreat. The spa-like bathroom features upgraded amenities that provide comfort and style, ensuring your daily routine feels indulgent. Additional home upgrades include white wood shelving in closets, pantry, and storage areas, lighted fog- fog-free mirrors with color displays in all bathrooms, and a paid-off geothermal system for low energy bills. Schedule your tour today!
Full Property Details
Full Property Details for 330 Heatherden Ave
General
- Sold For: $654,999
- HOA FEE: $3,130
- Taxes: $8,110 (2023)
- Status: Closed
- Type: Townhouse
- Source: GAMLS_Atlanta
- MLS ID: 10757233
- Added to Site: 68 day(s) ago
Interior
- Rooms/Areas: Loft
- Interior Features: Double Vanity, Pull-Down Attic Stairs, Walk-In Closet(s)
- Fireplace: Yes
- Number of Fireplaces: 1
- Fireplace(s): Gas Log, Gas Starter, Living Room, Gas Log, Gas Starter, Living Room
- Appliances: Dishwasher, Disposal, Tankless Water Heater
Rooms
Bathrooms
- Total Bathrooms: 3
- Full Bathrooms: 2
- Half Bathrooms: 1
- Upper Floor Baths: 2
- Upper - Full Baths: 2
- Main - 1/2 Baths: 1
Bedrooms
- Total Bedrooms: 3
- Bedrooms Upper: 3
- Bedrooms-Up1: 3
Other Rooms
- Kitchen: Kitchen Island, Solid-Surface Counters, Walk-In Pantry
- Laundry: In Hall, Upper Level
Additional Information
- Tennis: Yes
Exterior
- Exterior Features: Other
Parking
- Parking Features: Attached, Garage, Side/Rear Entrance
Location
- County: Fayette
- Driving Directions: GPS Friendly.
School Information
- Elementary School: Cleveland
- Middle School: Flat Rock
- High School: Sandy Creek
Community
- Assoc. Fees Include: Maintenance Grounds, Swimming, Tennis, Trash
Heating & Cooling
- Cooling Type: Ceiling Fan(s), Zoned
- Heating Type: Central, Zoned
Utilities
- Water/Sewer: Public Sewer
Structural Information
- Architectural Style: Brick Front, Contemporary, Other
- Construction Status: Resale
- Basement Desc.: None
- Roof: Composition
- Stories/Levels: Two
- Living Area: 1,800 Sq. Ft.
- Finished Total: 1,800 Sq. Ft.
- Finished Above Grnd: 1,800 Sq. Ft.
- Year Built: 2018
Lot Features
- Property View: City
- Lot Size (Acres): 0.04
- Lot Size Range: .04
- Lot Size Source: Public Records
- Lot Description: Other
Water Features
- Water Front Name: NONE
Financial Considerations
- Association Fee: Yes
- Association Fee: $3,130
- Tax Amount: $8,110
- Tax Year: 2023
Listing Courtesy of: BHHS Georgia Properties
Sold by Gari & Gari Realty

Get Pre-Approved Today
Schools
Schools serving 330 Heatherden Ave
School District:Fayette County School District
| Name | Grades | Distance |
|---|---|---|
Cleveland Elementary School, Fayetteville, GA 190 Lester Road, Fayetteville, GA 30215 | K-5 | 1.7 mi |
Flat Rock Middle School 325 Jenkins Rd, Tyrone, GA 30290 | 6-8 | 4.1 mi |
Sandy Creek High School 360 Jenkins Road, Tyrone, GA 30290 | 9-12 | 4.2 mi |
Disclaimer:
School attendance boundaries provided by ATTOM Data Solutions and are for reference only. Contact the school directly to verify enrollment eligibility.
Price & Sales History for 330 Heatherden Ave
Date
Details
Price
Change
Source
7/06/2026
Sold
$654,999
—
MLS
5/04/2026
Listed
$654,999
—
MLS
Disclaimer: Historical sales information is derived from public records provided by the county offices. Information is not guaranteed and should be independently verified.
330 Heatherden Avenue, Fayetteville, GA 30214 (MLS# 10757233) is a Townhouse property that was sold at $654,999 on July 06, 2026. Want to learn more about 330 Heatherden Avenue? Do you have questions about finding other Townhouse real estate for sale in Fayetteville? You can browse all Fayetteville real estate or contact a Coldwell Banker agent to request more information.