This is a carousel with tiles that activate property listing cards. Use the previous and next buttons to navigate.
1/1
$700,000
This is a carousel with tiles that activate property listing cards. Use the previous and next buttons to navigate.
1/1
Property Description
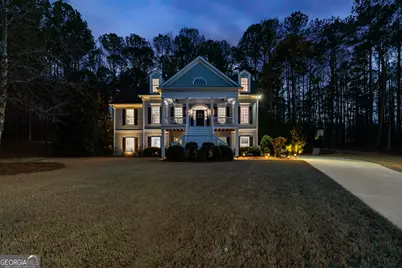
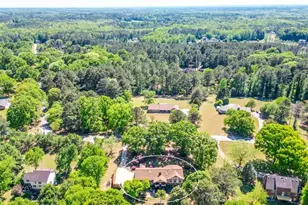
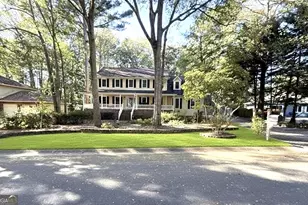
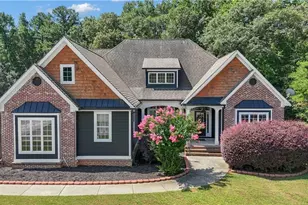
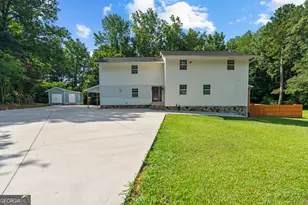
Beautiful Southern Living in highly desired Horsemen's Run! This stunning 4BR/3.5BA home offers a spacious open floor plan filled with natural light and gleaming hardwoods throughout the main level. The owner's suite on the main provides a relaxing retreat, while the upstairs features two oversized bedrooms, each with incredible additional storage and separate vanity areas that share a Jack-and-Jill bath. The sunlit terrace level expands your living space with a large bonus area, access to an outdoor patio, a 4th bedroom, and a full bath, plus an unfinished area perfect for abundant storage. A three-car garage adds even more convenience. All of this sits beautifully on a gorgeous cul-de-sac lot in a HOA-maintained swim/tennis community, just minutes from Lake Horton and located in the sought-after award-winning Whitewater School district. Find community quickly with HOA activities, at neighborhood pool or on the large green space where families gather for picnics or ball games. Perfectly positioned between Peachtree City and Senoia for shopping, dining, and entertainment! Recent updates include a 2024 kitchen renovation with custom cabinets, new HVAC (Goodman 14.3 SEER2 System using NEW R32 refrigerant -2025), new roof, gutters & downspouts (2025), new hot water heater (2023) and fresh exterior paint (2022).
Full Property Details
Full Property Details for 345 Housman Dr
General
- Sold For: $700,000
- HOA FEE: $1,100
- Taxes: $5,516 (2025)
- Status: Closed
- Type: Single Family
- Source: GAMLS_Atlanta
- MLS ID: 10674965
- Added to Site: 129 day(s) ago
Interior
- Rooms/Areas: Foyer, Laundry, Great Room, Media Room
- Interior Features: Bookcases, Tray Ceiling(s), Vaulted Ceiling(s), High Ceilings, Double Vanity, Two Story Foyer, Pull-Down Attic Stairs, Separate Shower, Tile Bath, Walk-In Closet(s), Whirlpool Tub, In-Law Floorplan, Master On Main Level
- Fireplace: Yes
- Number of Fireplaces: 1
- Fireplace(s): Family Room, Factory Built, Gas Starter, Gas Log, Family Room, Factory-Built, Gas Starter, Gas Log
- Appliances: Cooktop, Dishwasher, Gas Water Heater, Ice Maker, Microwave, Oven (Wall), Refrigerator, Stainless Steel Appliance(s)
Rooms
Bathrooms
- Total Bathrooms: 4
- Full Bathrooms: 3
- Half Bathrooms: 1
- Upper Floor Baths: 1
- Upper - Full Baths: 1
- Main - Full Baths: 1
- Main - 1/2 Baths: 1
- Lower - Full Baths: 1
Bedrooms
- Total Bedrooms: 4
- Bedrooms Upper: 2
- Bedrooms Lower: 1
- Bedrooms-Up1: 2
- Bedrooms Main: 1
- Bedrooms-Dn1: 1
Other Rooms
- Kitchen: Breakfast Area, Kitchen Island, Pantry
- Laundry: In Kitchen
Additional Information
- Tennis: Yes
Exterior
- Exterior Features: Sprinkler System
Parking
- Parking Features: Garage Door Opener, Garage, Guest, Side/Rear Entrance, Storage
Location
- County: Fayette
- Driving Directions: From Fayetteville - Ga Hwy 85 South to left on Goza Rd. Right into Horsemens Run. 1st Left on Compton. 1st Right on Housman, straight ahead in the cul de sac.
School Information
- Elementary School: Minter
- Middle School: Whitewater
- High School: Whitewater
Community
- Assoc. Fees Include: Swimming, Tennis
Heating & Cooling
- Cooling Type: Ceiling Fan(s), Central Air, Dual, Electric, Zoned
- Heating Type: Natural Gas, Zoned, Dual
Utilities
- Water/Sewer: Septic Tank
Structural Information
- Architectural Style: Cape Cod
- Construction Status: Resale
- Basement: Yes
- Basement Desc.: Finished Bath, Daylight, Exterior Entry, Finished, Full, Interior Entry
- Roof: Composition
- Stories/Levels: Three Or More
- Living Area: 3,702 Sq. Ft.
- Finished Total: 3,702 Sq. Ft.
- Finished Above Grnd: 2,676 Sq. Ft.
- Finished Below Grnd: 1,026 Sq. Ft.
- Unfin. Below Grnd: 758 Sq. Ft.
- Year Built: 2002
Lot Features
- Lot Size (Acres): 1.66
- Lot Size Range: 1.66
- Lot Size Source: Public Records
- Lot Description: Cul-De-Sac, Greenbelt, Level, Private
Financial Considerations
- Association Fee: Yes
- Association Fee: $1,100
- Tax Amount: $5,516.47
- Tax Year: 2025
Disclosures and Reports
- Lot Number: 217
Listing Courtesy of: BHHS Georgia Properties
Sold by Coldwell Banker Bullard Realty

Get Pre-Approved Today
Schools
Schools serving 345 Housman Dr
School District:Fayette County School District
| Name | Grades | Distance |
|---|---|---|
Sara Harp Minter Elementary School 1650 Georgia 85, Fayetteville, GA 30215 | PK-5 | 2.2 mi |
Whitewater Middle School 1533 Georgia 85, Fayetteville, GA 30215 | 6-8 | 2.5 mi |
Whitewater High School 100 Wildcat Way, Fayetteville, GA 30215 | 9-12 | 2.1 mi |
Disclaimer:
School attendance boundaries provided by ATTOM Data Solutions and are for reference only. Contact the school directly to verify enrollment eligibility.
Price & Sales History for 345 Housman Dr
Date
Details
Price
Change
Source
4/15/2026
Sold
$700,000
—
MLS
1/22/2026
Listed
$700,000
—
MLS
Disclaimer: Historical sales information is derived from public records provided by the county offices. Information is not guaranteed and should be independently verified.
345 Housman Drive, Fayetteville, GA 30215 (MLS# 10674965) is a Single Family property that was sold at $700,000 on April 15, 2026. Want to learn more about 345 Housman Drive? Do you have questions about finding other Single Family real estate for sale in Fayetteville? You can browse all Fayetteville real estate or contact a Coldwell Banker agent to request more information.