This is a carousel with tiles that activate property listing cards. Use the previous and next buttons to navigate.
1/1
$432,000
This is a carousel with tiles that activate property listing cards. Use the previous and next buttons to navigate.
1/1
Property Description
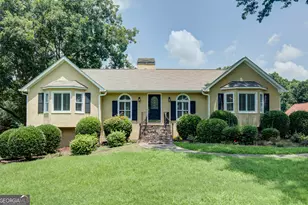
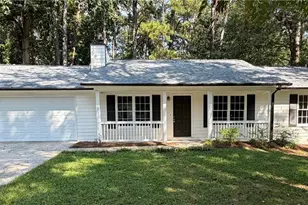
Simplify your life and enjoy low-maintenance, one-level living in the highly sought-after Emory Springs community in Fayetteville! This beautifully maintained Bob Adams 3-bedroom 2 bathroom ranch offers the perfect blend of comfort, convenience, and functionality-with lawn maintenance community. Offering approximately 2,400 square feet, this spacious home features an open and inviting floor plan with a soaring 2-story foyer and hardwood flooring throughout the main living areas. Designed for both everyday living and entertaining, the open family room showcases a cozy gas fireplace-just flip the switch and enjoy! The open-concept kitchen offers abundant cabinetry, generous counter space, stainless steel appliances including a gas range, breakfast bar seating, and flows seamlessly into the spacious breakfast and living areas. A separate formal dining room is perfect for gatherings, while the extended sunroom living area and breakfast area overlook the private backyard and wonderful covered porch, creating the ideal space to relax and unwind. The split-bedroom layout offers added privacy, with the spacious primary suite featuring the extended sitting area, walk-in closet, and spa-like bath complete with double vanities, tile shower, and walk-in tub for added accessibility and comfort. Secondary bedrooms and bath are thoughtfully positioned at the front of the home, making them ideal for guests, family, or flexible office space. Plantation shutters throughout most of the home add timeless charm and style. Extended Garage for parking large trucks and suvs. Roof replaced in 2018 and Furnace & A/C replaced in 2020. Located directly across from award-winning Piedmont Fayette Hospital and within easy walking distance to shopping, dining, pharmacy and everyday conveniences, this home offers peaceful, easy living in one of Fayetteville's most desirable communities. No Age Restriction in this true "lock-and-leave" lifestyle in Beautiful Emory Springs!
Full Property Details
Full Property Details for 355 Grand Teton Cir
General
- Sold For: $432,000
- HOA FEE: $1,480
- Taxes: $5,791 (25)
- Status: Closed
- Type: Single Family
- Source: GAMLS_Atlanta
- MLS ID: 10773252
- Added to Site: 90 day(s) ago
Interior
- Rooms/Areas: Family Room, Foyer, Laundry, Sun Room
- Interior Features: Double Vanity, High Ceilings, Master On Main Level, Pull-Down Attic Stairs, Separate Shower, Soaking Tub, Split Bedroom Plan, Tile Bath, Walk-In Closet(s)
- Fireplace: Yes
- Number of Fireplaces: 1
- Fireplace(s): Factory Built, Family Room, Gas Log, Gas Starter, Factory-Built, Family Room, Gas Log, Gas Starter
- Appliances: Cooktop, Dishwasher, Disposal, Gas Water Heater, Microwave, Oven/Range (Combo), Refrigerator, Stainless Steel Appliance(s)
Rooms
Bathrooms
- Total Bathrooms: 2
- Full Bathrooms: 2
- Main - Full Baths: 2
Bedrooms
- Total Bedrooms: 3
- Bedrooms Main: 3
Other Rooms
- Kitchen: Breakfast Bar, Pantry, Solid-Surface Counters
- Laundry: Common Area, In Mud Room
Parking
- Parking Features: Attached, Garage, Garage Door Opener, Kitchen Level
Location
- County: Fayette
- Driving Directions: From Piedmont Fayette Hospital, go across Hwy 54 and onto Togwatee Village Parkway and then left on Grand Teton Circle in Emory Springs Community. Home will be on your right.
School Information
- Elementary School: Cleveland
- Middle School: Bennetts Mill
- High School: Fayette
Community
- Assoc. Fees Include: Maintenance Grounds, Management Fee
Heating & Cooling
- Cooling Type: Electric, Ceiling Fan(s), Central Air
- Heating Type: Natural Gas, Central, Forced Air
Utilities
- Water/Sewer: Public Sewer
Structural Information
- Architectural Style: Craftsman, Ranch
- Construction Status: Resale
- Basement Desc.: None
- Roof: Composition
- Stories/Levels: One
- Living Area: 2,393 Sq. Ft.
- Finished Total: 2,393 Sq. Ft.
- Finished Above Grnd: 2,393 Sq. Ft.
- Year Built: 2006
Lot Features
- Lot Size (Acres): 0.15
- Lot Size Range: .15
- Lot Size Source: Public Records
- Lot Description: Level, Private, Sloped
Financial Considerations
- Association Fee: Yes
- Association Fee: $1,480
- Tax Amount: $5,791.08
- Tax Year: 25
Disclosures and Reports
- Lot Number: 128
Listing Courtesy of: Drake Realty of Greater Atlanta
Sold by Non-Mls Company

Get Pre-Approved Today
Schools
Schools serving 355 Grand Teton Cir
School District:Fayette County School District
| Name | Grades | Distance |
|---|---|---|
Cleveland Elementary School, Fayetteville, GA 190 Lester Road, Fayetteville, GA 30215 | K-5 | 0.4 mi |
Bennett's Mill Middle School 210 Lester Road, Fayetteville, GA 30215 | 6-8 | 0.4 mi |
Fayette County High School 1 Tiger Trail, Fayetteville, GA 30214 | 9-12 | 2.7 mi |
Disclaimer:
School attendance boundaries provided by ATTOM Data Solutions and are for reference only. Contact the school directly to verify enrollment eligibility.
Price & Sales History for 355 Grand Teton Cir
Date
Details
Price
Change
Source
7/08/2026
Sold
$432,000
-3.98%
MLS
6/09/2026
Listed
$449,900
—
MLS
Disclaimer: Historical sales information is derived from public records provided by the county offices. Information is not guaranteed and should be independently verified.
355 Grand Teton Circle, Fayetteville, GA 30215 (MLS# 10773252) is a Single Family property that was sold at $432,000 on July 08, 2026. Want to learn more about 355 Grand Teton Circle? Do you have questions about finding other Single Family real estate for sale in Fayetteville? You can browse all Fayetteville real estate or contact a Coldwell Banker agent to request more information.