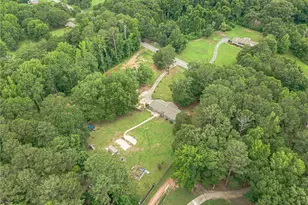
Full Property Details for 360 Darren Dr
General
- Price: $830,000
- Taxes: $7,560 (2025)
- Status: Active
- Type: Single Family
- Source: GAMLS_Atlanta
- MLS ID: 10843594
- Updated: 9/24/2026
- Added to Site: 25 day(s) ago
Interior
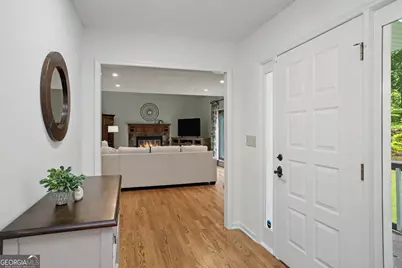
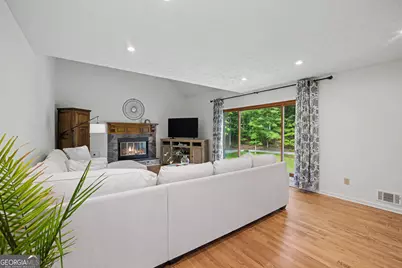
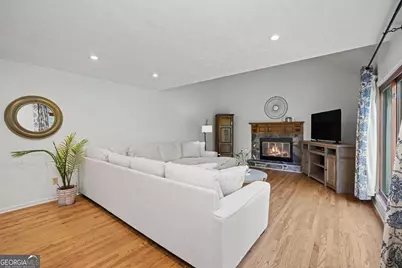
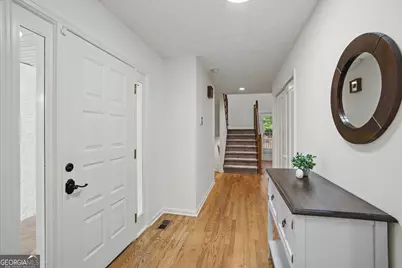
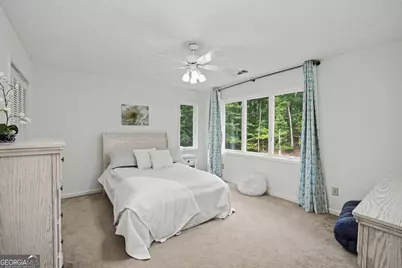
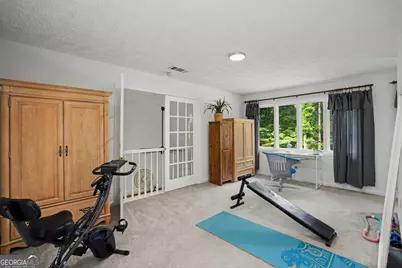
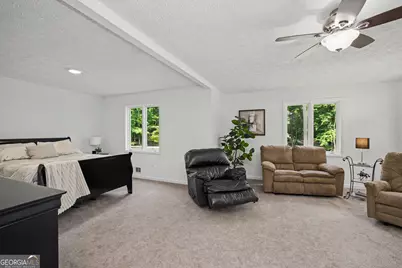
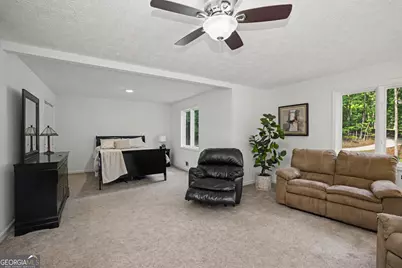
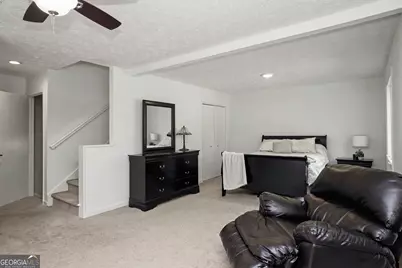
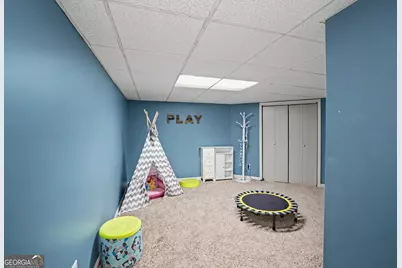
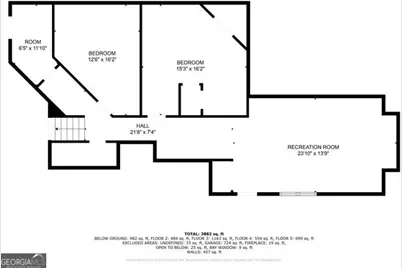
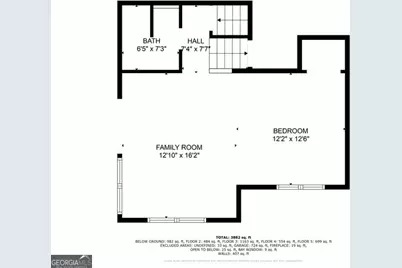
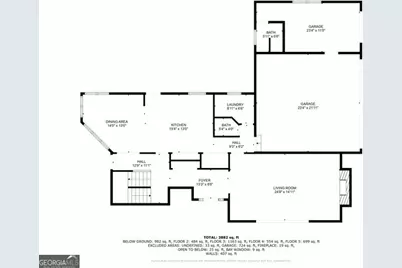
- Rooms/Areas: Bonus Room, Family Room, Foyer, Great Room, Laundry, Loft
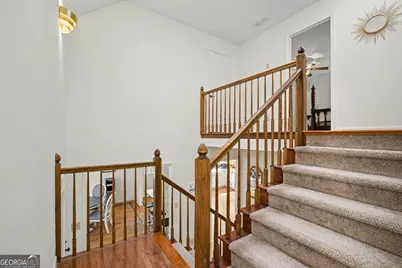
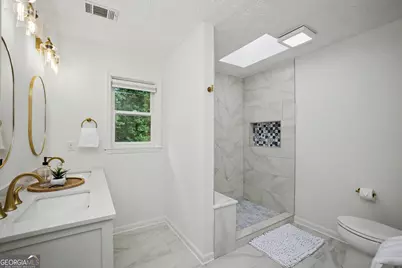
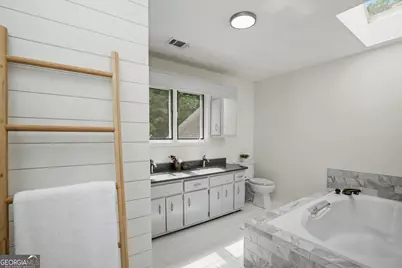
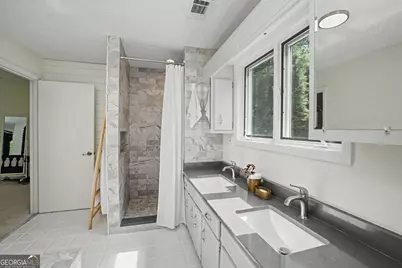
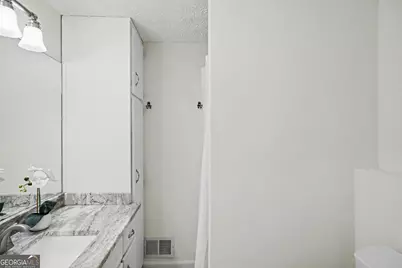
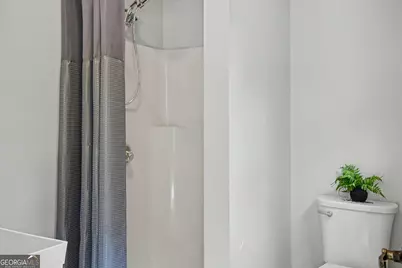
- Interior Features: Double Vanity, High Ceilings, In-Law Floorplan, Separate Shower, Soaking Tub, Tile Bath, Vaulted Ceiling(s), Walk-In Closet(s)
- Fireplace: Yes
- Number of Fireplaces: 1
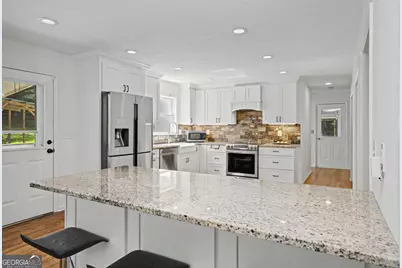
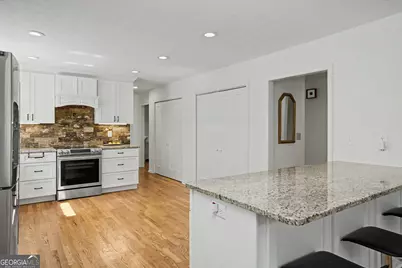
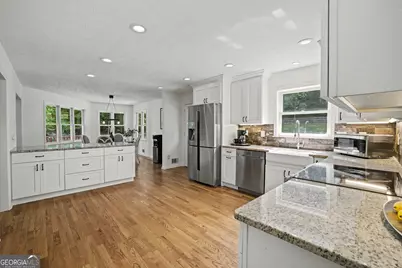
- Appliances: Dishwasher, Disposal, Electric Water Heater, Microwave, Oven/Range (Combo), Refrigerator, Stainless Steel Appliance(s)
Rooms
- Total Bathrooms: 5
- Full Bathrooms: 3
- Half Bathrooms: 2
- Upper Floor Baths: 2
- Upper - Full Baths: 2
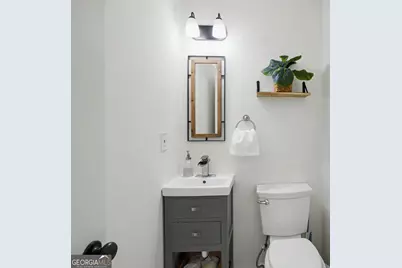
- Main - 1/2 Baths: 2
- Lower - Full Baths: 1
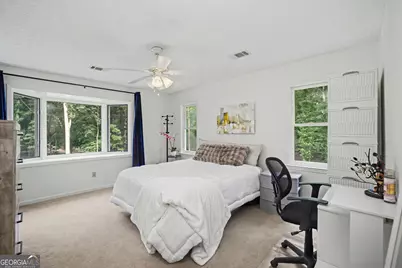
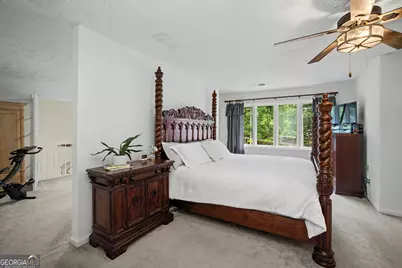
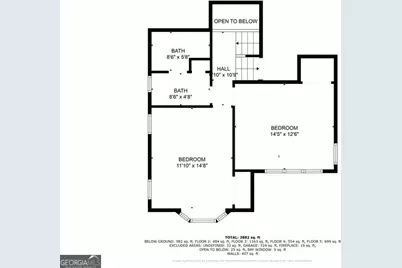
- Total Bedrooms: 4
- Bedrooms Upper: 3
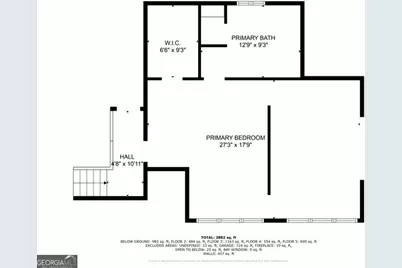
- Bedrooms Lower: 1
- Bedrooms-Up1: 3
- Bedrooms-Dn1: 1
Parking
- Parking Features: Attached, Garage, Garage Door Opener, Kitchen Level, Side/Rear Entrance, Storage
Location
- County: Fayette
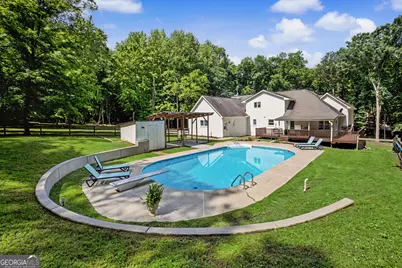
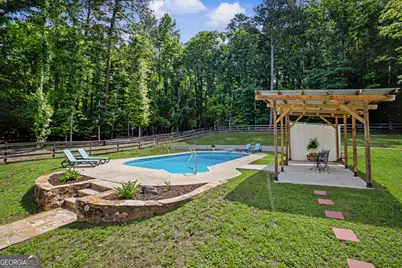
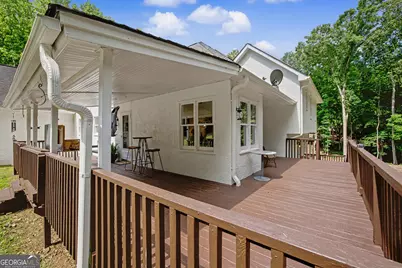
- Driving Directions: Off Bernhard rd. turn onto Carroll's Way. At the end of the road, make a right then a left onto Darren Dr. Home is up the hill on the left-hand side. Lockbox is located up the deck at the backdoor facing the pool.
School Information
- Elementary School: Peeples
- Middle School: Booth
- High School: Starrs Mill
Community
- Assoc. Fees Include: None
Heating & Cooling
- Cooling Type: Ceiling Fan(s), Central Air, Electric
- Heating Type: Electric, Forced Air
Utilities
Structural Information
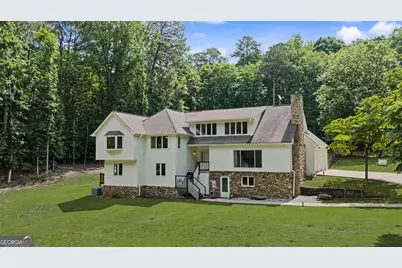
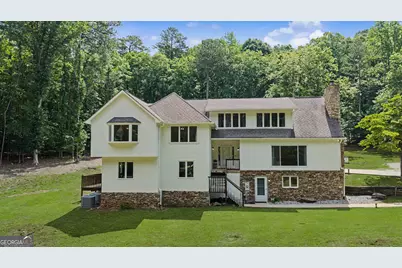
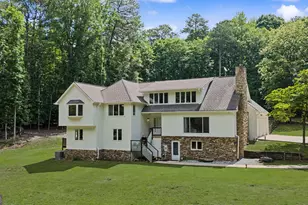
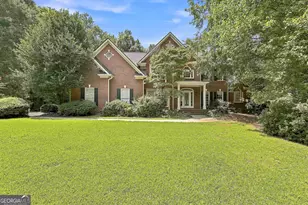
- Architectural Style: Other
- Construction Status: Resale
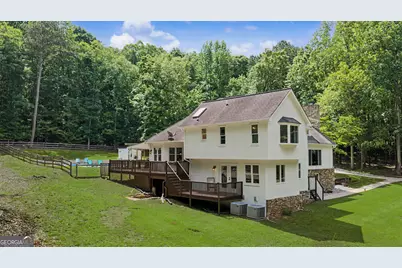
- Basement: Yes
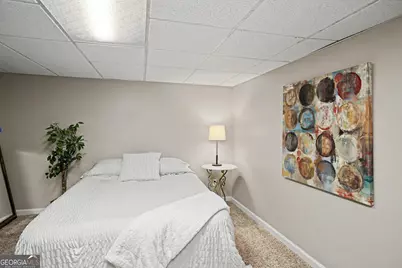
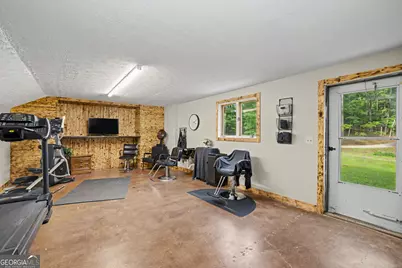
- Basement Desc.: Crawl Space, Daylight, Exterior Entry, Finished, Full, Interior Entry
- Roof: Composition
- Stories/Levels: Multi/Split
- Living Area: 3,868 Sq. Ft.
- Finished Total: 3,868 Sq. Ft.
- Finished Above Grnd: 3,066 Sq. Ft.
- Finished Below Grnd: 802 Sq. Ft.
- Year Built: 1988
Lot Features
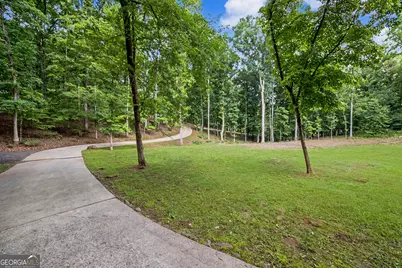
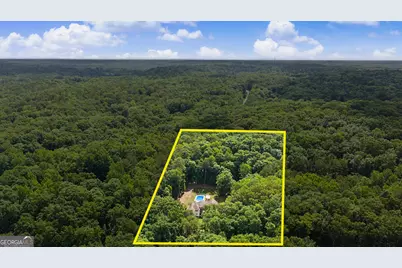
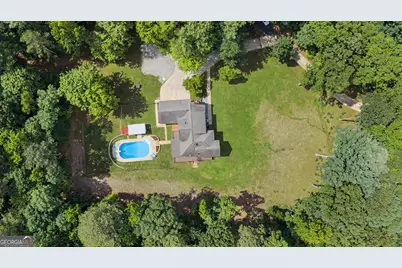
- Lot Size (Acres): 5.3
- Lot Size Range: 5.3
- Lot Size Source: Public Records
- Lot Description: Level
Financial Considerations
- Tax Amount: $7,560.57
- Tax Year: 2025
Listing Courtesy of: Southern Classic Realtors