This is a carousel with tiles that activate property listing cards. Use the previous and next buttons to navigate.
1/1
$1,050,000
This is a carousel with tiles that activate property listing cards. Use the previous and next buttons to navigate.
1/1
Property Description
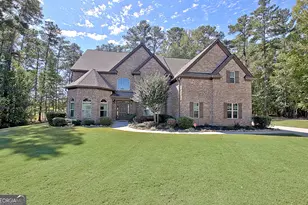
Welcome to your Dream Oasis with State-of-the-Art Luxury Designer Touches and outdoor Entertainment area. Exquisite, fully updated, luxury brick home, featuring every modern convenience and elegant detail imaginable. From the moment you arrive, you'll be captivated by the thoughtful design, warm designer finishes, and resort-style amenities throughout. The main level welcomes you with refinished red oak flooring, in complementing rustic beige, a custom dry bar with brass railing, formal library with built-ins, and a formal dining room that flows seamlessly into the state-of-the-art chef's kitchen. This showstopping kitchen features quartz countertops, custom white oak cabinetry w/ inset doors, designer fixtures, wine fridge, 5 burner gas stove, pot filler, and functional pantry. The kitchen and breakfast area open to the living room which showcases vaulted, beamed ceilings, a masonry fireplace with gas start, and an abundance of natural light. Fully updated powder room on main for convenience w/ quartz floating vanity & waterfall edge. Upstairs you will find the owner's suite. A private sanctuary complete with a *retreat area* ideal for an office, yoga room, or nursery. Enjoy dual custom-built closets, a separate 3rd off-season closet, a Jacuzzi tub, and custom tile shower for the ultimate spa experience. Additionally, you'll find three spacious secondary bedrooms, each featuring custom closets, beautiful decorative finishes additional full bath and laundry room. The finished basement offers endless possibilities, including a living room, kitchenette/dry bar with beverage refrigerator, bedroom, full bath, and a bonus room, currently used as a nursery. With a private exterior entrance and extra storage, it's ideal for guests or a secondary living area. The 3.5-car side-entry garage is temperature-controlled and features custom cabinetry, epoxy flooring, a 220V hookup, and a K-9 suite for your furry family members. Step outside to your Pebblesheen heated saltwater pool, WiFi-controlled with LED lighting, a spa with spillover, two tanning shelves, and grid patio-the perfect outdoor retreat for relaxation or entertaining. Located in the Woodcreek sought-after community offering a clubhouse, resort-style pool with slide, tennis and basketball courts, playground, & golf cart paths connecting to Peachtree City, this home truly has it all. Nestled within the highly acclaimed Starr's Mill school district and offering an easy commute to Trilith Studios, Atlanta, and Hartsfield-Jackson International Airport, this residence perfectly blends convenience, comfort, and sophistication. Schedule your private tour today-your dream home awaits and it won't disappoint! VIRTUAL TOUR LINK: https://iframe.videodelivery.net/b55f8226a4333735d694b1f5195443f8
Full Property Details
Full Property Details for 370 Woodcreek Ln
General
- Sold For: $1,050,000
- HOA FEE: $800
- Taxes: $8,815 (2024)
- Status: Closed
- Type: Single Family
- Source: GAMLS_Atlanta
- MLS ID: 10696583
- Added to Site: 257 day(s) ago
Interior
- Rooms/Areas: Bonus Room, Den, Exercise Room, Family Room, Foyer, Game Room, Great Room, Keeping Room, Laundry, Library, Office
- Interior Features: Beamed Ceilings, Bookcases, Double Vanity, High Ceilings, In-Law Floorplan, Pull-Down Attic Stairs, Rear Stairs, Separate Shower, Tile Bath, Tray Ceiling(s), Two Story Foyer, Vaulted Ceiling(s), Walk-In Closet(s), Wet Bar, Whirlpool Tub
- Fireplace: Yes
- Number of Fireplaces: 1
- Fireplace(s): Family Room, Gas Starter, Living Room, Masonry, Family Room, Gas Starter, Living Room, Masonry
- Appliances: Dishwasher, Disposal, Electric Water Heater, Ice Maker, Microwave, Oven/Range (Combo), Refrigerator, Stainless Steel Appliance(s)
Rooms
Bathrooms
- Total Bathrooms: 4
- Full Bathrooms: 3
- Half Bathrooms: 1
- Upper Floor Baths: 2
- Upper - Full Baths: 2
- Main - 1/2 Baths: 1
- Lower - Full Baths: 1
Bedrooms
- Total Bedrooms: 5
- Bedrooms Upper: 4
- Bedrooms Lower: 1
- Bedrooms-Up1: 4
- Bedrooms-Dn1: 1
Other Rooms
- Kitchen: Breakfast Bar, Breakfast Room, Kitchen Island, Pantry, Solid-Surface Counters
- Laundry: Upper Level
Additional Information
- Shared Pool: Yes
- Pool: Yes
- Pool Description: Heated, Hot Tub, In Ground, Salt Water
- Tennis: Yes
Exterior
- Exterior Features: Balcony, Sprinkler System
Parking
- Parking Features: Attached, Garage, Garage Door Opener, Kitchen Level
Location
- County: Fayette
- Driving Directions: From GA Hwy 74 - Take Redwine Rd., to Right onto Woodcreek Lane - 370 will be on your left. GPS friendly.
School Information
- Elementary School: Peeples
- Middle School: Rising Starr
- High School: Starrs Mill
Community
- Assoc. Fees Include: Swimming, Tennis
Heating & Cooling
- Cooling Type: Ceiling Fan(s), Central Air, Electric
- Heating Type: Central, Natural Gas
Utilities
- Water/Sewer: Septic Tank
Structural Information
- Architectural Style: Brick 3 Side, Traditional
- Construction Status: Updated/Remodeled
- Basement Desc.: Finished Bath, Daylight, Exterior Entry, Finished, Interior Entry
- Roof: Composition
- Stories/Levels: Two
- Living Area: 4,034 Sq. Ft.
- Finished Total: 4,034 Sq. Ft.
- Finished Above Grnd: 3,284 Sq. Ft.
- Finished Below Grnd: 750 Sq. Ft.
- Unfin. Below Grnd: 194 Sq. Ft.
- Year Built: 1996
Lot Features
- Lot Size (Acres): 1.03
- Lot Size Range: 1.03
- Lot Size Source: Public Records
- Lot Description: Level, Private
Financial Considerations
- Association Fee: Yes
- Association Fee: $800
- Tax Amount: $8,815.5
- Tax Year: 2024
Listing Courtesy of: Keller Williams Realty Atl. Partners
Sold by Keller Williams Realty Atl. Partners

Get Pre-Approved Today
Schools
Schools serving 370 Woodcreek Ln
School District:Fayette County School District
| Name | Grades | Distance |
|---|---|---|
Peeples Elementary School 153 Panther Path, Fayetteville, GA 30215 | K-5 | 0.6 mi |
Rising Starr Middle School 183 Panther Path, Fayetteville, GA 30215 | 6-8 | 0.6 mi |
Starrs Mill High School 193 Panther Path, Fayetteville, GA 30215 | 9-12 | 0.6 mi |
Disclaimer:
School attendance boundaries provided by ATTOM Data Solutions and are for reference only. Contact the school directly to verify enrollment eligibility.
Price & Sales History for 370 Woodcreek Ln
Date
Details
Price
Change
Source
6/30/2026
Sold
$1,050,000
-4.55%
MLS
10/27/2025
Listed
$1,100,000
—
MLS
Disclaimer: Historical sales information is derived from public records provided by the county offices. Information is not guaranteed and should be independently verified.
370 Woodcreek Lane, Fayetteville, GA 30215 (MLS# 10696583) is a Single Family property that was sold at $1,050,000 on June 30, 2026. Want to learn more about 370 Woodcreek Lane? Do you have questions about finding other Single Family real estate for sale in Fayetteville? You can browse all Fayetteville real estate or contact a Coldwell Banker agent to request more information.