This is a carousel with tiles that activate property listing cards. Use the previous and next buttons to navigate.
1/63
$625,000
This is a carousel with tiles that activate property listing cards. Use the previous and next buttons to navigate.
1/63
Property Description
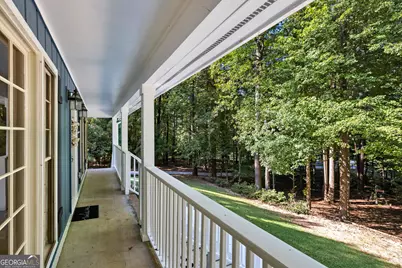
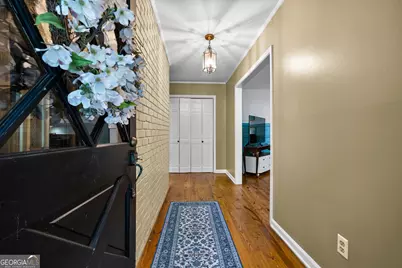
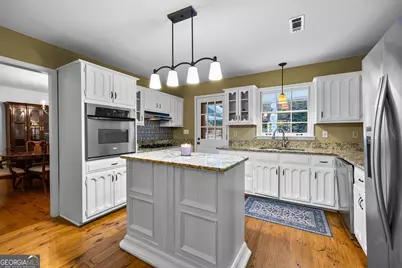
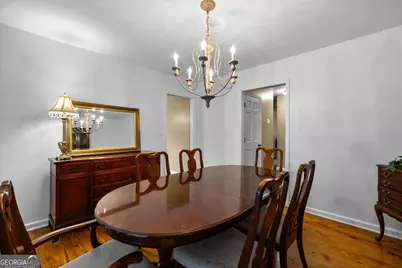
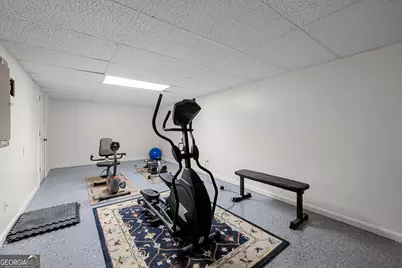
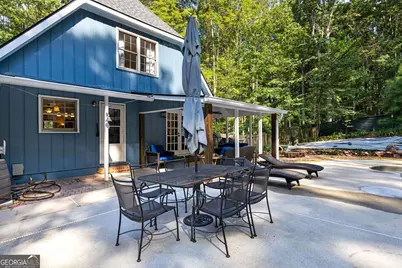
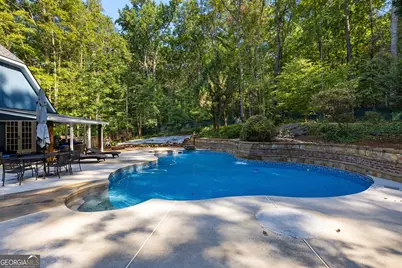
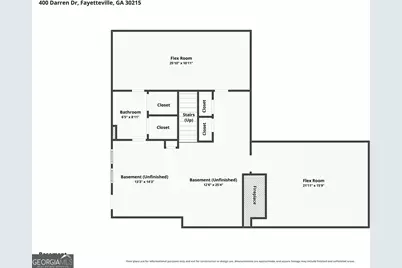
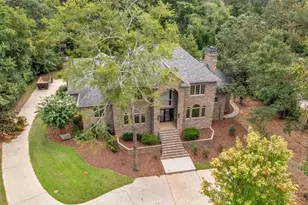
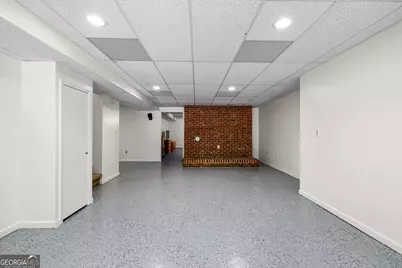
An afternoon beside the pool. A project in the workshop. A walk beneath the trees with nowhere in particular to be. At 400 Darren Drive, 5.3 private acres in Fayetteville, Georgia, offer something simple: space to choose your own pace. The in-ground pool and its waterfall create a gathering place in the backyard, surrounded by mature landscaping. Beyond it, the wooded setting and workshop/barn give the property a life that extends well past the back door. There is no HOA, and although the trees lend a sense of seclusion, Fayetteville, Senoia, and Peachtree City remain within easy reach.At the heart of it all is a deep blue cottage-style home built in 1978. Diamond-paned windows, a brick chimney, and a broad front porch give it a familiar warmth before you ever step inside. Real hardwood floors run through most of the main level, connecting freshly painted rooms, a welcoming fireplace, and bonus spaces that leave room for more than one use.With three bedrooms and three full baths, the home balances character with flexibility. The 1,022-square-foot, mostly finished basement adds interior and exterior access, a full bath, media and exercise/bonus rooms, and a flex area with three closets. Recent improvements tend to the practical side of the story: a new roof with a transferable warranty, fresh interior and exterior paint, new front steps and garage doors, a new water heater, new pool liner and pump, and a freshly pumped septic system.The appeal is not just in how much is here. It is in how naturally the house, the water, and the land belong together.
Full Property Details
Full Property Details for 400 Darren Dr
General
- Price: $625,000
- Taxes: $5,913 (2025)
- Status: Active
- Type: Single Family
- Source: GAMLS_Atlanta
- MLS ID: 10871368
- Updated: 10/12/2026
- Added to Site: 70 day(s) ago
Interior
- Rooms/Areas: Bonus Room, Den, Exercise Room, Game Room, Great Room
- Interior Features: In-Law Floorplan
- Fireplace: Yes
- Number of Fireplaces: 2
- Fireplace(s): Basement, Family Room, Basement, Family Room
- Appliances: Cooktop, Dishwasher, Double Oven, Gas Water Heater, Ice Maker, Oven (Wall), Refrigerator, Stainless Steel Appliance(s)
Rooms
Bathrooms
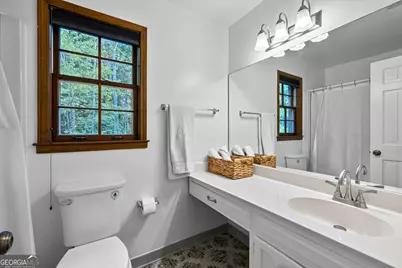
- Total Bathrooms: 3
- Full Bathrooms: 3
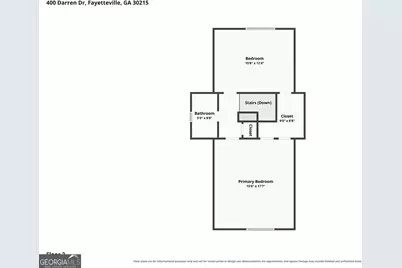
- Upper Floor Baths: 1
- Upper - Full Baths: 1
- Main - Full Baths: 1
- Lower - Full Baths: 1
Bedrooms
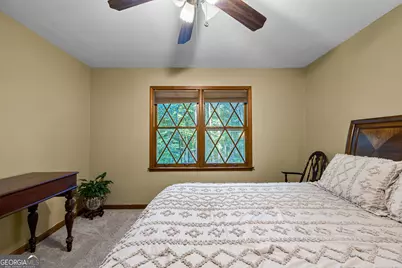
- Total Bedrooms: 3
- Bedrooms Upper: 2
- Bedrooms-Up1: 2
- Bedrooms Main: 1
Other Rooms
- Kitchen: Breakfast Bar, Kitchen Island, Pantry, Solid-Surface Counters
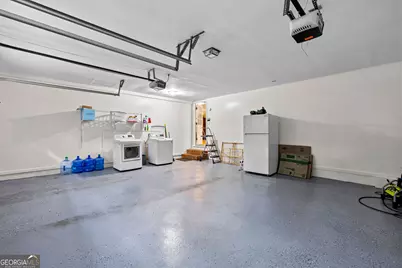
- Laundry: In Garage
Additional Information
- Pool: Yes
- Pool Description: In Ground
Exterior
- Exterior Features: Garden, Water Feature
Parking
- Parking Features: Attached, Garage, Garage Door Opener, Kitchen Level, Side/Rear Entrance, Storage
Location
- County: Fayette
- Driving Directions: GA-85 S to right on Bernhard Rd. Left on Carrolls Way, left on Darren Dr. Home on left.
School Information
- Elementary School: Peeples
- Middle School: Rising Starr
- High School: Starrs Mill
Community
- Assoc. Fees Include: None
Heating & Cooling
- Cooling Type: Central Air, Dual, Electric, Whole House Fan, Zoned
- Heating Type: Central, Dual, Forced Air, Propane
Utilities
- Water/Sewer: Septic Tank
Structural Information
- Architectural Style: Brick/Frame, Bungalow/Cottage, European
- Construction Status: Resale
- Basement: Yes
- Basement Desc.: Finished Bath, Concrete, Daylight, Exterior Entry, Full, Interior Entry, Unfinished
- Roof: Composition
- Stories/Levels: Two
- Living Area: 2,080 Sq. Ft.
- Finished Total: 2,080 Sq. Ft.
- Finished Above Grnd: 2,080 Sq. Ft.
- Unfin. Below Grnd: 1,022 Sq. Ft.
- Year Built: 1978
Lot Features
- Property View: Seasonal View
- Lot Size (Acres): 5.3
- Lot Size Range: 5.3
- Lot Size Source: Public Records
- Lot Description: Private
Financial Considerations
- Tax Amount: $5,913
- Tax Year: 2025
Listing Courtesy of: Southern Classic Realtors

Get Pre-Approved Today
Schools
Schools serving 400 Darren Dr
School District:Fayette County School District
| Name | Grades | Distance |
|---|---|---|
Peeples Elementary School 153 Panther Path, Fayetteville, GA 30215 | K-5 | 1.3 mi |
Rising Starr Middle School 183 Panther Path, Fayetteville, GA 30215 | 6-8 | 1.2 mi |
Starrs Mill High School 193 Panther Path, Fayetteville, GA 30215 | 9-12 | 1.1 mi |
Disclaimer:
School attendance boundaries provided by ATTOM Data Solutions and are for reference only. Contact the school directly to verify enrollment eligibility.
Price & Sales History for 400 Darren Dr
Date
Details
Price
Change
Source
8/03/2026
Listed
$625,000
92.9%
MLS
8/14/2015
Sold
$324,000
—
Public Record
Disclaimer: Historical sales information is derived from public records provided by the county offices. Information is not guaranteed and should be independently verified.
Tax History
Tax History for 400 Darren Dr
Year
Property Taxes
Change
Tax Assessment
Change
2024
$5,476
—
$215,870
7%
2024
$5,476
5%
$201,748
8%
2023
$5,224
17%
$187,468
19%
2021
$4,454
-9%
$157,912
-10%
2022
$4,894
10%
$175,960
26%
2021
$4,454
15%
$139,804
3%
2019
$3,877
8%
$135,324
9%
2018
$3,593
11%
$123,984
12%
2017
$3,228
7%
$110,944
10%
2016
$3,008
7%
$101,104
6%
2015
$2,807
7%
$95,424
9%
2014
$2,625
4%
$87,784
5%
2013
$2,516
—
$83,836
—
Disclaimer: Historical tax information is derived from public records provided by the county offices. Information is not guaranteed and should be independently verified.
Estimate the Cost
Estimate the Cost for 400 Darren Dr
400 Darren Drive, Fayetteville, GA 30215 (MLS# 10871368) is a Single Family property with 3 bedrooms and 3 full bathrooms. 400 Darren Drive is currently listed for $625,000 and was received on August 03, 2026. Want to learn more about 400 Darren Drive? Do you have questions about finding other Single Family real estate for sale in Fayetteville? You can browse all Fayetteville real estate or contact a Coldwell Banker agent to request more information.