This is a carousel with tiles that activate property listing cards. Use the previous and next buttons to navigate.
1/1
$410,000
This is a carousel with tiles that activate property listing cards. Use the previous and next buttons to navigate.
1/1
Property Description
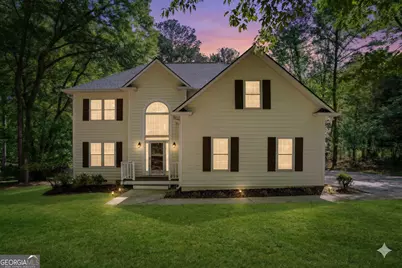
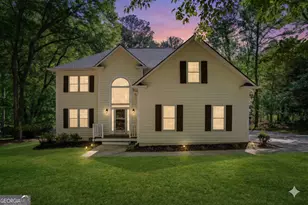
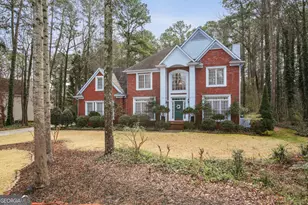
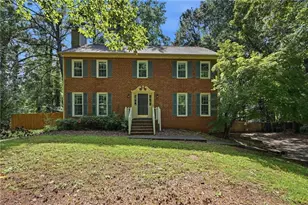
Space, light, and a 1.22-acre setting come together beautifully at 430 Ridgemont Drive. With an exceptional floor plan, generous room sizes, a fenced backyard, and additional land beyond the fence line, this home offers the kind of breathing room buyers are always hoping to find. From the moment you step inside the grand 2-story foyer, the home feels open, welcoming, and easy to imagine. Formal living and dining rooms are gracefully defined by columns, giving you elegant spaces for holidays, celebrations, dinner parties, or simply everyday living with a little more room to gather. At the heart of the home, the kitchen blends beauty and function with striking granite countertops, stainless steel appliances, and an efficient layout that keeps everything within easy reach. The nearby breakfast area is perfect for casual meals, morning coffee, or conversation before the day begins. Just beyond the kitchen, the family room is where the home truly shines. Let the sun shine in through a stunning wall of windows that fills the room with natural light and draws your eyes straight to the backyard. By day, this space feels bright, open, and almost sunroom-like in its connection to the outdoors. By night, light the gas logs, settle in by the fire, and enjoy a warm, comfortable room designed for relaxing, gathering, and unwinding. Upstairs, all bedrooms are thoughtfully tucked away, creating a quieter and more private place for rest. The primary suite offers generous space, a large walk-in closet, and a beautifully designed bath with garden tub, separate shower, double vanity, and water closet. Three additional bedrooms and a full bath complete the upper level, each with comfortable space and ample closet storage. Throughout the home, thoughtful storage, including two pantry closets and two upstairs linen closets, makes daily life easier and more organized. Outside, the setting is one of the home's standout features. The fenced backyard offers immediate space to relax, play, garden, or entertain, but do not let the fence line fool you. Beyond the fenced area, the lot continues into the green space beyond, with approximate property lines marked by yellow survey tape to show just how generously this homesite extends. There is room to enjoy a fire pit, create a quiet outdoor retreat, or simply appreciate the added privacy that comes with more than an acre. Located in a spacious, well-established neighborhood where care shows and character grows, 430 Ridgemont offers a setting filled with well-kept homes and a sense of lasting pride. With pretty grass, a greenbelt backdrop, an 8' x 12' outbuilding for yard equipment, and a brand new garage door adding a crisp finishing touch to the refreshed exterior, the outdoor space is both practical and inviting. This may help reduce the buyer's cash needed at closing and provide added flexibility for rate buy-down options, moving costs, future aesthetic updates or actual closing costs. This is the kind of home that is easy to live in and easy to love. The floor plan works, the natural light is memorable, the lot is generous, and the setting feels established, comfortable, and full of possibility. 430 Ridgemont Drive is ready for the next buyer to walk in and feel right at home.
Full Property Details
Full Property Details for 430 Ridgemont Dr
General
- Sold For: $410,000
- Taxes: $3,591 (2024)
- Status: Closed
- Type: Single Family
- Source: GAMLS_Atlanta
- MLS ID: 10733084
- Added to Site: 178 day(s) ago
Interior
- Rooms/Areas: Bonus Room, Keeping Room, Laundry, Sun Room
- Interior Features: Double Vanity, Pull-Down Attic Stairs, Separate Shower, Soaking Tub, Tile Bath, Tray Ceiling(s), Two Story Foyer, Vaulted Ceiling(s), Walk-In Closet(s)
- Fireplace: Yes
- Number of Fireplaces: 1
- Fireplace(s): Factory Built, Gas Log, Gas Starter, Factory-Built, Gas Log, Gas Starter
- Appliances: Dishwasher, Gas Water Heater, Microwave, Oven/Range (Combo), Stainless Steel Appliance(s)
Rooms
Bathrooms
- Total Bathrooms: 3
- Full Bathrooms: 2
- Half Bathrooms: 1
- Upper Floor Baths: 2
- Upper - Full Baths: 2
- Main - 1/2 Baths: 1
Bedrooms
- Total Bedrooms: 4
- Bedrooms Upper: 4
- Bedrooms-Up1: 4
Other Rooms
- Kitchen: Breakfast Area, Kitchen Island, Pantry, Solid-Surface Counters
- Laundry: In Hall, Upper Level
Exterior
- Exterior Features: Other
Parking
- Parking Features: Attached, Garage, Garage Door Opener, Kitchen Level, RV/Boat Parking, Side/Rear Entrance
Location
- County: Fayette
- Driving Directions: From Downtown (at the Square) of Fayetteville, head toward Glynn Street. Turn LEFT at the 1st cross street onto Glynn St S. Turn LEFT at the 1st cross street onto Stonewall Ave. Turn RIGHT onto S Jeff Davis Dr. Turn RIGHT onto Inman Rd. Turn LEFT onto Ridgemont Dr. Home will be on the LEFT.
School Information
- Elementary School: Inman
- Middle School: Whitewater
- High School: Whitewater
Community
- Assoc. Fees Include: None
Heating & Cooling
- Cooling Type: Ceiling Fan(s), Electric, Zoned
- Heating Type: Common, Dual, Forced Air, Natural Gas, Zoned
Utilities
- Water/Sewer: Septic Tank
Structural Information
- Architectural Style: Traditional
- Construction Status: Updated/Remodeled
- Basement Desc.: Crawl Space
- Roof: Composition
- Stories/Levels: Two
- Living Area: 2,517 Sq. Ft.
- Finished Total: 2,517 Sq. Ft.
- Finished Above Grnd: 2,517 Sq. Ft.
- Year Built: 1991
Lot Features
- Property View: Seasonal View
- Lot Size (Acres): 1.22
- Lot Size Range: 1.22
- Lot Size Source: Public Records
- Lot Description: Greenbelt, Level, Open Lot, Private
Financial Considerations
- Tax Amount: $3,591
- Tax Year: 2024
Disclosures and Reports
- Special Conditions: Investor-Owned
- Lot Number: 53
Listing Courtesy of: BHHS Georgia Properties
Sold by BHHS Georgia Properties

Get Pre-Approved Today
Schools
Schools serving 430 Ridgemont Dr
School District:Fayette County School District
| Name | Grades | Distance |
|---|---|---|
Inman Elementary School 677 Inman Road, Fayetteville, GA 30215 | PK-5 | 2.4 mi |
Whitewater Middle School 1533 Georgia 85, Fayetteville, GA 30215 | 6-8 | 5.1 mi |
Whitewater High School 100 Wildcat Way, Fayetteville, GA 30215 | 9-12 | 5.2 mi |
Disclaimer:
School attendance boundaries provided by ATTOM Data Solutions and are for reference only. Contact the school directly to verify enrollment eligibility.
Price & Sales History for 430 Ridgemont Dr
Date
Details
Price
Change
Source
9/04/2026
Sold
$410,000
-2.38%
MLS
7/31/2026
Price Reduced
$420,000
-4.52%
MLS
4/15/2026
Listed
$439,900
—
MLS
Disclaimer: Historical sales information is derived from public records provided by the county offices. Information is not guaranteed and should be independently verified.
430 Ridgemont Drive, Fayetteville, GA 30215 (MLS# 10733084) is a Single Family property that was sold at $410,000 on September 04, 2026. Want to learn more about 430 Ridgemont Drive? Do you have questions about finding other Single Family real estate for sale in Fayetteville? You can browse all Fayetteville real estate or contact a Coldwell Banker agent to request more information.