This is a carousel with tiles that activate property listing cards. Use the previous and next buttons to navigate.
1/1
$1,055,000
This is a carousel with tiles that activate property listing cards. Use the previous and next buttons to navigate.
1/1
Property Description
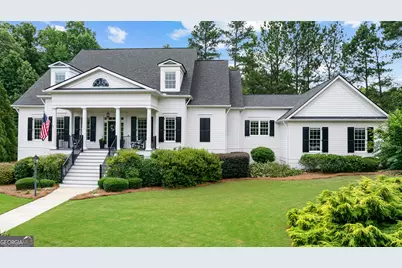
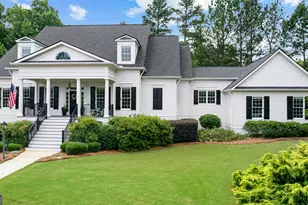
Nestled on a quiet cul-de-sac in sought-after Highgrove, this beautifully maintained home combines timeless architecture, exceptional craftsmanship, and a floor plan designed for both elegant entertaining and comfortable everyday living. A welcoming rocking chair front porch and manicured grounds create an inviting first impression, while inside, soaring ceilings, extensive millwork, hardwood floors throughout the main level, and abundant natural light showcase the home's quality and character. The thoughtfully designed main level features a private study, elegant dining room with a coffered ceiling and wainscoting, spacious family room with a stunning stone fireplace, and a generous kitchen with breakfast area, walk-in pantry, mudroom, laundry room, and powder room. The primary suite is conveniently located on the main level, offering comfort, privacy, and ease of living. Upstairs, three spacious bedrooms, each with its own en-suite bath, are complemented by a large loft or recreation area, providing flexible space for gathering, relaxing, or pursuing hobbies and interests. The unfinished terrace level offers endless possibilities with high ceilings, abundant windows, and ample space to create the home you've always envisioned. Outdoor living is equally appealing with inviting front and rear porches overlooking the private setting. A kitchen-level three-car garage provides everyday convenience, while the cul-de-sac location offers a sense of privacy and tranquility. Located in the award-winning Starr's Mill school district and offering golf-cart accessibility, this exceptional home enjoys convenient access to Trilith Studios, Hartsfield-Jackson International Airport, shopping, dining, and all that Fayette County has to offer. Lovingly maintained and meticulously cared for, this is a home where quality construction, thoughtful design, and pride of ownership are evident at every turn. Come experience the warmth, character, and timeless appeal of this exceptional Highgrove residence and imagine the possibilities of making it your own.
Full Property Details
Full Property Details for 505 Old Valley Point
General
- Sold For: $1,055,000
- HOA FEE: $1,300
- Taxes: $12,312 (25)
- Status: Closed
- Type: Single Family
- Source: GAMLS_Atlanta
- MLS ID: 10784225
- Added to Site: 184 day(s) ago
Interior
- Rooms/Areas: Bonus Room, Family Room, Foyer, Laundry, Loft, Office, Other
- Interior Features: Double Vanity, High Ceilings, Master On Main Level, Separate Shower, Soaking Tub, Tray Ceiling(s), Walk-In Closet(s)
- Fireplace: Yes
- Number of Fireplaces: 1
- Fireplace(s): Family Room, Family Room
- Appliances: Dishwasher, Double Oven, Stainless Steel Appliance(s)
Rooms
Bathrooms
- Total Bathrooms: 5
- Full Bathrooms: 4
- Half Bathrooms: 1
- Upper Floor Baths: 3
- Upper - Full Baths: 3
- Main - Full Baths: 1
- Main - 1/2 Baths: 1
Bedrooms
- Total Bedrooms: 4
- Bedrooms Upper: 3
- Bedrooms-Up1: 3
- Bedrooms Main: 1
Other Rooms
- Kitchen: Breakfast Area, Kitchen Island, Solid-Surface Counters, Walk-In Pantry
- Laundry: In Mud Room
Additional Information
- Shared Pool: Yes
- Tennis: Yes
Parking
- Parking Features: Attached, Garage, Kitchen Level
Location
- County: Fayette
- Driving Directions: Off of Redwine Road.
School Information
- Elementary School: Braelinn
- Middle School: Rising Starr
- High School: Starrs Mill
Community
- Assoc. Fees Include: Other, Reserve Fund, Swimming, Tennis
Heating & Cooling
- Cooling Type: Central Air
- Heating Type: Forced Air
Utilities
- Water/Sewer: Septic Tank
Structural Information
- Architectural Style: Traditional
- Construction Status: Resale
- Basement: Yes
- Basement Desc.: Full, Unfinished
- Roof: Composition
- Stories/Levels: Three Or More
- Living Area: 4,001 Sq. Ft.
- Finished Total: 4,001 Sq. Ft.
- Finished Above Grnd: 4,001 Sq. Ft.
- Unfin. Below Grnd: 2,566 Sq. Ft.
- Year Built: 2004
Lot Features
- Lot Size (Acres): 1
- Lot Size Range: 1
- Lot Size Source: Public Records
- Lot Description: Cul-De-Sac
Financial Considerations
- Association Fee: Yes
- Association Fee: $1,300
- Tax Amount: $12,312.64
- Tax Year: 25
Listing Courtesy of: BHHS Georgia Properties
Sold by REMAX Concierge

Get Pre-Approved Today
Schools
Schools serving 505 Old Valley Point
School District:Fayette County School District
| Name | Grades | Distance |
|---|---|---|
Braelinn Elementary School 975 Robinson Road, Peachtree City, GA 30269 | K-5 | 1.8 mi |
Rising Starr Middle School 183 Panther Path, Fayetteville, GA 30215 | 6-8 | 3.1 mi |
Starrs Mill High School 193 Panther Path, Fayetteville, GA 30215 | 9-12 | 3.1 mi |
Disclaimer:
School attendance boundaries provided by ATTOM Data Solutions and are for reference only. Contact the school directly to verify enrollment eligibility.
Price & Sales History for 505 Old Valley Point
Date
Details
Price
Change
Source
9/30/2026
Sold
$1,055,000
-4.09%
MLS
7/23/2026
Price Reduced
$1,100,000
-4.35%
MLS
4/09/2026
Listed
$1,150,000
—
MLS
Disclaimer: Historical sales information is derived from public records provided by the county offices. Information is not guaranteed and should be independently verified.
505 Old Valley Point, Fayetteville, GA 30215 (MLS# 10784225) is a Single Family property that was sold at $1,055,000 on September 30, 2026. Want to learn more about 505 Old Valley Point? Do you have questions about finding other Single Family real estate for sale in Fayetteville? You can browse all Fayetteville real estate or contact a Coldwell Banker agent to request more information.