This is a carousel with tiles that activate property listing cards. Use the previous and next buttons to navigate.
1/1
$465,000
This is a carousel with tiles that activate property listing cards. Use the previous and next buttons to navigate.
1/1
Property Description
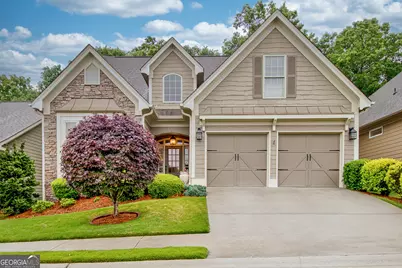
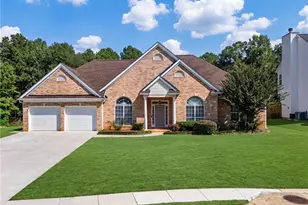
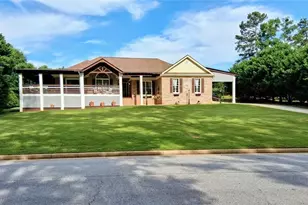
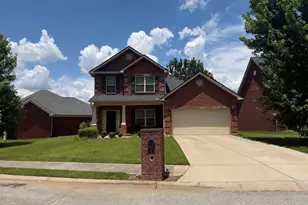
Welcome to 510 Grand Teton Circle, a beautifully maintained, updated, and low maintenance home nestled in the desirable Emory Springs community and centrally located in Fayette County. When you enter the main floor, you will be greeted by a bright open two-story foyer, new light wood LVP flooring, and an open concept floorplan. The main floor features a spacious Primary Suite, updated Kitchen, Dining Room, Great Room, Sunroom, Flex Room/Home Office, and a Second Bedroom with Full Bath. The Primary suite includes an ensuite bath with walk-in shower and a large walk-in closet. The well appointed and updated kitchen has quartz counter tops, stainless steel appliances, and a large breakfast bar. The great room which is centrally located on the main floor has a cozy gas fireplace. The large sunroom with a built-in bookshelf and wall of windows adds to the ambiance and flexibility of this floor plan. The home office is appointed with French doors. The open staircase splits off to either a spacious loft area or a third bedroom with a full tiled bathroom. Additionally, there is a large unfinished bonus room which would add another 500 sq ft to this home for endless possibilities. The garage has been extended for storage and workshop areas. This Bob Adams community has side walks, streetlights, yard maintenance, and is connected to a Fayetteville maintained walking/cart path. It is just minutes to downtown, Fayette Piedmont Hospital, Peachtree City, and Trilith Studios and Trilith Live. You will love to call this home! (Please note square footage is not correctly listed in tax records.)
Full Property Details
Full Property Details for 510 Grand Teton Cir
General
- Sold For: $465,000
- HOA FEE: $1,480
- Taxes: $4,927 (24)
- Status: Closed
- Type: Single Family
- Source: GAMLS_Atlanta
- MLS ID: 10753824
- Added to Site: 130 day(s) ago
Interior
- Rooms/Areas: Foyer, Great Room, Laundry, Loft, Office, Sun Room
- Interior Features: Bookcases, Double Vanity, Master On Main Level, Separate Shower, Tile Bath, Two Story Foyer, Walk-In Closet(s)
- Fireplace: Yes
- Number of Fireplaces: 1
- Fireplace(s): Family Room, Gas Log, Gas Starter, Family Room, Gas Log, Gas Starter
- Appliances: Dishwasher, Dryer, Gas Water Heater, Microwave, Refrigerator, Washer
Rooms
Bathrooms
- Total Bathrooms: 3
- Full Bathrooms: 3
- Upper Floor Baths: 1
- Upper - Full Baths: 1
- Main - Full Baths: 2
Bedrooms
- Total Bedrooms: 3
- Bedrooms Upper: 1
- Bedrooms-Up1: 1
- Bedrooms Main: 2
Other Rooms
- Kitchen: Breakfast Area, Breakfast Bar, Pantry, Solid-Surface Counters
- Laundry: In Mud Room
Exterior
- Exterior Features: Garden, Gas Grill, Sprinkler System
Parking
- Parking Features: Attached, Garage, Garage Door Opener, Kitchen Level, Storage
Location
- County: Fayette
- Driving Directions: Off Hwy 54 across from Fayette Piedmont Hospital
School Information
- Elementary School: Cleveland
- Middle School: Bennetts Mill
- High School: Fayette
Community
- Assoc. Fees Include: Insurance, Maintenance Grounds
Heating & Cooling
- Cooling Type: Ceiling Fan(s), Central Air, Dual, Electric, Zoned
- Heating Type: Central, Natural Gas
Utilities
- Water/Sewer: Public Sewer
Structural Information
- Architectural Style: Craftsman
- Construction Status: Resale
- Basement Desc.: None
- Roof: Composition
- Stories/Levels: One and One Half
- Living Area: 2,475 Sq. Ft.
- Finished Total: 2,475 Sq. Ft.
- Finished Above Grnd: 2,475 Sq. Ft.
- Year Built: 2005
Lot Features
- Lot Size (Acres): 0.13
- Lot Size Range: .13
- Lot Size Source: Public Records
- Lot Description: Greenbelt, Level
Financial Considerations
- Association Fee: Yes
- Association Fee: $1,480
- Tax Amount: $4,927.18
- Tax Year: 24
Listing Courtesy of: Southern Classic Realtors
Sold by BHGRE Metro Brokers

Get Pre-Approved Today
Schools
Schools serving 510 Grand Teton Cir
School District:Fayette County School District
| Name | Grades | Distance |
|---|---|---|
Cleveland Elementary School, Fayetteville, GA 190 Lester Road, Fayetteville, GA 30215 | K-5 | 0.4 mi |
Bennett's Mill Middle School 210 Lester Road, Fayetteville, GA 30215 | 6-8 | 0.4 mi |
Fayette County High School 1 Tiger Trail, Fayetteville, GA 30214 | 9-12 | 2.6 mi |
Disclaimer:
School attendance boundaries provided by ATTOM Data Solutions and are for reference only. Contact the school directly to verify enrollment eligibility.
Price & Sales History for 510 Grand Teton Cir
Date
Details
Price
Change
Source
7/09/2026
Sold
$465,000
-2.11%
MLS
5/17/2026
Price Reduced
$475,000
-4.04%
MLS
4/17/2026
Listed
$495,000
—
MLS
Disclaimer: Historical sales information is derived from public records provided by the county offices. Information is not guaranteed and should be independently verified.
510 Grand Teton Circle, Fayetteville, GA 30215 (MLS# 10753824) is a Single Family property that was sold at $465,000 on July 09, 2026. Want to learn more about 510 Grand Teton Circle? Do you have questions about finding other Single Family real estate for sale in Fayetteville? You can browse all Fayetteville real estate or contact a Coldwell Banker agent to request more information.