This is a carousel with tiles that activate property listing cards. Use the previous and next buttons to navigate.
1/1
$999,000
This is a carousel with tiles that activate property listing cards. Use the previous and next buttons to navigate.
1/1
Property Description
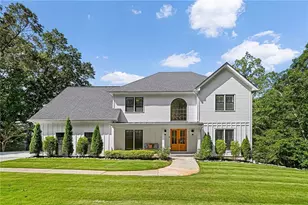
Exquisite Custom Cape Cod Masterpiece in Whitewater School District! This stunning custom home, crafted by renowned builder Chris Parrot, is a one-of-a-kind gem. Its timeless Cape Cod design, featuring cedar shake and Hardy Plank siding, exudes elegance and curb appeal. As you approach, a charming walkway leads you to double front doors which open into an inviting foyer. The formal dining room offers crown molding and is perfect for hosting elegant gatherings. The family room is a showstopper with coffered ceilings, recessed lighting, built-in bookshelves, and a stone-surround fireplace with gas logs and hidden pull-out drawers in the mantle. Flow seamlessly into the gourmet kitchen, where knotted pine custom cabinetry with soft-close drawers, granite countertops, a copper sink, KitchenAid appliances, double ovens, and a striking ship-lap/tongue-and-groove backsplash create a space that is as functional as it is beautiful. The approximately 11-foot island provides additional storage, while the adjoining butler's pantry with granite counters adds effortless convenience. The desk is also a nice touch with a lovely view out the front window. Relax in the keeping room with exposed beams and tongue-and-groove walls, or step out onto the covered patio, where column accents, exquisite stone flooring, and professionally designed landscaping set the stage for outdoor entertaining. The primary suite is a private retreat, featuring a wall of windows, crown molding, and direct access to the covered patio. The spa-like primary bathroom boasts granite countertops, soft-close cabinetry, a tile-surround air tub, walk-in tile shower with niche, and two custom walk-in closets. Additional thoughtful details include a powder room with custom cabinetry, a spacious laundry room with tile flooring, mud sink, and abundant storage, plus integrated speakers in the family room, kitchen, and patio for seamless entertainment. Upstairs, three oversized bedrooms provide comfort and versatility. Highlights include built-in bookshelves, window seats, walk-in closets, private bathrooms, one offers an additional space for bonus/play area, and then there is the loft area off the hall with hardwood flooring and recessed lighting. The exterior continues to impress with a three-car oversized garage which offers storage area above, lushly landscaped Zoysia lawn, irrigation front and back, fully fenced in backyard, exterior lighting, and a beautifully designed dry riverbed to prevent erosion. Additional luxury touches include plantation shutters and blinds throughout, Rinnai instant hot water, custom exterior board-and-batten shutters, and floor-to-ceiling windows on the main floor. This home is the perfect blend of timeless elegance, modern luxury, and thoughtful craftsmanship-truly a rare opportunity to own a masterpiece in Whitewater School District. (where all 3 schools are within one mile)
Full Property Details
Full Property Details for 555 Woodward Drive
General
- Sold For: $999,000
- HOA FEE: $700
- Taxes: $8,182 (2024)
- Status: Closed
- Type: Single Family
- Source: GAMLS_Atlanta
- MLS ID: 10725507
- Added to Site: 104 day(s) ago
Interior
- Rooms/Areas: Family Room, Foyer, Keeping Room, Laundry, Loft
- Interior Features: Beamed Ceilings, Bookcases, Double Vanity, High Ceilings, Master On Main Level, Pull-Down Attic Stairs, Separate Shower, Tile Bath, Vaulted Ceiling(s), Walk-In Closet(s), Whirlpool Tub
- Fireplace: Yes
- Number of Fireplaces: 2
- Fireplace(s): Factory Built, Family Room, Gas Log, Living Room, Wood Burning Stove, Factory-Built, Family Room, Gas Log, Living Room, Wood Burning Stove
- Appliances: Cooktop, Dishwasher, Disposal, Double Oven, Electric Water Heater, Microwave, Refrigerator, Stainless Steel Appliance(s)
Rooms
Bathrooms
- Total Bathrooms: 4
- Full Bathrooms: 3
- Half Bathrooms: 1
- Upper Floor Baths: 2
- Upper - Full Baths: 2
- Main - Full Baths: 1
- Main - 1/2 Baths: 1
Bedrooms
- Total Bedrooms: 4
- Bedrooms Upper: 3
- Bedrooms-Up1: 3
- Bedrooms Main: 1
Other Rooms
- Kitchen: Breakfast Area, Kitchen Island, Pantry, Solid-Surface Counters, Walk-In Pantry
- Laundry: In Hall
Exterior
- Exterior Features: Sprinkler System
Parking
- Parking Features: Attached, Garage, Garage Door Opener, Kitchen Level, Parking Pad, Side/Rear Entrance
Location
- County: Fayette
- Driving Directions: From Fayetteville, Travel Hwy. 85 South, Pass Whitewater Middle School, Turn RIGHT into Edgewood Subdivision on Edgewood Parkway, Turn RIGHT on Sidney Lane, Turn RIGHT on Woodward Drive, Home down on the Right!
School Information
- Elementary School: Minter
- Middle School: Whitewater
- High School: Whitewater
Community
- Assoc. Fees Include: Management Fee
Heating & Cooling
- Cooling Type: Ceiling Fan(s), Central Air, Electric, Zoned
- Heating Type: Central, Forced Air, Natural Gas, Zoned
Utilities
- Water/Sewer: Septic Tank
Structural Information
- Architectural Style: Traditional
- Construction Status: Resale
- Basement Desc.: None
- Roof: Composition
- Stories/Levels: Two
- Living Area: 3,560 Sq. Ft.
- Finished Total: 3,560 Sq. Ft.
- Finished Above Grnd: 3,560 Sq. Ft.
- Year Built: 2010
Lot Features
- Lot Size (Acres): 1
- Lot Size Range: 1
- Lot Size Source: Public Records
- Lot Description: Level, Private, Sloped
Financial Considerations
- Association Fee: Yes
- Association Fee: $700
- Tax Amount: $8,182.2
- Tax Year: 2024
Disclosures and Reports
- Lot Number: 254
Listing Courtesy of: BHHS Georgia Properties
Sold by Non-Mls Company

Get Pre-Approved Today
Schools
Schools serving 555 Woodward Drive
School District:Fayette County School District
| Name | Grades | Distance |
|---|---|---|
Sara Harp Minter Elementary School 1650 Georgia 85, Fayetteville, GA 30215 | PK-5 | 0.6 mi |
Whitewater Middle School 1533 Georgia 85, Fayetteville, GA 30215 | 6-8 | 0.4 mi |
Whitewater High School 100 Wildcat Way, Fayetteville, GA 30215 | 9-12 | 0.7 mi |
Disclaimer:
School attendance boundaries provided by ATTOM Data Solutions and are for reference only. Contact the school directly to verify enrollment eligibility.
Price & Sales History for 555 Woodward Drive
Date
Details
Price
Change
Source
6/29/2026
Sold
$999,000
—
MLS
5/06/2026
Price Reduced
$999,000
-8.77%
MLS
4/18/2026
Price Reduced
$1,095,000
-3.01%
MLS
4/05/2026
Listed
$1,129,000
—
MLS
Disclaimer: Historical sales information is derived from public records provided by the county offices. Information is not guaranteed and should be independently verified.
555 Woodward Drive, Fayetteville, GA 30215 (MLS# 10725507) is a Single Family property that was sold at $999,000 on June 29, 2026. Want to learn more about 555 Woodward Drive? Do you have questions about finding other Single Family real estate for sale in Fayetteville? You can browse all Fayetteville real estate or contact a Coldwell Banker agent to request more information.