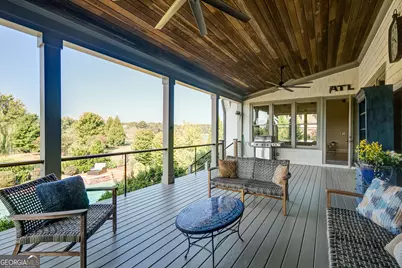
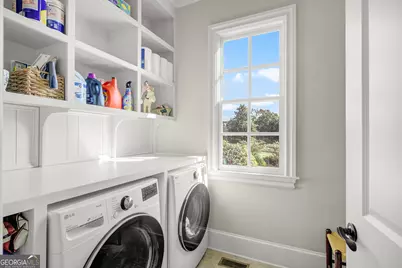
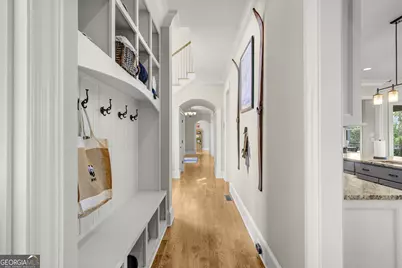
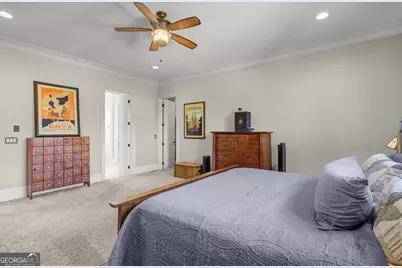
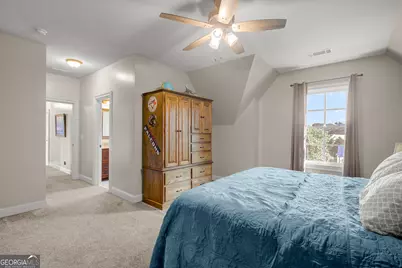
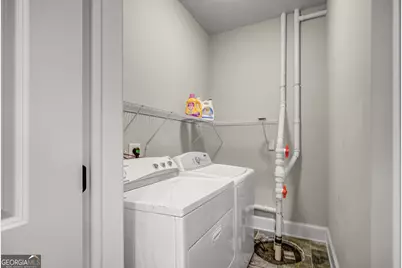
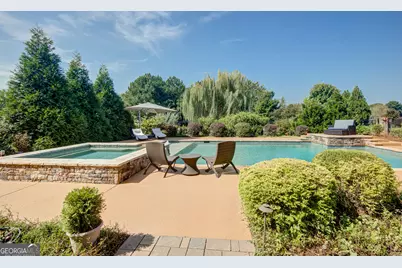
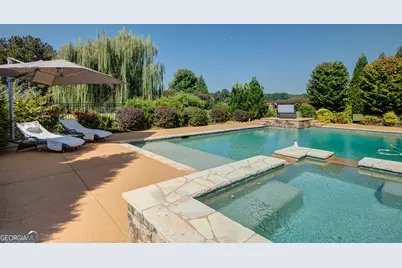
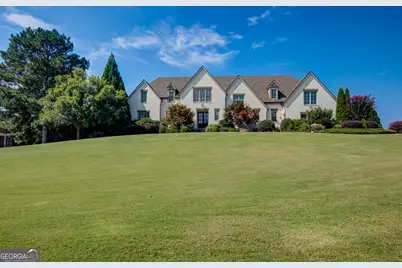
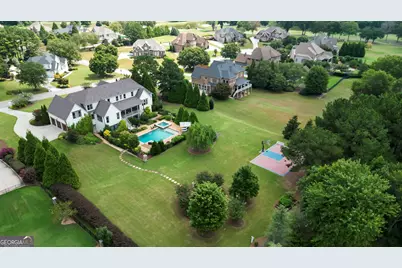
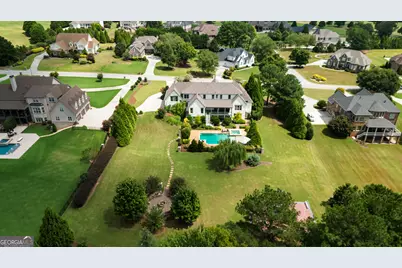
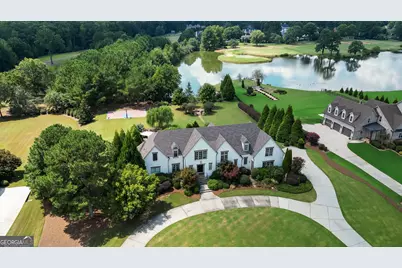
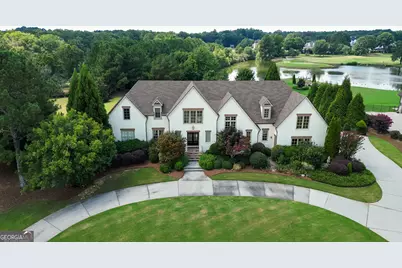
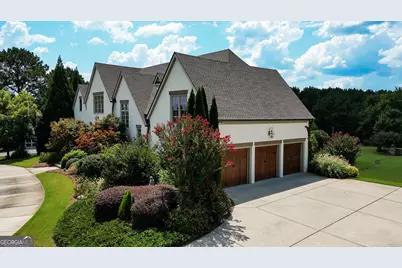
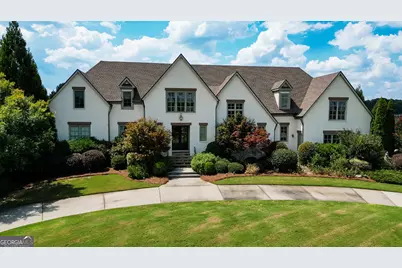
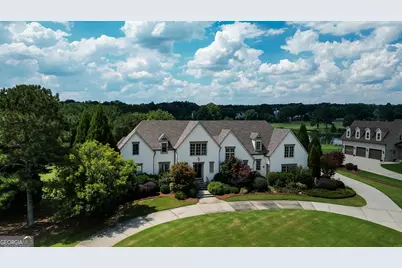
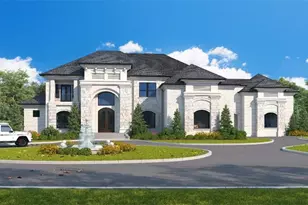
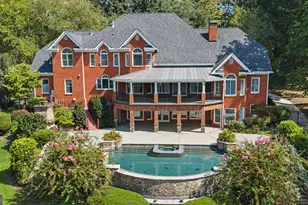
Full Property Details for 745 Tralee Dr
General
- Price: $1,795,000
- Taxes: $15,175 (2025)
- Status: Under Contract
- Type: Single Family
- Source: GAMLS_Atlanta
- MLS ID: 10839224
- Updated: 9/17/2026
- Added to Site: 36 day(s) ago
Interior
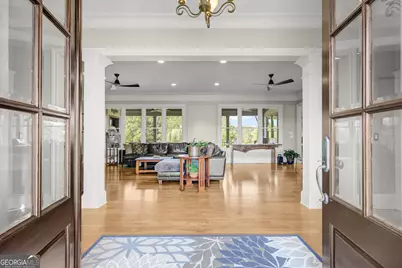
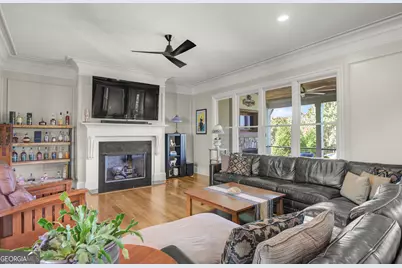
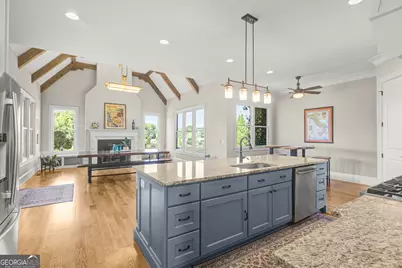
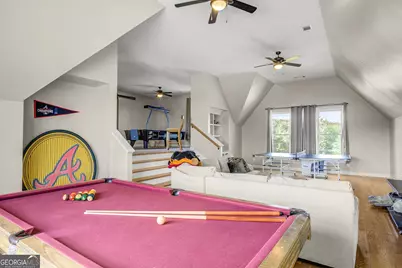
- Rooms/Areas: Bonus Room, Family Room, Foyer, Game Room, Laundry, Loft, Media Room, Office
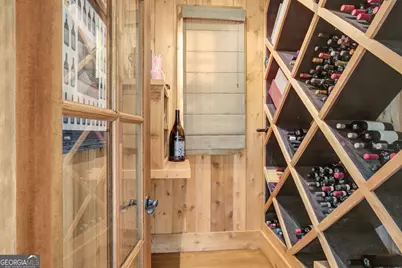
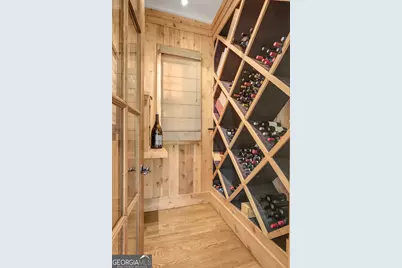
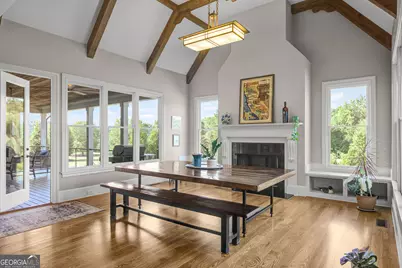
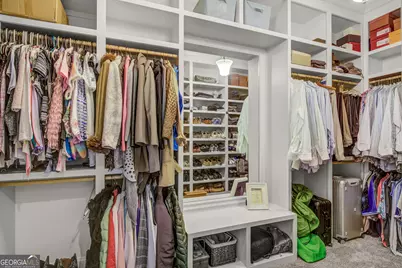
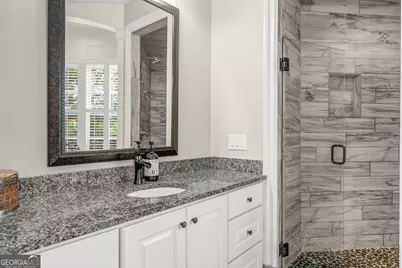
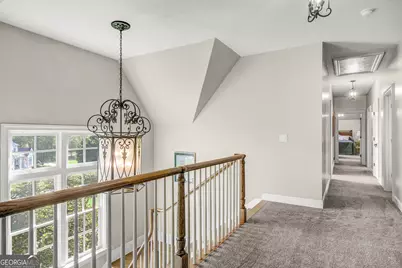
- Interior Features: Bookcases, Double Vanity, High Ceilings, Master On Main Level, Separate Shower, Soaking Tub, Split Bedroom Plan, Tile Bath, Tray Ceiling(s), Walk-In Closet(s), Wine Cellar
- Fireplace: Yes
- Number of Fireplaces: 3
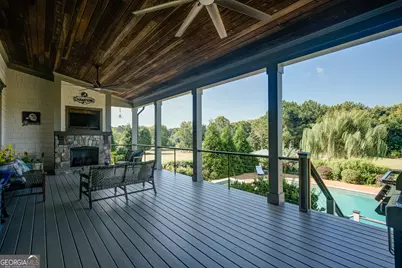
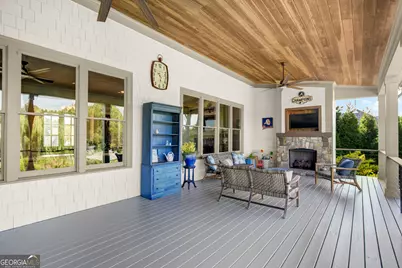
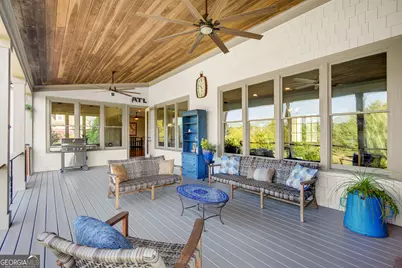
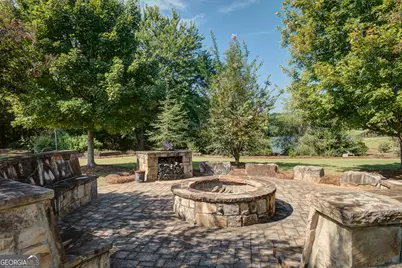
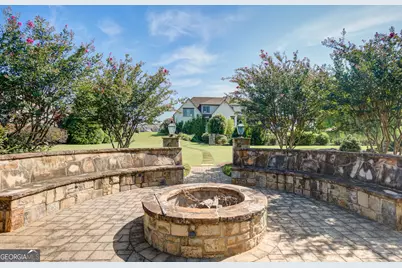
- Fireplace(s): Family Room, Living Room, Outside, Factory Built, Gas Starter, Family Room, Living Room, Outside, Factory-Built, Gas Starter
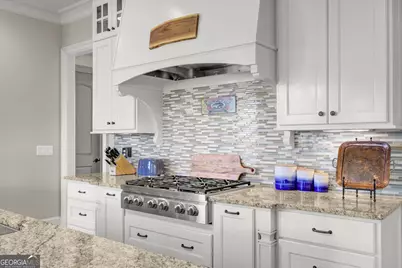
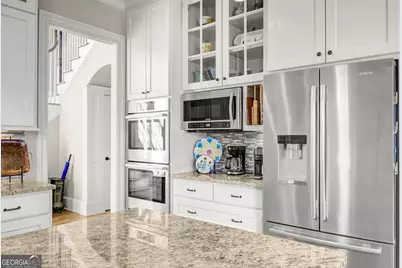
- Appliances: Double Oven, Microwave, Oven/Range (Combo), Tankless Water Heater
Rooms
- Total Bathrooms: 7
- Full Bathrooms: 6
- Half Bathrooms: 1
- Upper Floor Baths: 4
- Upper - Full Baths: 4
- Main - Full Baths: 1
- Main - 1/2 Baths: 1
- Lower - Full Baths: 1
- Total Bedrooms: 6
- Bedrooms Upper: 4
- Bedrooms Lower: 1
- Bedrooms-Up1: 4
- Bedrooms Main: 1
- Bedrooms-Dn1: 1
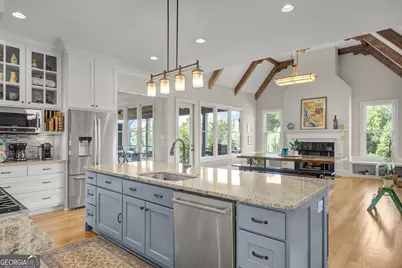
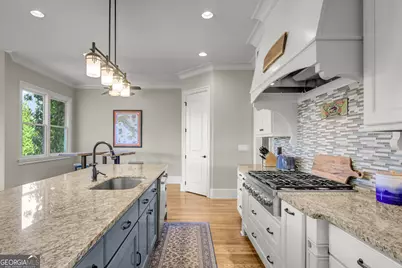
- Kitchen: Breakfast Bar, Breakfast Room, Pantry, Solid-Surface Counters
- Laundry: Common Area, In Hall
Additional Information
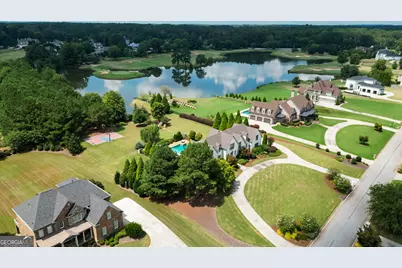
- Shared Pool: Yes
- Tennis: Yes
Exterior
- Exterior Features: Sprinkler System
Parking
- Parking Features: Attached, Garage Door Opener, Garage, Kitchen Level
Location
- County: Fayette
- Driving Directions: From Peachtree City take Peachtree Parkway South to Left on Redwine Road. Right on Birkdale Drive at Whitewater Creek Main Entrance. Take 2nd Right onto Tralee Drive (at the Country Club). Home on Right. From Fayetteville, Redwine Road to Left on Birkdale
School Information
- Elementary School: Braelinn
- Middle School: Rising Starr
- High School: Starrs Mill
Community
- Gated community: Yes
- Assoc. Fees Include: Security, Management Fee, Private Roads, Reserve Fund, Swimming, Tennis
Heating & Cooling
- Cooling Type: Electric, Central Air
- Heating Type: Natural Gas, Central, Forced Air
Utilities
Structural Information
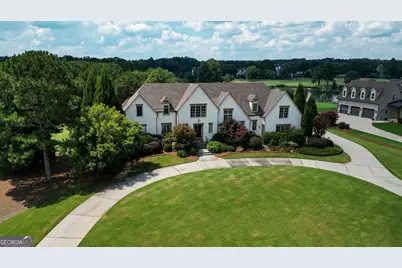
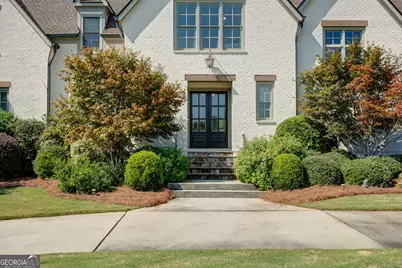
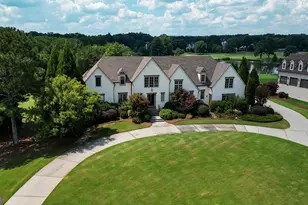
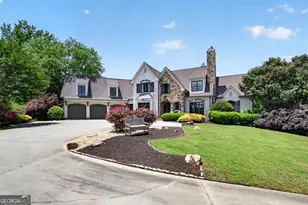
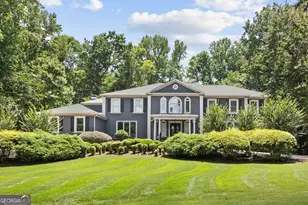
- Architectural Style: Brick 4 Side, Traditional, Tudor
- Construction Status: Resale
- Basement: Yes
- Basement Desc.: Daylight, Interior Entry, Exterior Entry, Partially Finished, Finished Bath
- Roof: Composition
- Stories/Levels: Two
- Living Area: 5,747 Sq. Ft.
- Finished Total: 5,747 Sq. Ft.
- Finished Above Grnd: 5,402 Sq. Ft.
- Finished Below Grnd: 345 Sq. Ft.
- Unfin. Below Grnd: 2,088 Sq. Ft.
- Year Built: 2014
Lot Features
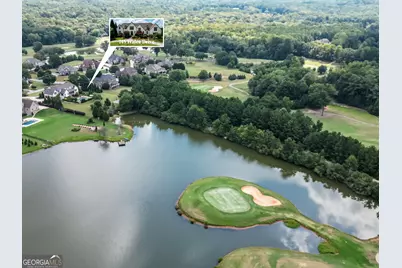
- Property View: Lake
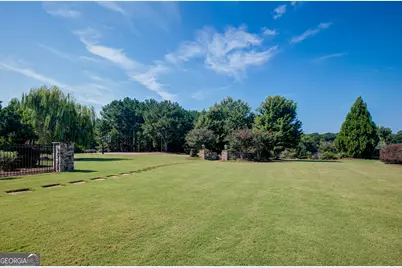
- Lot Size (Acres): 1.88
- Lot Size Range: 1.88
- Lot Size Source: Public Records
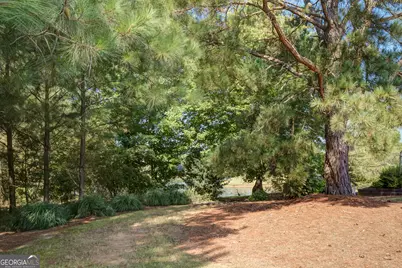
- Lot Description: Greenbelt, Level
Financial Considerations
- Association Fee: Yes
- Tax Amount: $15,175
- Tax Year: 2025
Disclosures and Reports
Listing Courtesy of: Southern Real Estate Properties