This is a carousel with tiles that activate property listing cards. Use the previous and next buttons to navigate.
1/1
$1,060,000
This is a carousel with tiles that activate property listing cards. Use the previous and next buttons to navigate.
1/1
Property Description
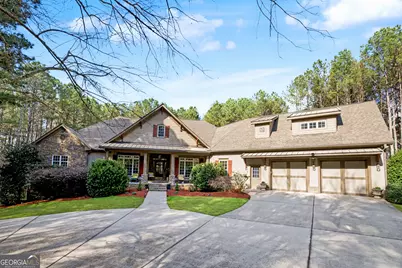
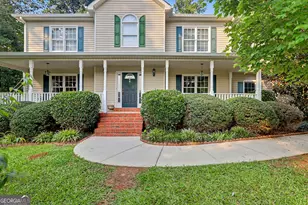
MOTIVATED SELLER HAS IMPROVED THE LISTING PRICE!!! Nestled on 5 private acres, this extraordinary estate blends timeless craftsmanship with modern luxury, offering 5 bedrooms and 5.5 baths in a beautifully designed residence filled with upscale finishes throughout. Step inside the grand foyer, where uniquely designed inlaid hardwood floors set the tone for the exceptional details found throughout the home. The main living spaces feature extensive millwork, triple crown molding, and elegant knockdown ceiling finishes, while floor-to-ceiling windows fill the home with natural light. The living room showcases a stunning coffered ceiling and fireplace, creating a warm yet sophisticated gathering space. The gourmet kitchen is designed for both entertaining and everyday living, featuring upscale granite countertops, two-tone cabinetry with glass insets, a breakfast bar, center island, warming tray, and built-in spice rack. Adjacent to the kitchen, the inviting keeping room features a vaulted shiplap ceiling, fireplace, and custom built-in cabinetry. A refined music room, office, or library provides a quiet retreat with transom windows and triple crown molding. The luxurious owner's suite offers a private sitting room and honeycomb blinds, creating a peaceful sanctuary. The spa-inspired primary bath features separate vanities, lighted mirrors, a spa tub, and a spacious shower with dual fixtures. Function meets style in the well-appointed laundry room, complete with extensive cabinetry, a wet sink, and a convenient folding area. Upstairs, tucked above the garage is an incredible loft space bedroom with a full bath ensuite. This space offers so many possibilities... teen suite, private office space away from the main living area or whatever you might need. Outdoor living is equally impressive, with a screened porch, multi-level decking, and an incredible backyard retreat featuring an inground saltwater pool, hot tub, and outdoor fireplace-perfect for relaxing or entertaining. The finished basement offers even more living space with a two-level media room seating area that features black out curtains and two oversized sliding barn doors that provides a complete theater feel, kitchen with full size appliances and dining area, a second laundry room, a bedroom and full bath, a bonus room/game room along with four unfinished areas providing abundant storage and the potential for a wine cellar or additional custom spaces. The home has 3 HVAC systems, two for the main body of the home and one for the basement. The hot water heater features a recirculating pump that provided almost instant hot water throughout. This remarkable property delivers luxury, comfort, and privacy-all within a breathtaking five-acre setting designed for both grand entertaining and everyday living! The sellers have loved this home and it's location. It's conveniently located close to Peachtree City, Senoia and the downtown area of Fayetteville. Trilith too! All of the locations offer amazing restaurant, entertainment venues and weekly farmer's markets!
Full Property Details
Full Property Details for 771 Goza Rd
General
- Sold For: $1,060,000
- Taxes: $8,850 (25)
- Status: Closed
- Type: Single Family
- Source: GAMLS_Atlanta
- MLS ID: 10764585
- Added to Site: 176 day(s) ago
Interior
- Rooms/Areas: Bonus Room, Den, Exercise Room, Family Room, Foyer, Great Room, Keeping Room, Laundry, Library, Media Room, Office
- Interior Features: Bookcases, Double Vanity, High Ceilings, Master On Main Level, Separate Shower, Soaking Tub, Split Bedroom Plan, Tile Bath, Tray Ceiling(s), Walk-In Closet(s), Whirlpool Tub
- Fireplace: Yes
- Number of Fireplaces: 2
- Fireplace(s): Family Room, Gas Log, Gas Starter, Living Room, Family Room, Gas Log, Gas Starter, Living Room
- Appliances: Cooktop, Dishwasher, Electric Water Heater, Ice Maker, Microwave, Oven (Wall), Refrigerator
Rooms
Bathrooms
- Total Bathrooms: 6
- Full Bathrooms: 5
- Half Bathrooms: 1
- Upper Floor Baths: 1
- Upper - Full Baths: 1
- Main - Full Baths: 3
- Main - 1/2 Baths: 1
- Lower - Full Baths: 1
Bedrooms
- Total Bedrooms: 5
- Bedrooms Upper: 1
- Bedrooms Lower: 1
- Bedrooms-Up1: 1
- Bedrooms Main: 3
- Bedrooms-Dn1: 1
Other Rooms
- Kitchen: Pantry, Second Kitchen, Solid-Surface Counters
- Laundry: In Basement, In Hall
Additional Information
- Pool: Yes
- Pool Description: Hot Tub, In Ground
Exterior
- Exterior Features: Fire Pit
Parking
- Parking Features: Attached, Garage, Garage Door Opener, Kitchen Level
Location
- County: Fayette
- Driving Directions: From GA SR 85 to Goza Rd.
School Information
- Elementary School: Minter
- Middle School: Whitewater
- High School: Whitewater
Community
- Assoc. Fees Include: None
Heating & Cooling
- Cooling Type: Ceiling Fan(s), Central Air, Dual
- Heating Type: Central, Dual, Electric
Utilities
- Water/Sewer: Septic Tank
Structural Information
- Architectural Style: Craftsman, Traditional
- Construction Status: Resale
- Basement: Yes
- Basement Desc.: Finished Bath, Boat Door, Daylight, Exterior Entry, Finished, Full, Interior Entry
- Roof: Composition
- Stories/Levels: Three Or More
- Living Area: 6,178 Sq. Ft.
- Finished Total: 6,178 Sq. Ft.
- Finished Above Grnd: 3,528 Sq. Ft.
- Finished Below Grnd: 2,650 Sq. Ft.
- Unfin. Below Grnd: 474 Sq. Ft.
- Year Built: 2006
Lot Features
- Lot Size (Acres): 5.06
- Lot Size Range: 5.06
- Lot Size Source: Public Records
- Lot Description: Level
Financial Considerations
- Tax Amount: $8,850.9
- Tax Year: 25
Listing Courtesy of: Harry Norman Realtors
Sold by PURE Real Estate Solutions

Get Pre-Approved Today
Schools
Schools serving 771 Goza Rd
School District:Fayette County School District
| Name | Grades | Distance |
|---|---|---|
Sara Harp Minter Elementary School 1650 Georgia 85, Fayetteville, GA 30215 | PK-5 | 1.1 mi |
Whitewater Middle School 1533 Georgia 85, Fayetteville, GA 30215 | 6-8 | 1.5 mi |
Whitewater High School 100 Wildcat Way, Fayetteville, GA 30215 | 9-12 | 0.9 mi |
Disclaimer:
School attendance boundaries provided by ATTOM Data Solutions and are for reference only. Contact the school directly to verify enrollment eligibility.
Price & Sales History for 771 Goza Rd
Date
Details
Price
Change
Source
7/15/2026
Sold
$1,060,000
-3.46%
MLS
6/08/2026
Price Reduced
$1,098,000
-3.68%
MLS
3/02/2026
Listed
$1,140,000
—
MLS
Disclaimer: Historical sales information is derived from public records provided by the county offices. Information is not guaranteed and should be independently verified.
771 Goza Road, Fayetteville, GA 30215 (MLS# 10764585) is a Single Family property that was sold at $1,060,000 on July 15, 2026. Want to learn more about 771 Goza Road? Do you have questions about finding other Single Family real estate for sale in Fayetteville? You can browse all Fayetteville real estate or contact a Coldwell Banker agent to request more information.