This is a carousel with tiles that activate property listing cards. Use the previous and next buttons to navigate.
1/1
$341,500
This is a carousel with tiles that activate property listing cards. Use the previous and next buttons to navigate.
1/1
Property Description
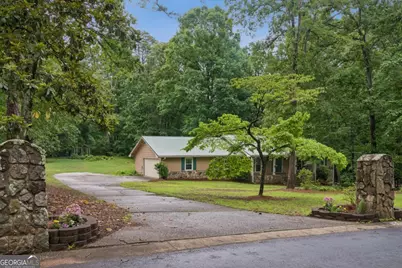
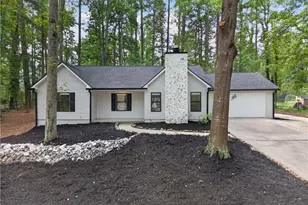
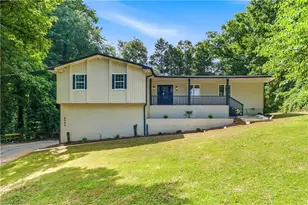
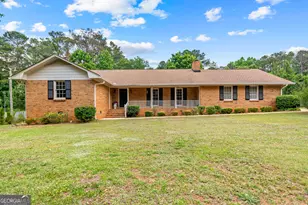
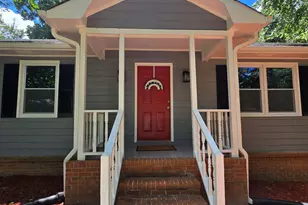
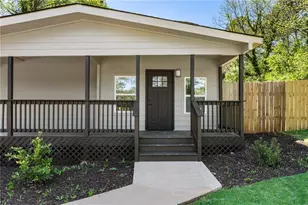
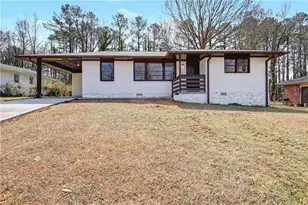
Surrounded by the peaceful rhythms of country living, this well-loved ranch home offers the kind of comfort and quiet that's becoming harder to find - all while remaining remarkably convenient to the city. From slow mornings on the front porch swing to relaxing evenings on the screened rear porch overlooking the wooded backyard, this home invites you to unwind and enjoy life at a gentler pace. Whether soaking in the hot tub under the stars or tending to the established garden area complete with dedicated water lines and faucets, the outdoor spaces were designed to be enjoyed year-round. Inside, the home offers a warm and welcoming layout with room to gather, relax, and spread out. The updated kitchen features custom cabinetry, stone countertops and stainless appliances with generous pantry storage, and easy flow into multiple living spaces, including formal living and dining rooms and a comfortable family room anchored by a beautiful stone fireplace - the perfect setting for cozy evenings at home. The spacious primary suite provides a peaceful retreat, complete with a generous step-in closet and a remodeled bath featuring a zero-curb dual-head shower designed for both comfort and accessibility. Downstairs, a full unfinished basement with high ceilings offers endless potential for future expansion, workshop space, storage, or recreation. Perfectly balancing quiet countryside ambience with everyday convenience, this home is ideally located just 10 miles from Hartsfield-Jackson Airport and 5 miles from the shops, restaurants, and entertainment of Trilith. It's a place where you can enjoy peaceful evenings, open space, and a slower pace of life - without feeling far from everything you need.
Full Property Details
Full Property Details for 845 Wagon Wheel Cir
General
- Sold For: $341,500
- HOA FEE: $50
- Taxes: $2,351 (2025)
- Status: Closed
- Type: Single Family
- Source: GAMLS_Atlanta
- MLS ID: 10774010
- Added to Site: 43 day(s) ago
Interior
- Rooms/Areas: Family Room, Foyer, Laundry
- Interior Features: Double Vanity, Master On Main Level, Walk-In Closet(s)
- Fireplace: Yes
- Number of Fireplaces: 1
- Fireplace(s): Family Room, Wood Burning Stove, Family Room, Wood Burning Stove
- Appliances: Cooktop, Dishwasher, Dryer, Microwave, Oven (Wall), Refrigerator, Washer
Rooms
Bathrooms
- Total Bathrooms: 2
- Full Bathrooms: 2
- Main - Full Baths: 2
Bedrooms
- Total Bedrooms: 3
- Bedrooms Main: 3
Other Rooms
- Kitchen: Breakfast Bar, Walk-In Pantry
- Laundry: In Mud Room
Additional Information
- Pool: Yes
- Pool Description: Hot Tub
Exterior
- Exterior Features: Garden
Parking
- Parking Features: Garage, Side/Rear Entrance
Location
- County: Fayette
- Driving Directions: 85 S toward Montgomery, Exit 242 Continue 85S toward Domestic, 6.3 mi-R/Exit 69, 14 to Old National Hwy and 279, .3 mi-L/Old National Hwy-279, 5 mi, R/Jonesboro Rd, .2 mi-L/ Westbridge Rd, 1.7 mi-L/Westbridge Dr, R/Oak Bridge Ln, L/Covered Bridge Way, .3 mi-R/Wagon Wheel to home on left.
School Information
- Elementary School: North Fayette
- Middle School: Flat Rock
- High School: Sandy Creek
Community
- Assoc. Fees Include: Maintenance Grounds
Heating & Cooling
- Cooling Type: Ceiling Fan(s), Central Air
- Heating Type: Natural Gas
Utilities
- Water/Sewer: Septic Tank
Structural Information
- Architectural Style: Ranch
- Construction Status: Resale
- Basement: Yes
- Basement Desc.: Exterior Entry, Full, Interior Entry, Unfinished
- Roof: Metal
- Stories/Levels: One
- Year Built: 1974
Lot Features
- Lot Size (Acres): 0.995
- Lot Size Range: .995
- Lot Size Source: Owner
- Lot Description: Level, Private
Water Features
- Water Front Name: NONE
Financial Considerations
- Association Fee: Yes
- Association Fee: $50
- Tax Amount: $2,351
- Tax Year: 2025
Disclosures and Reports
- Section: 1
- Block: C
- Lot Number: 227
- Block/Lot/Section: 1
Listing Courtesy of: Keller Williams Realty
Sold by HomeSmart

Get Pre-Approved Today
Schools
Schools serving 845 Wagon Wheel Cir
School District:Fayette County School District
| Name | Grades | Distance |
|---|---|---|
North Fayette Elementary School 609 Kenwood Road, Fayetteville, GA 30214 | PK-5 | 1.4 mi |
Flat Rock Middle School 325 Jenkins Rd, Tyrone, GA 30290 | 6-8 | 5.6 mi |
Sandy Creek High School 360 Jenkins Road, Tyrone, GA 30290 | 9-12 | 5.8 mi |
Disclaimer:
School attendance boundaries provided by ATTOM Data Solutions and are for reference only. Contact the school directly to verify enrollment eligibility.
Price & Sales History for 845 Wagon Wheel Cir
Date
Details
Price
Change
Source
7/02/2026
Sold
$341,500
0.74%
MLS
5/29/2026
Listed
$339,000
—
MLS
Disclaimer: Historical sales information is derived from public records provided by the county offices. Information is not guaranteed and should be independently verified.
845 Wagon Wheel Circle, Fayetteville, GA 30214 (MLS# 10774010) is a Single Family property that was sold at $341,500 on July 02, 2026. Want to learn more about 845 Wagon Wheel Circle? Do you have questions about finding other Single Family real estate for sale in Fayetteville? You can browse all Fayetteville real estate or contact a Coldwell Banker agent to request more information.