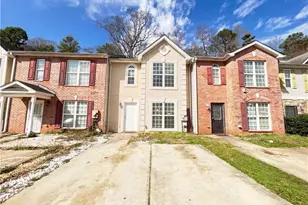
This is a carousel with tiles that activate property listing cards. Use the previous and next buttons to navigate.
1/38
$305,900
This is a carousel with tiles that activate property listing cards. Use the previous and next buttons to navigate.
1/38
Property Description
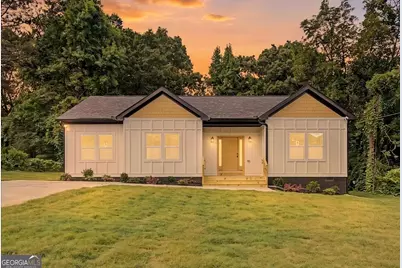
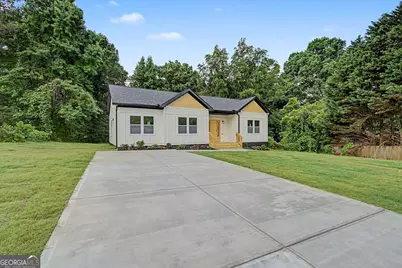
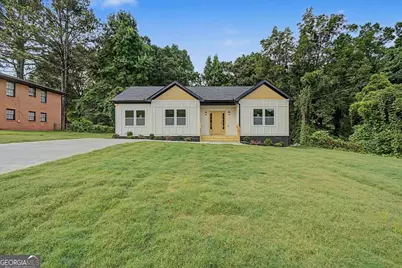
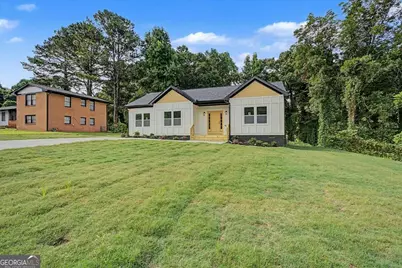
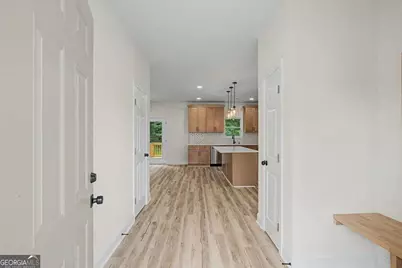
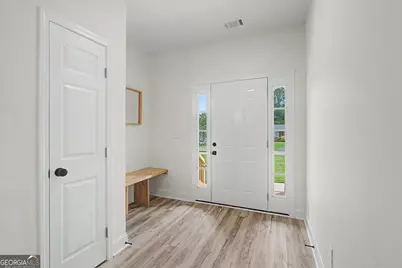
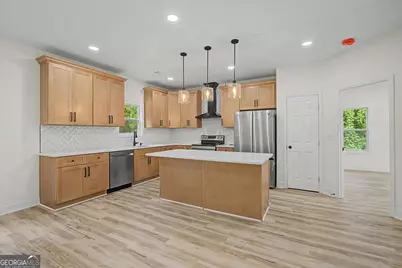
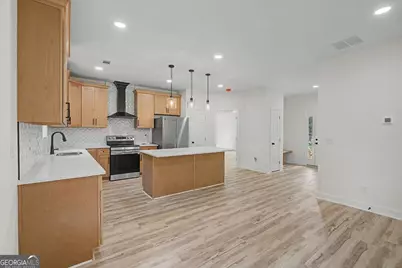
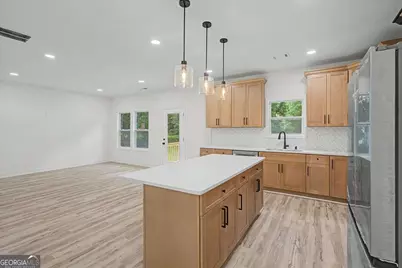
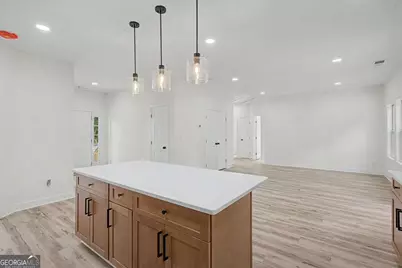
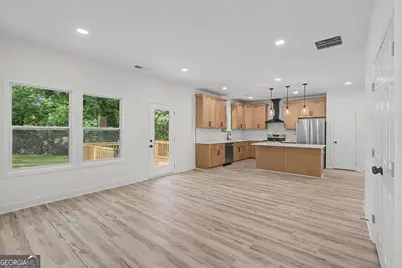
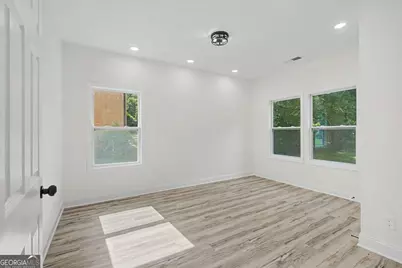
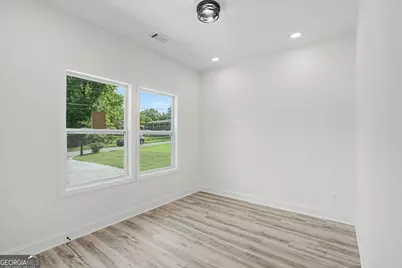
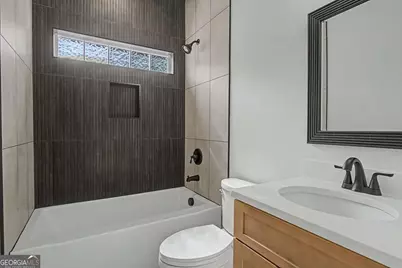
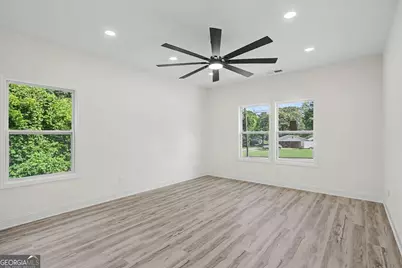
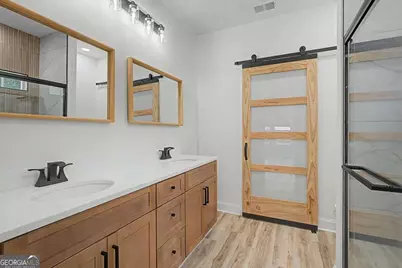
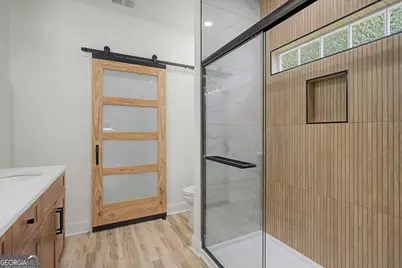
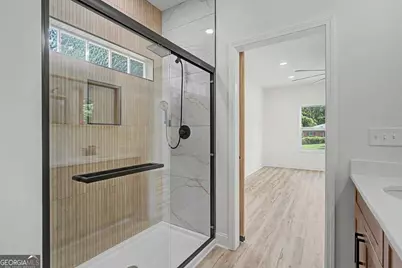
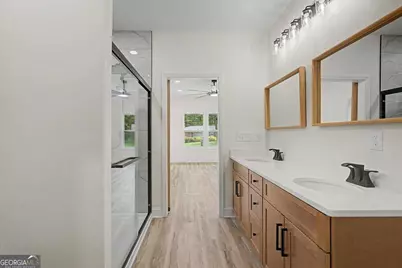
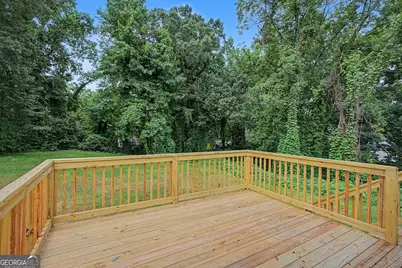
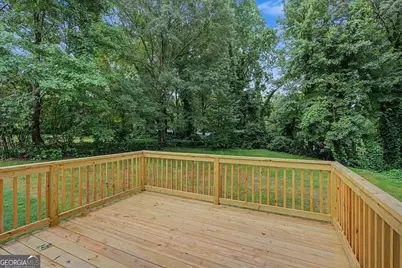
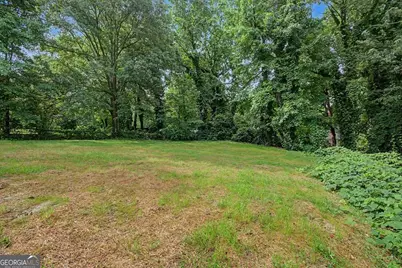
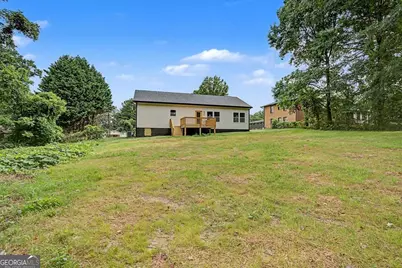
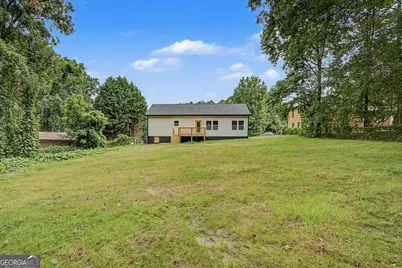
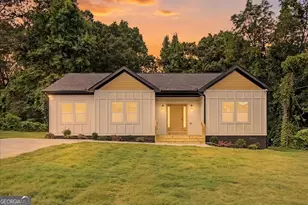
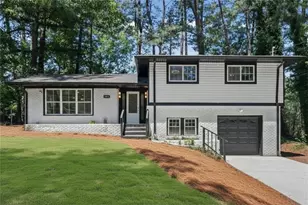
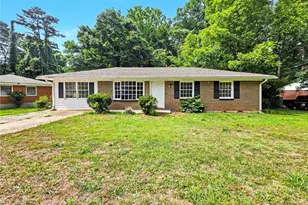
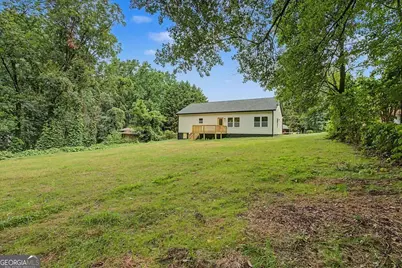
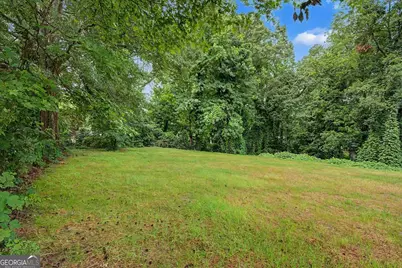
Welcome to this stunning new construction ranch home offering the perfect blend of modern design, quality craftsmanship, and comfortable living. Featuring 4 spacious bedrooms and 2 beautifully appointed bathrooms, this home is thoughtfully designed for today's lifestyle. Step inside and enjoy the elegance and durability of Luxury Vinyl Plank (LVP) flooring throughout the entire home, creating a seamless and low-maintenance living space. The heart of the home is the gorgeous kitchen, complete with solid wood cabinetry, soft-close doors and drawers, a large center island, and ample storage, making it ideal for both everyday living and entertaining family and friends. The owner's suite and bathrooms showcase exceptional finishes, including floor-to-ceiling ceramic tile in the shower areas, elegant glass shower enclosures, and designer-inspired details that create a spa-like atmosphere. Outside, you'll find a flat backyard with plenty of room for children to play, pets to roam, and gatherings with family and friends. Whether you're hosting a barbecue or simply enjoying a quiet evening outdoors, this backyard offers endless possibilities. Don't miss this opportunity to own a beautifully crafted new home with premium finishes and modern conveniences. Be the first to call this exceptional property home.
Full Property Details
Full Property Details for 4621 Ashmore Dr
General
- Price: $305,900
- Taxes: $4,426 (2025)
- Status: Active
- Type: Single Family
- Source: GAMLS_Atlanta
- MLS ID: 10791448
- Updated: 8/22/2026
- Added to Site: 62 day(s) ago
Interior
- Rooms/Areas: Other
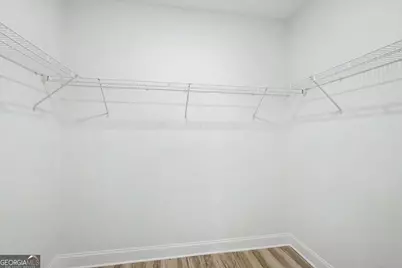
- Interior Features: Master On Main Level, Walk-In Closet(s)
- Appliances: Dishwasher, Electric Water Heater, Oven/Range (Combo), Refrigerator
Rooms
Bathrooms
- Total Bathrooms: 2
- Full Bathrooms: 2
- Main - Full Baths: 2
Bedrooms
- Total Bedrooms: 4
- Bedrooms Main: 4
Other Rooms
- Kitchen: Kitchen Island, Pantry
- Laundry: Other
Exterior
- Exterior Features: Balcony
Parking
- Parking Features: Parking Pad
Location
- County: Clayton
- Driving Directions: GPS
School Information
- Elementary School: Edmonds
- Middle School: Forest Park
- High School: Forest Park
Community
- Assoc. Fees Include: None
Heating & Cooling
- Cooling Type: Central Air
- Heating Type: Central
Utilities
- Water/Sewer: Public Sewer
Structural Information
- Architectural Style: Ranch, Traditional
- Construction Status: New Construction
- Basement Desc.: None
- Roof: Composition
- Stories/Levels: One
- Living Area: 1,574 Sq. Ft.
- Finished Total: 1,574 Sq. Ft.
- Finished Above Grnd: 1,574 Sq. Ft.
- Year Built: 2026
Lot Features
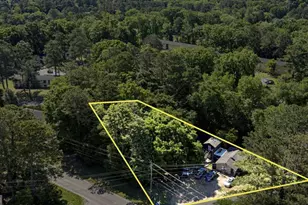
- Lot Size (Acres): 0.559
- Lot Size Range: .559
- Lot Size Source: Public Records
- Lot Description: Level, Private
Water Features
- Water Front Name: NONE
Financial Considerations
- Tax Amount: $4,426
- Tax Year: 2025
Disclosures and Reports
- Block: C
- Lot Number: 15
Listing Courtesy of: Atlanta Communities

Get Pre-Approved Today
Schools
Schools serving 4621 Ashmore Dr
School District:Clayton County School District
| Name | Grades | Distance |
|---|---|---|
Edmonds Elementary School 4495 Simpson Road, Forest Park, GA 30297 | PK-5 | 1.4 mi |
Huie Elementary School 1260 Rock Cut Road, Forest Park, GA 30297 | PK-5 | 1.5 mi |
Forest Park Middle School 930 Finley Drive, Forest Park, GA 30297 | 6-8 | 0.9 mi |
Forest Park High School 5452 Phillips Drive, Forest Park, GA 30297 | 9-12 | 2 mi |
Disclaimer:
School attendance boundaries provided by ATTOM Data Solutions and are for reference only. Contact the school directly to verify enrollment eligibility.
Price & Sales History for 4621 Ashmore Dr
Date
Details
Price
Change
Source
6/23/2026
Listed
$305,900
726.76%
MLS
8/29/2025
Sold
$37,000
—
Public Record
Disclaimer: Historical sales information is derived from public records provided by the county offices. Information is not guaranteed and should be independently verified.
Tax History
Tax History for 4621 Ashmore Dr
Year
Property Taxes
Change
Tax Assessment
Change
2025
$2,970
6%
$86,960
9%
2024
$2,789
11%
$80,000
2%
2023
$2,512
170%
$78,600
193%
2021
$931
-19%
$26,800
-19%
2022
$1,148
23%
$33,280
32%
2021
$931
19%
$25,229
15%
2018
$781
22%
$21,934
22%
2017
$641
-33%
$17,958
-33%
2019
$955
51%
$26,822
51%
2016
$634
22%
$17,755
41%
2015
$518
6%
$12,580
-10%
2014
$487
-29%
$14,000
-29%
2013
$689
—
$19,784
—
Disclaimer: Historical tax information is derived from public records provided by the county offices. Information is not guaranteed and should be independently verified.
Estimate the Cost
Estimate the Cost for 4621 Ashmore Dr
4621 Ashmore Drive, Forest Park, GA 30297 (MLS# 10791448) is a Single Family property with 4 bedrooms and 2 full bathrooms. 4621 Ashmore Drive is currently listed for $305,900 and was received on June 23, 2026. Want to learn more about 4621 Ashmore Drive? Do you have questions about finding other Single Family real estate for sale in Forest Park? You can browse all Forest Park real estate or contact a Coldwell Banker agent to request more information.