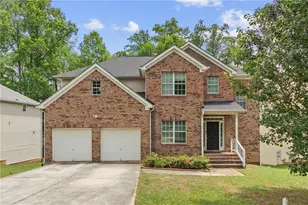
This is a carousel with tiles that activate property listing cards. Use the previous and next buttons to navigate.
1/1
$349,900
This is a carousel with tiles that activate property listing cards. Use the previous and next buttons to navigate.
1/1
Property Description
STOP scrolling. This is the one!! 5 Bedrooms* 4.5 Bathrooms* 3,500+ Sq Ft of pure space and flexibility. Featuring TWO owner's suites with massive walk-in closets - one on the main level and one upstairs - perfect for multi-generational living or ultimate guest privacy. Every bedroom is oversized including a secondary suite with its own private bath. This home offers a grand foyer entrance, formal living and dining with a cozy den area on the main level. As you take the journey upstairs you will find a spacious loft area, 3 additional secondary rooms along with the upper-level laundry room for convenience. Situated on a cul-de-sac level lot with a huge backyard ready for entertaining, relaxing, or building your dream outdoor oasis. This isn't just a home - it's room to grow, host, and live large.
Full Property Details
Full Property Details for 4881 Price St
General
- Sold For: $349,900
- Taxes: $5,500 (25)
- Status: Closed
- Type: Single Family
- Source: GAMLS_Atlanta
- MLS ID: 10702454
- Added to Site: 175 day(s) ago
Interior
- Rooms/Areas: Den, Family Room, Foyer, Laundry, Loft
- Interior Features: Double Vanity, In-Law Floorplan, Master On Main Level, Separate Shower, Soaking Tub, Vaulted Ceiling(s), Walk-In Closet(s)
- Fireplace: Yes
- Number of Fireplaces: 1
- Appliances: Dishwasher, Electric Water Heater, Microwave, Oven/Range (Combo)
Rooms
Bathrooms
- Total Bathrooms: 5
- Full Bathrooms: 4
- Half Bathrooms: 1
- Upper Floor Baths: 3
- Upper - Full Baths: 3
- Main - Full Baths: 1
- Main - 1/2 Baths: 1
Bedrooms
- Total Bedrooms: 5
- Bedrooms Upper: 4
- Bedrooms-Up1: 4
- Bedrooms Main: 1
Other Rooms
- Laundry: In Hall, Upper Level
Parking
- Parking Features: Garage
Location
- County: Clayton
- Driving Directions: USE GPS
School Information
- Elementary School: Edmonds
- Middle School: Forest Park
- High School: Forest Park
Community
- Assoc. Fees Include: Maintenance Exterior, Maintenance Grounds, Management Fee
Heating & Cooling
- Cooling Type: Ceiling Fan(s), Central Air, Electric
- Heating Type: Electric
Utilities
- Water/Sewer: Public Sewer
Structural Information
- Architectural Style: Brick Front, Traditional
- Construction Status: Resale
- Basement Desc.: None
- Roof: Tar/Gravel
- Stories/Levels: Two
- Living Area: 3,792 Sq. Ft.
- Finished Total: 3,792 Sq. Ft.
- Finished Above Grnd: 3,792 Sq. Ft.
- Year Built: 2010
Lot Features
- Lot Size Source: Public Records
- Lot Description: Cul-De-Sac, Level
Financial Considerations
- Association Fee: Yes
- Tax Amount: $5,500
- Tax Year: 25
Listing Courtesy of: Perfectmatch Realty Group LLC
Sold by X Factor Realty Group Inc.

Get Pre-Approved Today
Schools
Schools serving 4881 Price St
School District:Clayton County School District
| Name | Grades | Distance |
|---|---|---|
Edmonds Elementary School 4495 Simpson Road, Forest Park, GA 30297 | PK-5 | 0.9 mi |
Forest Park Middle School 930 Finley Drive, Forest Park, GA 30297 | 6-8 | 0.8 mi |
Forest Park High School 5452 Phillips Drive, Forest Park, GA 30297 | 9-12 | 1.2 mi |
Disclaimer:
School attendance boundaries provided by ATTOM Data Solutions and are for reference only. Contact the school directly to verify enrollment eligibility.
Price & Sales History for 4881 Price St
Date
Details
Price
Change
Source
6/12/2026
Sold
$349,900
—
MLS
3/03/2026
Listed
$349,900
—
MLS
Disclaimer: Historical sales information is derived from public records provided by the county offices. Information is not guaranteed and should be independently verified.
4881 Price Street, Forest Park, GA 30297 (MLS# 10702454) is a Single Family property that was sold at $349,900 on June 12, 2026. Want to learn more about 4881 Price Street? Do you have questions about finding other Single Family real estate for sale in Forest Park? You can browse all Forest Park real estate or contact a Coldwell Banker agent to request more information.