This is a carousel with tiles that activate property listing cards. Use the previous and next buttons to navigate.
1/42
$415,000
This is a carousel with tiles that activate property listing cards. Use the previous and next buttons to navigate.
1/42
Property Description
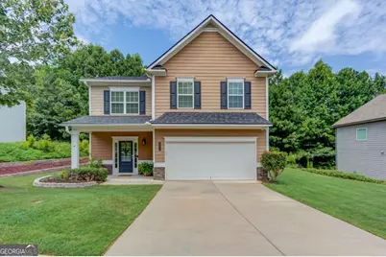
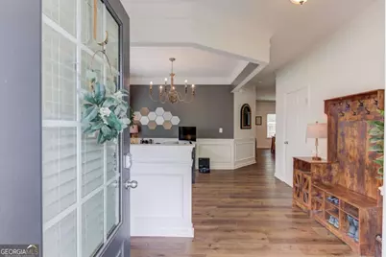
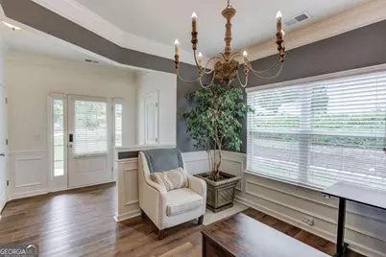
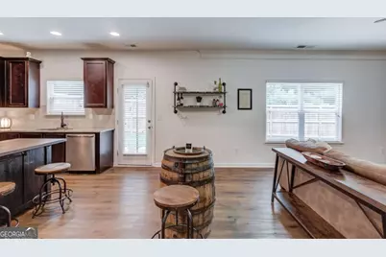
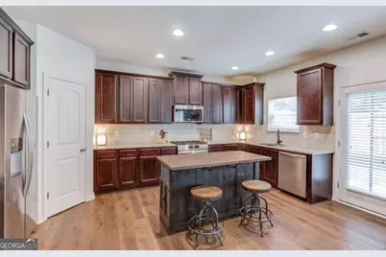
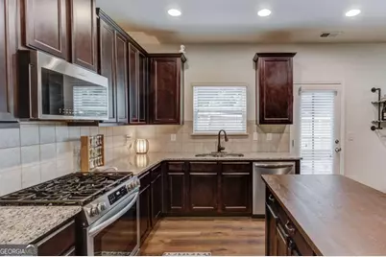
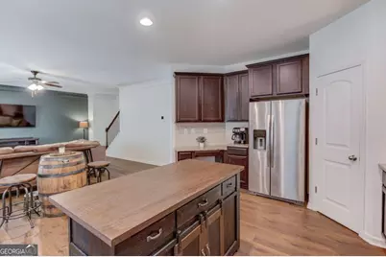
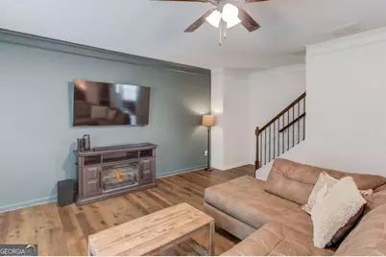
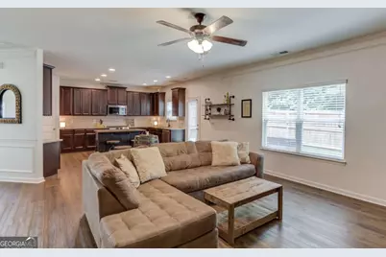
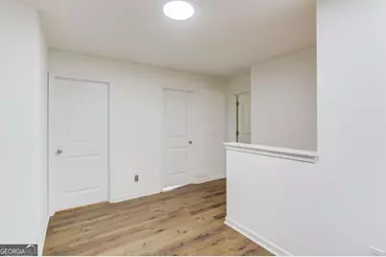
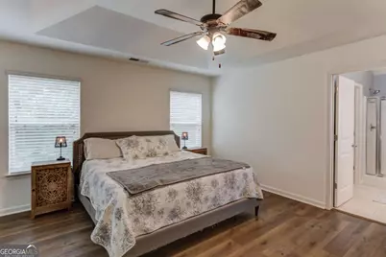
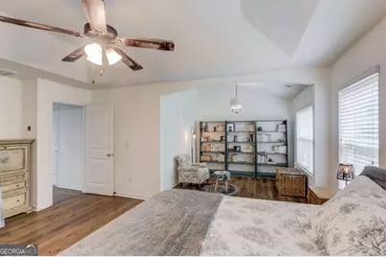
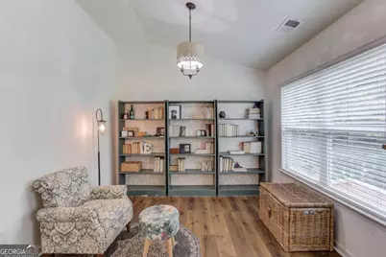
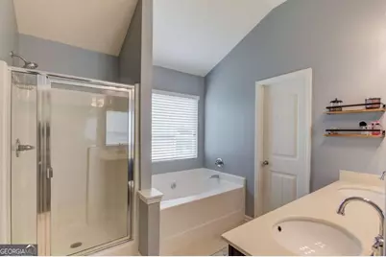
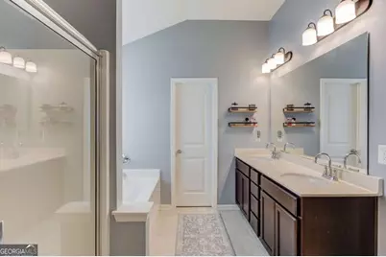
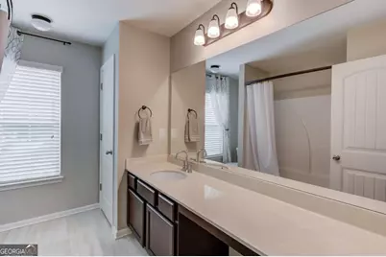
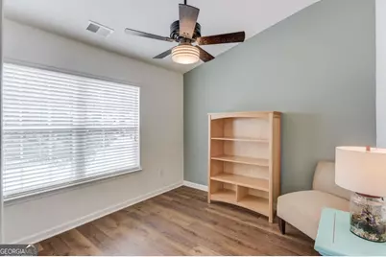
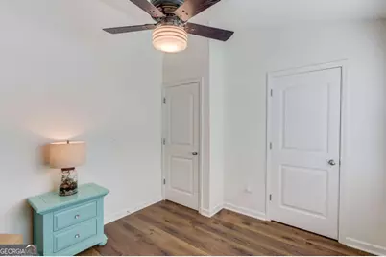
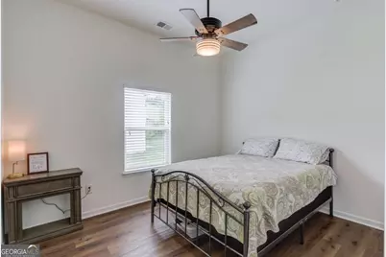
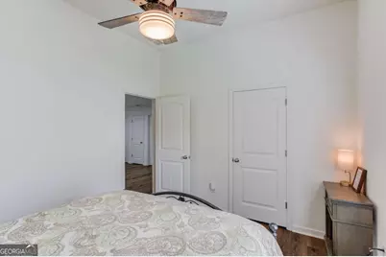
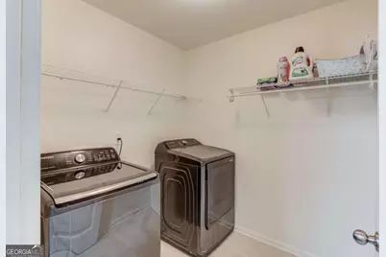
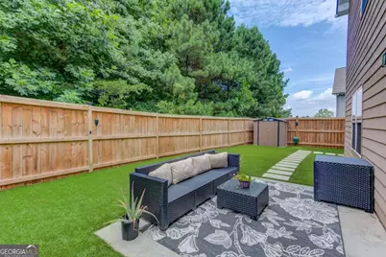
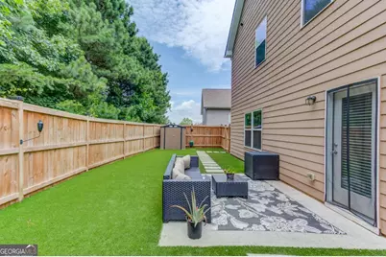
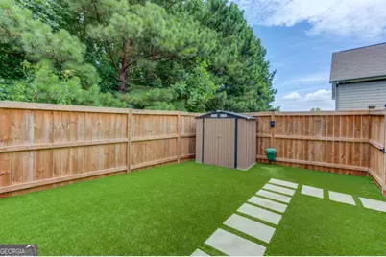
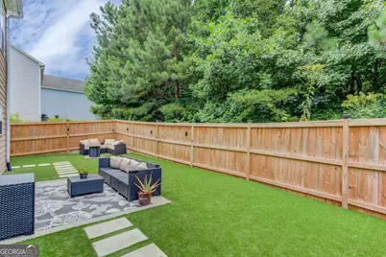
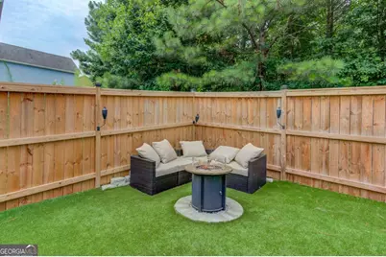
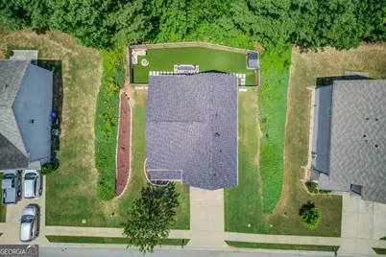
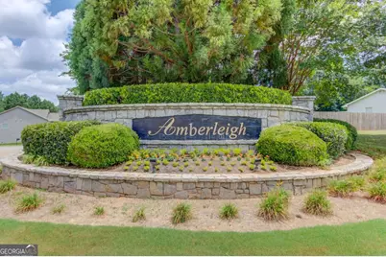

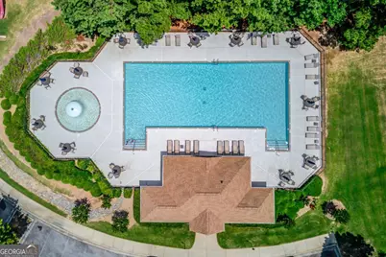
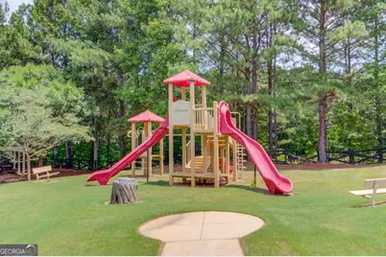
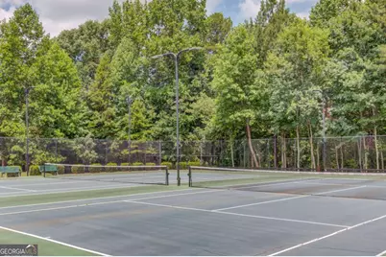
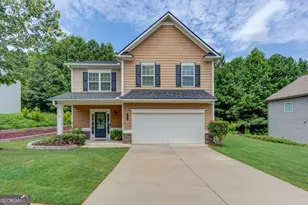
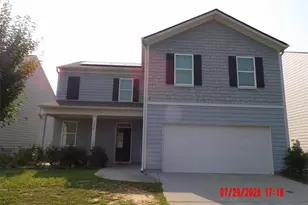
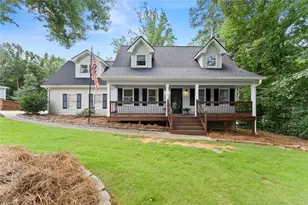
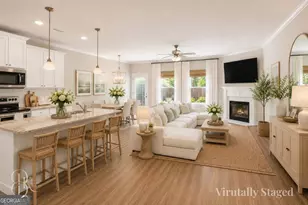
Welcome to this Craftsman home with a custom backyard, situated on a .34 acre lot in the desirable Amberleigh community. Offering 4 bedrooms, 2.5 bathrooms. This home blends comfort, style, and everyday functionality with a peaceful natural wooded view. Step inside to a bright, open floor plan featuring hardwood style flooring, vaulted and tray ceilings, and abundant natural light. The stunning kitchen is designed for both everyday living and entertaining, showcasing stainless steel appliances, a gas range, stone countertops, a center island with seating, a walk-in pantry, and a cozy breakfast area that opens seamlessly to the spacious family room. Upstairs, you will find the spacious primary suite, featuring a large sitting area that creates the perfect private retreat for relaxing, reading, or enjoying a quiet moment away from the main living spaces. The impressive primary bathroom offers a double vanity, soaking tub, separate glass-enclosed shower, and a generous walk-in closet. Three additional bedrooms provide plenty of space for family, guests, or a home office, while the well-appointed secondary bathroom and conveniently located laundry room add comfort and functionality to everyday living. The backyard offers a wonderful outdoor retreat surrounded by mature trees. Enjoy pet-friendly, low-maintenance turf installed in 2025, an outdoor propane fire pit, and a spacious area perfect for relaxing evenings or creating your own outdoor entertaining space. Recent updates provide added peace of mind, including a new roof (2025), new Ecobee smart thermostats on the main and upper levels (2025), and a new garage door motor and pad (2025). Conveniently located near shopping, dining, and everyday conveniences, this home also offers access to Amberleigh's community amenities, including a pool, tennis courts, playground, and sidewalks. With thoughtful updates, a spacious floor plan, and a fantastic outdoor living space, this home is truly move-in ready.
Full Property Details
Full Property Details for 3425 Hope Rd
General
- Price: $415,000
- HOA FEE: $504
- Taxes: $562 (2025)
- Status: Active
- Type: Single Family
- Source: GAMLS_Atlanta
- MLS ID: 10802333
- Updated: 7/28/2026
- Added to Site: 25 day(s) ago
Interior
- Rooms/Areas: Family Room, Foyer, Laundry, Loft
- Interior Features: Double Vanity, High Ceilings, Pull-Down Attic Stairs, Vaulted Ceiling(s), Walk-In Closet(s)
- Appliances: Dishwasher, Microwave, Refrigerator
Rooms
Bathrooms
- Total Bathrooms: 3
- Full Bathrooms: 2
- Half Bathrooms: 1
- Upper Floor Baths: 2
- Upper - Full Baths: 2
- Main - 1/2 Baths: 1
Bedrooms
- Total Bedrooms: 4
- Bedrooms Upper: 4
- Bedrooms-Up1: 4
Other Rooms
- Kitchen: Kitchen Island, Walk-In Pantry
- Laundry: Other, Upper Level
Additional Information
- Shared Pool: Yes
- Tennis: Yes
Exterior
- Exterior Features: Fire Pit
Parking
- Parking Features: Attached, Garage, Kitchen Level
Location
- County: Hall
- Driving Directions: GPS Friendly
School Information
- Elementary School: Chicopee Woods
- Middle School: Gainesville West
- High School: Gainesville
Community
- Assoc. Fees Include: Swimming, Tennis
Heating & Cooling
- Cooling Type: Ceiling Fan(s), Central Air
- Heating Type: Central, Electric
Utilities
- Water/Sewer: Public Sewer
Structural Information
- Architectural Style: Craftsman, Traditional
- Construction Status: Resale
- Basement Desc.: None
- Roof: Composition
- Stories/Levels: Two
- Year Built: 2017
Lot Features
- Lot Size (Acres): 0.34
- Lot Size Range: .34
- Lot Size Source: Public Records
- Lot Description: Level, Private
Water Features
- Water Front Name: NONE
Financial Considerations
- Association Fee: Yes
- Association Fee: $504
- Tax Amount: $562
- Tax Year: 2025
Listing Courtesy of: Meek Realty Group

Get Pre-Approved Today
Schools
Schools serving 3425 Hope Rd
School District:Gainesville City School District
| Name | Grades | Distance |
|---|---|---|
Mundy Mill Academy 4260 Mundy Mill Parkway, Gainesville, GA 30504 | PK-5 | 2.3 mi |
Gainesville Middle School West 1279 McEver Rd SW, Gainesville, GA 30504 | 6-8 | 4.2 mi |
Gainesville High School 830 Century Place, Gainesville, GA 30501 | 9-12 | 5.3 mi |
Disclaimer:
School attendance boundaries provided by ATTOM Data Solutions and are for reference only. Contact the school directly to verify enrollment eligibility.
Price & Sales History for 3425 Hope Rd
Date
Details
Price
Change
Source
7/22/2026
Price Reduced
$415,000
-3.26%
MLS
7/09/2026
Listed
$429,000
2.14%
MLS
9/30/2024
Sold
$420,000
—
Public Record
Disclaimer: Historical sales information is derived from public records provided by the county offices. Information is not guaranteed and should be independently verified.
Tax History
Tax History for 3425 Hope Rd
Year
Property Taxes
Change
Tax Assessment
Change
2025
$4,674
9%
$164,400
9%
2024
$4,296
-2%
$150,240
—
2023
$4,399
116%
$149,920
20%
2022
$2,033
-29%
$125,240
22%
2021
$2,856
-1%
$102,600
7%
2020
$2,874
4%
$95,840
5%
2019
$2,774
6%
$90,920
9%
2018
$2,623
746%
$83,348
733%
2017
$310
2%
$10,000
—
2016
$303
212%
$10,000
212%
2015
$97
-37%
$3,200
-33%
2014
$155
812%
$4,800
78%
2013
$17
—
$2,700
—
Disclaimer: Historical tax information is derived from public records provided by the county offices. Information is not guaranteed and should be independently verified.
Estimate the Cost
Estimate the Cost for 3425 Hope Rd
3425 Hope Road, Gainesville, GA 30507 (MLS# 10802333) is a Single Family property with 4 bedrooms, 2 full bathrooms and 1 partial bathroom. 3425 Hope Road is currently listed for $415,000 and was received on July 09, 2026. Want to learn more about 3425 Hope Road? Do you have questions about finding other Single Family real estate for sale in Gainesville? You can browse all Gainesville real estate or contact a Coldwell Banker agent to request more information.