This is a carousel with tiles that activate property listing cards. Use the previous and next buttons to navigate.
1/1
$230,000
This is a carousel with tiles that activate property listing cards. Use the previous and next buttons to navigate.
1/1
Property Description
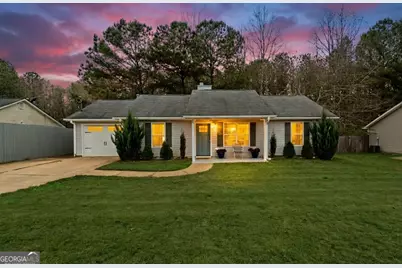
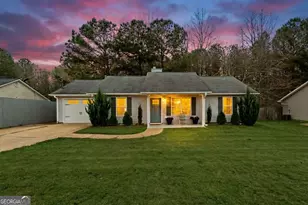
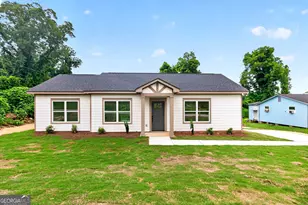
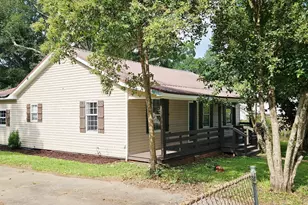
$20,000 in Updates!! No HOA!! Welcome to this MOVE-IN-READY Ranch with desirable split bedroom layout and modern updates. Easy Care LVP flooring, Updated Primary Bath, Beautifully Refreshed Hall Bath and Freshly Painted. Kitchen equipped with NEW Stainless Appliances; New Dryer, making move-in a breeze. Relax in Spacious, Inviting Primary suite, complete with walk-in closet and Updated Bath with BRAND NEW Walk-In Shower. Step outside to fenced yard with serene wooded views, perfect for pets, play, or peaceful evenings. Additional upgrades: NEW High-Efficiency HVAC, and Newer Craftsman front door. Convenient to I-85, the Amazon and Kellogg plants and Newnan. Professionally cleaned and carpet steamed cleaned. The perfect blend of charm, updates, and location-COME See it Today!
Full Property Details
Full Property Details for 49 Canterbury Dr
General
- Sold For: $230,000
- Taxes: $2,226 (24)
- Status: Closed
- Type: Single Family
- Source: GAMLS_Atlanta
- MLS ID: 10653801
- Added to Site: 262 day(s) ago
Interior
- Rooms/Areas: Great Room
- Interior Features: Master On Main Level, Split Bedroom Plan, Tray Ceiling(s)
- Fireplace: Yes
- Number of Fireplaces: 1
- Appliances: Dishwasher, Dryer, Gas Water Heater, Microwave, Oven/Range (Combo), Refrigerator, Stainless Steel Appliance(s)
Rooms
Bathrooms
- Total Bathrooms: 2
- Full Bathrooms: 2
- Main - Full Baths: 2
Bedrooms
- Total Bedrooms: 3
- Bedrooms Main: 3
Other Rooms
- Laundry: In Kitchen
Parking
- Parking Features: Garage
Location
- County: Coweta
- Driving Directions: Take I-85 S to Exit 35. Turn LEFT onto US-29S, LEFT onto Canterbury DR. Stay on Canterbury until it curves to the left. Home will be on the RIGHT.
School Information
- Elementary School: Glanton
- Middle School: Smokey Road
- High School: Newnan
Community
- Assoc. Fees Include: None
Heating & Cooling
- Cooling Type: Ceiling Fan(s), Central Air, Electric
- Heating Type: Central, Natural Gas
Utilities
- Water/Sewer: Public Sewer
Structural Information
- Architectural Style: Ranch
- Construction Status: Resale
- Basement Desc.: None
- Roof: Composition
- Stories/Levels: One
- Living Area: 1,118 Sq. Ft.
- Finished Total: 1,118 Sq. Ft.
- Finished Above Grnd: 1,118 Sq. Ft.
- Year Built: 2001
Lot Features
- Lot Size (Acres): 0.31
- Lot Size Range: .31
- Lot Size Source: Public Records
- Lot Description: Private, Sloped
Financial Considerations
- Tax Amount: $2,226.76
- Tax Year: 24
Listing Courtesy of: Southern Real Estate Properties
Sold by Realty Bureau

Get Pre-Approved Today
Schools
Schools serving 49 Canterbury Dr
School District:Coweta County School District
| Name | Grades | Distance |
|---|---|---|
Glanton Elementary School 5725 Highway 29, Grantville, GA 30220 | PK-5 | 1.1 mi |
Smokey Road Middle School 965 Smokey Road, Newnan, GA 30263 | 6-8 | 9.5 mi |
Newnan High School 190 Lagrange Street, Newnan, GA 30263 | 9-12 | 9.8 mi |
Disclaimer:
School attendance boundaries provided by ATTOM Data Solutions and are for reference only. Contact the school directly to verify enrollment eligibility.
Price & Sales History for 49 Canterbury Dr
Date
Details
Price
Change
Source
7/17/2026
Sold
$230,000
-4.17%
MLS
4/22/2026
Price Reduced
$240,000
-4.95%
MLS
3/07/2026
Price Reduced
$252,500
-2.85%
MLS
1/22/2026
Price Reduced
$259,900
-3.71%
MLS
12/03/2025
Listed
$269,900
—
MLS
Disclaimer: Historical sales information is derived from public records provided by the county offices. Information is not guaranteed and should be independently verified.
49 Canterbury Drive, Grantville, GA 30220 (MLS# 10653801) is a Single Family property that was sold at $230,000 on July 17, 2026. Want to learn more about 49 Canterbury Drive? Do you have questions about finding other Single Family real estate for sale in Grantville? You can browse all Grantville real estate or contact a Coldwell Banker agent to request more information.