This is a carousel with tiles that activate property listing cards. Use the previous and next buttons to navigate.
1/1
$451,107
This is a carousel with tiles that activate property listing cards. Use the previous and next buttons to navigate.
1/1
Property Description
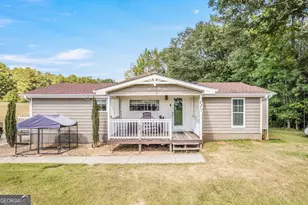
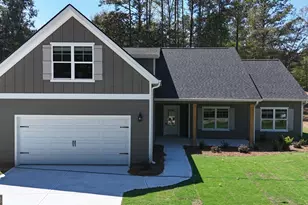
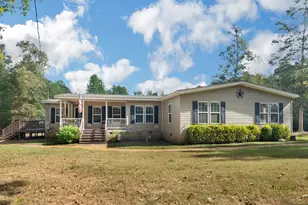
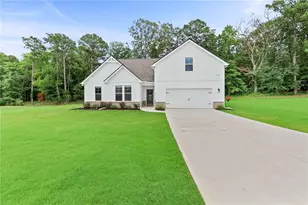
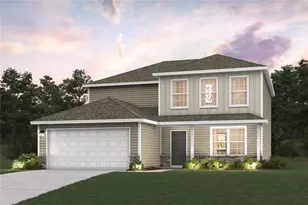
Open House, June 17th | 5pm -7pm! Welcome home to this beautifully maintained 4 bedroom, 2 bathroom ranch home situated on 5 private acres. Built in 2019, this property offers all the benefits of newer construction plus the upgrades you'll appreciate from day one, including a fenced backyard, established landscaping, storage building with lean to, mature fruit producing plants, and a private trail leading to a shared pond. Imagine starting your mornings with coffee on the covered back porch while listening to the birds, spending afternoons tending your garden, picking fresh blueberries, blackberries, and muscadines, or taking an evening stroll through the woods to the shared pond. Whether you enjoy outdoor entertaining, relaxing by the fire pit, or simply having room to breathe, this property offers a lifestyle that's becoming harder and harder to find. Inside, you'll love the open concept design with durable LVP flooring throughout the main living areas, creating a warm and inviting space that's both beautiful and practical. The spacious family room is anchored by a beautiful stone woodburning fireplace and features soaring ceilings, recessed lighting, and abundant natural light that makes the space feel bright and open. Whether you're hosting family gatherings, enjoying a cozy evening by the fire, or cheering on your favorite team, this room was designed to be the heart of the home. One of the home's most charming custom touches is the built in bookshelf hallway leading to the primary suite, creating the perfect place to display family photos, treasured keepsakes, or your favorite books while adding character and functionality to the space. The family room flows seamlessly into the kitchen featuring quartz countertops, subway tile backsplash, stainless steel appliances, recessed lighting, abundant cabinetry, a large center island with a sink and seating, and plenty of prep and gathering space, making it the perfect place for everything from busy weekday mornings to hosting family and friends. The primary suite is the perfect retreat at the end of the day with plenty of room to unwind. The ensuite bathroom features double vanities, a soaking tub, separate tile shower, and one of the home's standout features, two walk in closets, including one conveniently located inside the bathroom. Three additional bedrooms provide flexibility for family, guests, a home office, or hobby space. The separate laundry room includes a door to keep everyday chores tucked away and out of sight. Outside is where this property truly shines. Whether your ideal evening includes gathering around the fire pit, tending to your garden, watching the kids play, or letting the dogs run free, this backyard was designed to be enjoyed. The beautiful wood board fence with wire mesh combines timeless country charm with everyday functionality, creating a secure space for pets while preserving the open feel and scenic views of the property. It's the kind of outdoor space that invites you to slow down, stay awhile, and enjoy life a little more. A separate fenced area provides additional flexibility for pets, gardening, or hobby animals, while the storage building with attached lean to offers excellent space for lawn equipment, tools, outdoor gear, or your side by side. Surrounded by mature trees and nature, you'll enjoy the privacy of acreage living while maintaining a manageable yard that's easy to care for. This isn't just a home, it's a place to create memories, enjoy the outdoors, and experience the peace that comes from having space to call your own.
Full Property Details
Full Property Details for 86 Pollen Trl
General
- Sold For: $451,107
- Taxes: $3,413 (25)
- Status: Closed
- Type: Single Family
- Source: GAMLS_Atlanta
- MLS ID: 10784947
- Added to Site: 71 day(s) ago
Interior
- Rooms/Areas: Family Room, Foyer, Laundry
- Interior Features: Bookcases, Double Vanity, High Ceilings, Master On Main Level, Separate Shower, Soaking Tub, Split Bedroom Plan, Walk-In Closet(s)
- Fireplace: Yes
- Number of Fireplaces: 1
- Fireplace(s): Family Room, Family Room
- Appliances: Dishwasher, Oven/Range (Combo), Stainless Steel Appliance(s)
Rooms
Bathrooms
- Total Bathrooms: 2
- Full Bathrooms: 2
- Main - Full Baths: 2
Bedrooms
- Total Bedrooms: 4
- Bedrooms Main: 4
Other Rooms
- Laundry: In Mud Room
Parking
- Parking Features: Attached, Garage, Garage Door Opener, Kitchen Level, Side/Rear Entrance
Location
- County: Coweta
- Driving Directions: GPS FRIENDLY
School Information
- Elementary School: Glanton
- Middle School: Smokey Road
- High School: Newnan
Community
- Assoc. Fees Include: None
Heating & Cooling
- Cooling Type: Attic Fan, Ceiling Fan(s), Central Air
- Heating Type: Central
Utilities
- Water/Sewer: Septic Tank
Structural Information
- Architectural Style: Craftsman
- Construction Status: Resale
- Basement Desc.: None
- Roof: Composition
- Stories/Levels: One
- Living Area: 1,929 Sq. Ft.
- Finished Total: 1,929 Sq. Ft.
- Finished Above Grnd: 1,929 Sq. Ft.
- Year Built: 2019
Lot Features
- Lot Size (Acres): 5
- Lot Size Range: 5
- Lot Size Source: Public Records
- Lot Description: Level, Private
Financial Considerations
- Tax Amount: $3,413.96
- Tax Year: 25
Listing Courtesy of: Keller Williams Realty Atl. Partners
Sold by BHGRE Metro Brokers

Get Pre-Approved Today
Schools
Schools serving 86 Pollen Trl
School District:Coweta County School District
| Name | Grades | Distance |
|---|---|---|
Glanton Elementary School 5725 Highway 29, Grantville, GA 30220 | PK-5 | 3.1 mi |
Smokey Road Middle School 965 Smokey Road, Newnan, GA 30263 | 6-8 | 6.6 mi |
Newnan High School 190 Lagrange Street, Newnan, GA 30263 | 9-12 | 7.2 mi |
Disclaimer:
School attendance boundaries provided by ATTOM Data Solutions and are for reference only. Contact the school directly to verify enrollment eligibility.
Price & Sales History for 86 Pollen Trl
Date
Details
Price
Change
Source
7/10/2026
Sold
$451,107
2.52%
MLS
6/17/2026
Listed
$440,000
—
MLS
Disclaimer: Historical sales information is derived from public records provided by the county offices. Information is not guaranteed and should be independently verified.
86 Pollen Trail, Grantville, GA 30220 (MLS# 10784947) is a Single Family property that was sold at $451,107 on July 10, 2026. Want to learn more about 86 Pollen Trail? Do you have questions about finding other Single Family real estate for sale in Grantville? You can browse all Grantville real estate or contact a Coldwell Banker agent to request more information.