This is a carousel with tiles that activate property listing cards. Use the previous and next buttons to navigate.
1/1
$3,150,000
This is a carousel with tiles that activate property listing cards. Use the previous and next buttons to navigate.
1/1
Property Description
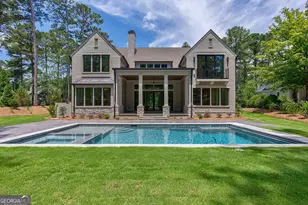
BRAND NEW CONSTRUCTION ON A BEAUTIFUL CORNER LOT WITH POOL AND 24-HOUR SHARED, FULL USE DOCKS, IDEALLY LOCATED FOR AN EASY BOAT RIDE TO THE RITZ CARLTON AND RICHLAND POINTE. Nestled within the coveted Sugar Run section of Reynolds Lake Oconee near the Oconee Course, this exceptional 6 bedroom, 5.5 bath home by Luxe Construction blends timeless character with modern comfort and a layout designed for easy living and entertaining. The main level walkout pool and spa extend the living space outdoors, creating the perfect space for entertaining or relaxing after a day on the lake. Light oak floors set a refined warm tone as you enter the home, while the great room's tongue and groove ceiling and exposed beams bring charm and texture, centered around a plaster with concrete surround fireplace. The open kitchen and breakfast nook flow effortlessly, showcasing top of the line appliances including a Sub-Zero refrigerator, Wolf range with double ovens, and a stunning range enclosure accented with warm wood detailing. Beautiful quartzite countertops and backsplash add natural elegance to the space, while the well appointed scullery features a prep sink, wine and beverage cooler, and under-counter ice maker. A spacious laundry room with added counter space enhances functionality and everyday ease. The primary suite on the main level offers privacy and luxury with a zero entry shower and soaking tub, while a nearby office adds flexibility for work or quiet study. Upstairs, an oversized bonus room provides space for recreation or a secondary living room. Four additional bedrooms, two ensuite and two sharing a central bath with separate vanities, offer comfort for family and guests, each with vaulted ceilings that fill the rooms with light. A sixth bedroom above the three car garage serves as an ideal guest or in-law suite. A golf cart is included, providing easy access to the lake, the Ritz Carlton, and nearby club amenities. Reynolds Lake Oconee membership available.
Full Property Details
Full Property Details for 1010 Amasa Ln
General
- Sold For: $3,150,000
- HOA FEE: $2,000
- Taxes: $1,346 (2025)
- Status: Closed
- Type: Single Family
- Source: GAMLS_Atlanta
- MLS ID: 10796181
- Added to Site: 300 day(s) ago
Interior
- Rooms/Areas: Bonus Room, Den, Great Room, Laundry, Library, Media Room, Office
- Interior Features: Beamed Ceilings, High Ceilings, Master On Main Level, Separate Shower, Soaking Tub, Walk-In Closet(s)
- Fireplace: Yes
- Number of Fireplaces: 1
- Fireplace(s): Family Room, Family Room
- Appliances: Cooktop, Dishwasher, Disposal, Double Oven, Dryer, Ice Maker, Microwave, Washer, Water Softener
Rooms
Bathrooms
- Total Bathrooms: 6
- Full Bathrooms: 5
- Half Bathrooms: 1
- Upper Floor Baths: 4
- Upper - Full Baths: 4
- Main - Full Baths: 1
- Main - 1/2 Baths: 1
Bedrooms
- Total Bedrooms: 5
- Bedrooms Upper: 4
- Bedrooms-Up1: 4
- Bedrooms Main: 1
Other Rooms
- Kitchen: Kitchen Island, Pantry, Walk-In Pantry
- Laundry: In Mud Room
Additional Information
- Shared Pool: Yes
- Pool: Yes
- Pool Description: In Ground
- Tennis: Yes
Exterior
- Exterior Features: Balcony
Parking
- Parking Features: Detached
Location
- County: Greene
- Driving Directions: Highway 44 to Linger Longer Road, take a left onto Lake Oconee Trail and left on Gatehouse Dr, turn left onto Browns Ford Rd, turn right onto Reynolds Parkway. Turn right onto Swift Creek Rd and left onto Amasa Ln, the home will be on the left.
School Information
- Elementary School: Greene
- Middle School: Anita White Carson
- High School: Greene
Community
- Gated community: Yes
- Assoc. Fees Include: Trash
Heating & Cooling
- Cooling Type: Central Air, Electric
- Heating Type: Central, Electric
Utilities
- Water/Sewer: Public Sewer
Structural Information
- Architectural Style: Contemporary, Traditional
- Construction Status: New Construction
- Basement Desc.: None
- Roof: Composition, Metal
- Stories/Levels: Two
- Living Area: 5,235 Sq. Ft.
- Finished Total: 5,235 Sq. Ft.
- Finished Above Grnd: 5,235 Sq. Ft.
- Year Built: 2025
Lot Features
- Lot Size (Acres): 0.69
- Lot Size Range: .69
- Lot Size Source: Public Records
- Lot Description: Level
Water Features
- Water Front: Yes
- Water Front Name: Lake Oconee
- Lake Front: Yes
Financial Considerations
- Association Fee: Yes
- Association Fee: $2,000
- Tax Amount: $1,346.32
- Tax Year: 2025
Disclosures and Reports
- Special Conditions: Covenants/Restrictions
Listing Courtesy of: Luxury Lake Oconee Real Estate
Sold by Premium Realty LLC

Get Pre-Approved Today
Schools
Schools serving 1010 Amasa Ln
School District:Greene County School District
| Name | Grades | Distance |
|---|---|---|
Anita White Carson Middle School 1010 South Main Street, Greensboro, GA 30642 | 5-8 | 7.7 mi |
Greene County Primary School 1401 Georgia 77, Union Point, GA 30669 | PK-4 | 13.8 mi |
Greene County High School 1002 South Main Street, Greensboro, GA 30642 | 9-12 | 7.9 mi |
Disclaimer:
School attendance boundaries provided by ATTOM Data Solutions and are for reference only. Contact the school directly to verify enrollment eligibility.
Price & Sales History for 1010 Amasa Ln
Date
Details
Price
Change
Source
7/31/2026
Sold
$3,150,000
-5.97%
MLS
10/28/2025
Listed
$3,350,000
—
MLS
Disclaimer: Historical sales information is derived from public records provided by the county offices. Information is not guaranteed and should be independently verified.
1010 Amasa Lane, Greensboro, GA 30642 (MLS# 10796181) is a Single Family property that was sold at $3,150,000 on July 31, 2026. Want to learn more about 1010 Amasa Lane? Do you have questions about finding other Single Family real estate for sale in Greensboro? You can browse all Greensboro real estate or contact a Coldwell Banker agent to request more information.