This is a carousel with tiles that activate property listing cards. Use the previous and next buttons to navigate.
1/1
$1,800,000
This is a carousel with tiles that activate property listing cards. Use the previous and next buttons to navigate.
1/1
Property Description
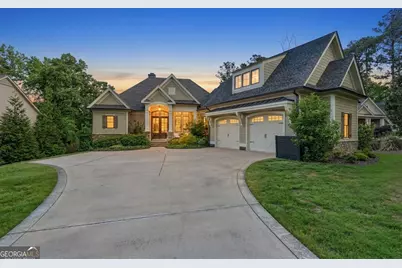
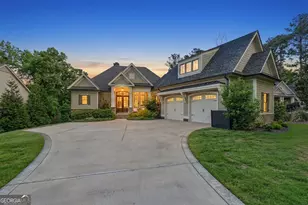
Golf course frontage with lake views and lake access in Reynolds Lake Oconee. Located on the 6th fairway in Reynolds Landing, this 6-bedroom home offers shared dock access, a private pool and hot tub, and multiple indoor and outdoor living spaces. Golf membership available. Built in 2023 by Hatfield Custom Homes, the home features 10-foot ceilings and an open layout connecting the kitchen, living, and dining areas. The living room centers around a stone fireplace with gas logs. The kitchen includes a Wolf cooktop, Frigidaire Professional full panel refrigerator and full panel freezer, KitchenAid stainless appliances, quartz countertops, and a walk-in pantry. The primary suite is located on the main level and includes a custom walk-in closet, dual vanities, a soaking tub, and a separate shower. Laundry is also located on the main level. A private bonus suite with full bath is located above the garage. The finished terrace level includes four additional bedrooms, two Jack and Jill baths, a family room, second laundry, and flexible space for gym or recreation. Outdoor living includes a screened porch with fireplace, a covered travertine patio, and a custom in-ground pool and hot tub with security cover. The property is positioned to capture golf course views and lake views from both the front and rear of the home. Additional features include a 2+ car garage with painted floors, public water and sewer, and recent service updates including HVAC service and roof inspection in 2026. 3D tour and floor plan available.
Full Property Details
Full Property Details for 1011 Lake Pointe Dr S
General
- Sold For: $1,800,000
- HOA FEE: $2,000
- Taxes: $7,697 (2025)
- Status: Closed
- Type: Single Family
- Source: GAMLS_Atlanta
- MLS ID: 10735810
- Added to Site: 84 day(s) ago
Interior
- Rooms/Areas: Bonus Room, Family Room, Foyer, Great Room, Laundry
- Interior Features: Beamed Ceilings, Double Vanity, High Ceilings, Master On Main Level, Separate Shower, Soaking Tub, Tile Bath, Tray Ceiling(s), Vaulted Ceiling(s), Walk-In Closet(s), Wet Bar
- Fireplace: Yes
- Number of Fireplaces: 2
- Fireplace(s): Gas Log, Gas Starter, Living Room, Outside, Gas Log, Gas Starter, Living Room, Outside
- Appliances: Cooktop, Dishwasher, Disposal, Double Oven, Electric Water Heater, Microwave, Oven (Wall), Refrigerator, Smart Appliance(s), Stainless Steel Appliance(s), Tankless Water Heater, Water Softener
Rooms
Bathrooms
- Total Bathrooms: 5
- Full Bathrooms: 4
- Half Bathrooms: 1
- Upper Floor Baths: 1
- Upper - Full Baths: 1
- Main - Full Baths: 1
- Main - 1/2 Baths: 1
- Lower - Full Baths: 2
Bedrooms
- Total Bedrooms: 6
- Bedrooms Upper: 1
- Bedrooms Lower: 4
- Bedrooms-Up1: 1
- Bedrooms Main: 1
- Bedrooms-Dn1: 4
Other Rooms
- Kitchen: Breakfast Bar, Kitchen Island, Pantry, Solid-Surface Counters, Walk-In Pantry
- Laundry: Common Area, Laundry Closet
Additional Information
- Shared Pool: Yes
- Pool: Yes
- Pool Description: Heated, Hot Tub, In Ground
- Tennis: Yes
Parking
- Parking Features: Attached, Garage, Garage Door Opener, Kitchen Level, Parking Pad
Location
- County: Greene
- Driving Directions: Enter through Landing Gate, make right at the traffic circle, left on Garners Ferry, right on Fairway Ridge, enter Lakeview Terrace and home is on the right.
School Information
- Elementary School: Lake Oconee
- Middle School: Anita White Carson
- High School: Greene
Community
- Gated community: Yes
- Assoc. Fees Include: Maintenance Grounds, Private Roads, Security
Heating & Cooling
- Cooling Type: Ceiling Fan(s), Central Air, Electric
- Heating Type: Central, Electric
Utilities
- Water/Sewer: Public Sewer
Structural Information
- Architectural Style: Craftsman
- Construction Status: Resale
- Basement: Yes
- Basement Desc.: Finished Bath, Exterior Entry, Finished, Full, Interior Entry
- Roof: Composition
- Stories/Levels: Two
- Living Area: 5,479 Sq. Ft.
- Finished Total: 5,479 Sq. Ft.
- Finished Above Grnd: 3,213 Sq. Ft.
- Finished Below Grnd: 2,266 Sq. Ft.
- Year Built: 2023
Lot Features
- Property View: Lake
- Lot Size (Acres): 0.36
- Lot Size Range: .36
- Lot Size Source: Public Records
- Lot Description: Level
Water Features
- Water Front: Yes
- Water Front Name: Lake Oconee
- Lake Front: Yes
Financial Considerations
- Association Fee: Yes
- Association Fee: $2,000
- Tax Amount: $7,697
- Tax Year: 2025
Disclosures and Reports
- Lot Number: 2
Listing Courtesy of: Dwell Real Estate
Sold by Lakefront Brokers

Get Pre-Approved Today
Schools
Schools serving 1011 Lake Pointe Dr S
School District:Greene County School District
| Name | Grades | Distance |
|---|---|---|
Anita White Carson Middle School 1010 South Main Street, Greensboro, GA 30642 | 5-8 | 7.9 mi |
Greene County Primary School 1401 Georgia 77, Union Point, GA 30669 | PK-4 | 14.8 mi |
Greene County High School 1002 South Main Street, Greensboro, GA 30642 | 9-12 | 7.9 mi |
Disclaimer:
School attendance boundaries provided by ATTOM Data Solutions and are for reference only. Contact the school directly to verify enrollment eligibility.
Price & Sales History for 1011 Lake Pointe Dr S
Date
Details
Price
Change
Source
6/29/2026
Sold
$1,800,000
-5.01%
MLS
4/16/2026
Listed
$1,895,000
—
MLS
Disclaimer: Historical sales information is derived from public records provided by the county offices. Information is not guaranteed and should be independently verified.
1011 Lake Pointe Drive S, Greensboro, GA 30642 (MLS# 10735810) is a Single Family property that was sold at $1,800,000 on June 29, 2026. Want to learn more about 1011 Lake Pointe Drive S? Do you have questions about finding other Single Family real estate for sale in Greensboro? You can browse all Greensboro real estate or contact a Coldwell Banker agent to request more information.