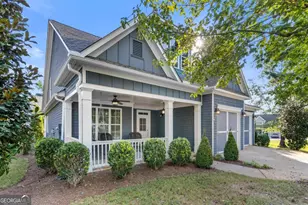
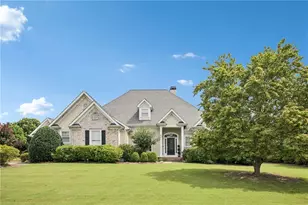
This is a carousel with tiles that activate property listing cards. Use the previous and next buttons to navigate.
1/1
$443,000
This is a carousel with tiles that activate property listing cards. Use the previous and next buttons to navigate.
1/1
Property Description
Beautifully appointed and designed for both every day living and easy entertaining with an enclosed sunroom, an oversized all seasons room and a stone exterior patio overlooking lovely landscaping for a back yard view. This two bedroom, two full bath Surrey Crest floor plan home all on one level also offers a flex room with french doors for office space, a large gathering room with fireplace and a fabulous all seasons room with vault ceiling, natural stone flooring and a stacked stone fireplace! Spacious owners suite with walk in closet, dual vanity bath with soaking garden tub and linen closet. The dine-in kitchen overlooking the gathering room offers granite counters, a generous sized island and a breakfast bar. Off the foyer the guest bedroom with full bath is a perfectly spacious size with beautiful windows to the front lawn. An extended two car garage, laundry room with wash tub, pull down attic storage and 9 foot ceilings throughout complete this exceptional home. This Del Webb 55 and better community, ideally located in the heart of Lake Oconee offers care free lock and leave living and all the amenities you can imagine including indoor and outdoor pools, clubhouse, fitness center, tennis, pickleball, a lake side pavilion and more! Come and start enjoying your lake life at Del Webb!
Full Property Details
Full Property Details for 1021 Seaworthy Rd
General
- Sold For: $443,000
- HOA FEE: $4,560
- Taxes: $1,887 (2025)
- Status: Closed
- Type: Single Family
- Source: GAMLS_Atlanta
- MLS ID: 10703973
- Added to Site: 253 day(s) ago
Interior
- Rooms/Areas: Family Room, Foyer, Great Room, Laundry, Office, Sun Room
- Interior Features: Double Vanity, Master On Main Level, Pull-Down Attic Stairs, Separate Shower, Soaking Tub, Split Bedroom Plan, Tile Bath, Tray Ceiling(s), Vaulted Ceiling(s), Walk-In Closet(s)
- Fireplace: Yes
- Number of Fireplaces: 2
- Fireplace(s): Family Room, Gas Log, Family Room, Gas Log
- Appliances: Dishwasher, Disposal, Dryer, Electric Water Heater, Microwave, Oven/Range (Combo), Refrigerator, Washer, Water Softener
Rooms
Bathrooms
- Total Bathrooms: 2
- Full Bathrooms: 2
- Main - Full Baths: 2
Bedrooms
- Total Bedrooms: 2
- Bedrooms Main: 2
Other Rooms
- Kitchen: Breakfast Area, Breakfast Bar, Kitchen Island
- Laundry: In Mud Room
Additional Information
- Shared Pool: Yes
- Tennis: Yes
Exterior
- Exterior Features: Garden, Sprinkler System
Parking
- Parking Features: Attached, Garage, Garage Door Opener, Kitchen Level
Location
- County: Greene
- Driving Directions: Take West Lake RD, left on Oconee RD to Del Webb Guard Gate. Proceed to left on Oconee Shores, then right on to Seaworthy. House is second on right.
School Information
- Elementary School: Greensboro
- Middle School: Other
- High School: Greene
Community
- Gated community: Yes
- Assoc. Fees Include: Maintenance Grounds, Private Roads, Security, Swimming, Tennis
Heating & Cooling
- Cooling Type: Ceiling Fan(s), Central Air
- Heating Type: Central, Electric
Utilities
- Water/Sewer: Public Sewer
Structural Information
- Architectural Style: Traditional
- Construction Status: Resale
- Basement Desc.: None
- Roof: Composition
- Stories/Levels: One
- Living Area: 2,412 Sq. Ft.
- Finished Total: 2,412 Sq. Ft.
- Finished Above Grnd: 2,412 Sq. Ft.
- Year Built: 2013
Lot Features
- Lot Size (Acres): 0.19
- Lot Size Range: .19
- Lot Size Source: Public Records
- Lot Description: Level
Financial Considerations
- Association Fee: Yes
- Association Fee: $4,560
- Tax Amount: $1,887
- Tax Year: 2025
Disclosures and Reports
- Lot Number: 702
Listing Courtesy of: BHHS Lake Oconee Properties
Sold by Keller Williams Lake Oconee

Get Pre-Approved Today
Schools
Schools serving 1021 Seaworthy Rd
School District:Greene County School District
| Name | Grades | Distance |
|---|---|---|
Anita White Carson Middle School 1010 South Main Street, Greensboro, GA 30642 | 5-8 | 6.9 mi |
Greene County Primary School 1401 Georgia 77, Union Point, GA 30669 | PK-4 | 13.8 mi |
Greene County High School 1002 South Main Street, Greensboro, GA 30642 | 9-12 | 6.9 mi |
Disclaimer:
School attendance boundaries provided by ATTOM Data Solutions and are for reference only. Contact the school directly to verify enrollment eligibility.
Price & Sales History for 1021 Seaworthy Rd
Date
Details
Price
Change
Source
6/01/2026
Sold
$443,000
-1.34%
MLS
4/04/2026
Price Reduced
$449,000
-5.47%
MLS
10/29/2025
Listed
$475,000
—
MLS
Disclaimer: Historical sales information is derived from public records provided by the county offices. Information is not guaranteed and should be independently verified.
1021 Seaworthy Road, Greensboro, GA 30642 (MLS# 10703973) is a Single Family property that was sold at $443,000 on June 01, 2026. Want to learn more about 1021 Seaworthy Road? Do you have questions about finding other Single Family real estate for sale in Greensboro? You can browse all Greensboro real estate or contact a Coldwell Banker agent to request more information.