This is a carousel with tiles that activate property listing cards. Use the previous and next buttons to navigate.
1/1
$728,000
This is a carousel with tiles that activate property listing cards. Use the previous and next buttons to navigate.
1/1
Property Description
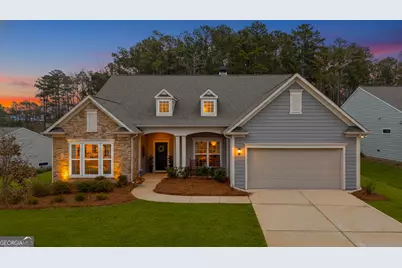
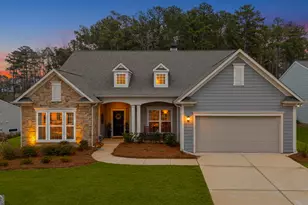
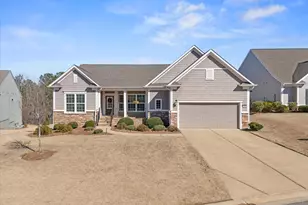
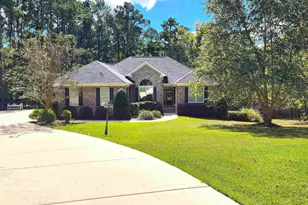
Beautifully designed home with an open floor plan and extensive upgrades at every turn invites you the moment you enter! This truly exceptional Dunwoody Way with Loft on a premium Cul-De-Sac lot is a rare find. Built in 2022 and pristinely maintained, this home is better than new and move in ready. The spacious kitchen with quartz counters, breakfast bar and stainless appliances opens to the dining area and gathering room with fireplace as well as the enclosed sunroom. Large windows overlooking the fieldstone lanai and extended porch bring in loads of natural light and offer a view to the beautifully landscaped and fenced private back yard. The combination of these interior and exterior spaces spaces create a home meant for easy daily living and entertaining family and friends. Owners suite on main with tiled, zero entry shower and custom closet upgrades. Flex room also on main is ideal for an office/library room. A second bedroom w/full bath as well as a powder room and laundry room complete the main level. Upstairs is a third, spacious bedroom w/full bath along with a huge loft/ gathering space. Great for hobbies, watching your favorite games on TV with friends or just relaxing with family - this full size loft space is a true bonus! With add ons including garage extension for your golf cart, extra storage room and walk-in attic storage space, exterior retracting sun screen and awning, custom closet in owners suite and pantry, ceiling fans throughout, custom blinds, window casings, crown moldings and wide plank hardwood flooring, this home has it all. Del Webb Lake Oconee offers gracious living for 55 and over, and is the only Del Webb in the country with lake access. Come and see what this very special home and community has to offer!
Full Property Details
Full Property Details for 1041 Pebble Crk Rd
General
- Sold For: $728,000
- Taxes: $4,032 (2025)
- Status: Closed
- Type: Single Family
- Source: GAMLS_Atlanta
- MLS ID: 10680166
- Added to Site: 220 day(s) ago
Interior
- Rooms/Areas: Foyer, Game Room, Great Room, Laundry, Library, Loft, Office, Sun Room
- Interior Features: Double Vanity, Master On Main Level, Pull-Down Attic Stairs, Separate Shower, Split Bedroom Plan, Tile Bath, Tray Ceiling(s), Walk-In Closet(s)
- Fireplace: Yes
- Number of Fireplaces: 1
- Fireplace(s): Family Room, Family Room
- Appliances: Cooktop, Dishwasher, Disposal, Electric Water Heater, Microwave, Oven (Wall), Refrigerator, Stainless Steel Appliance(s)
Rooms
Bathrooms
- Total Bathrooms: 4
- Full Bathrooms: 3
- Half Bathrooms: 1
- Upper Floor Baths: 1
- Upper - Full Baths: 1
- Main - Full Baths: 2
- Main - 1/2 Baths: 1
Bedrooms
- Total Bedrooms: 3
- Bedrooms Upper: 1
- Bedrooms-Up1: 1
- Bedrooms Main: 2
Other Rooms
- Kitchen: Breakfast Bar, Breakfast Room, Kitchen Island, Pantry, Solid-Surface Counters
- Laundry: In Mud Room
Additional Information
- Shared Pool: Yes
- Tennis: Yes
Parking
- Parking Features: Attached, Garage, Garage Door Opener, Kitchen Level
Location
- County: Greene
- Driving Directions: Proceed through Del Webb guard gate. Take first right onto Topside Way, then right onto Rockwood Way, then left on to Pebble Creek Road. 1041 will be on your right.
School Information
- Elementary School: Greene
- Middle School: Anita White Carson
- High School: Greene
Community
- Gated community: Yes
- Assoc. Fees Include: Maintenance Grounds, Private Roads, Security, Swimming, Tennis
Heating & Cooling
- Cooling Type: Ceiling Fan(s), Central Air
- Heating Type: Central, Electric
Utilities
- Water/Sewer: Public Sewer
Structural Information
- Architectural Style: Craftsman, Traditional
- Construction Status: Resale
- Basement Desc.: None
- Roof: Composition
- Stories/Levels: One and One Half
- Living Area: 3,684 Sq. Ft.
- Finished Total: 3,684 Sq. Ft.
- Finished Above Grnd: 3,684 Sq. Ft.
- Year Built: 2022
Lot Features
- Lot Size (Acres): 0.32
- Lot Size Range: .32
- Lot Size Source: Public Records
- Lot Description: Cul-De-Sac, Level
Financial Considerations
- Association Fee: Yes
- Tax Amount: $4,032.67
- Tax Year: 2025
Listing Courtesy of: BHHS Lake Oconee Properties
Sold by Luxury Lake Oconee Real Estate

Get Pre-Approved Today
Schools
Schools serving 1041 Pebble Crk Rd
School District:Greene County School District
| Name | Grades | Distance |
|---|---|---|
Anita White Carson Middle School 1010 South Main Street, Greensboro, GA 30642 | 5-8 | 6 mi |
Greene County Primary School 1401 Georgia 77, Union Point, GA 30669 | PK-4 | 13 mi |
Greene County High School 1002 South Main Street, Greensboro, GA 30642 | 9-12 | 6.1 mi |
Disclaimer:
School attendance boundaries provided by ATTOM Data Solutions and are for reference only. Contact the school directly to verify enrollment eligibility.
Price & Sales History for 1041 Pebble Crk Rd
Date
Details
Price
Change
Source
7/13/2026
Sold
$728,000
-0.95%
MLS
3/09/2026
Price Reduced
$735,000
-1.34%
MLS
1/16/2026
Listed
$745,000
—
MLS
Disclaimer: Historical sales information is derived from public records provided by the county offices. Information is not guaranteed and should be independently verified.
1041 Pebble Creek Road, Greensboro, GA 30642 (MLS# 10680166) is a Single Family property that was sold at $728,000 on July 13, 2026. Want to learn more about 1041 Pebble Creek Road? Do you have questions about finding other Single Family real estate for sale in Greensboro? You can browse all Greensboro real estate or contact a Coldwell Banker agent to request more information.