This is a carousel with tiles that activate property listing cards. Use the previous and next buttons to navigate.
1/1
$1,300,000
This is a carousel with tiles that activate property listing cards. Use the previous and next buttons to navigate.
1/1
Property Description
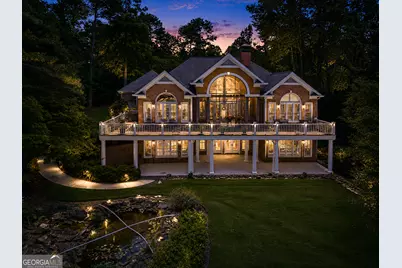
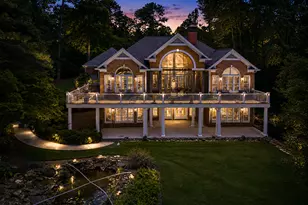
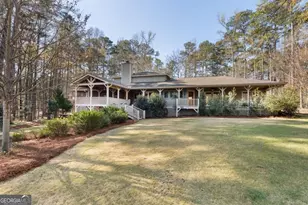
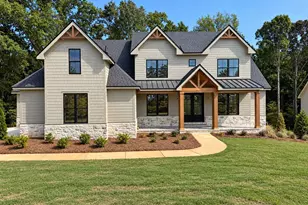
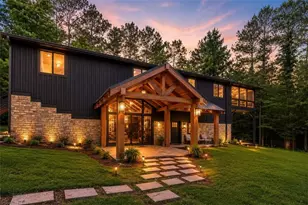
Nestled on 1.50 beautifully landscaped acres in the sought-after Amelia's Point section of Reynolds Lake Oconee, this exceptional 4-bedroom, 3.5-bath brick home offers over 4,041 square feet of timeless elegance, thoughtful updates, and an unmatched lifestyle. Perfectly positioned just steps from the neighborhood's shared common area, the property enjoys picturesque views of the community tennis courts, swimming pool, and seasonal views of Lake Oconee, creating a setting that feels both private and connected. A stately brick exterior, circular driveway, mature landscaping, and inviting front entry welcome you home. Inside, elegant French doors open to a breathtaking great room where soaring vaulted ceilings, expansive windows, rich hardwood flooring, and a striking fireplace create an impressive yet comfortable gathering space. Another set of French doors leads to the spacious screened porch, offering the perfect place to enjoy morning coffee or unwind while overlooking the peaceful backyard. The adjoining deck extends your outdoor entertaining space even further. Designed with both entertaining and everyday living in mind, the gourmet kitchen features granite countertops, premium Sub-Zero refrigeration, ASKO appliances, abundant cabinetry, and generous prep space for hosting family and friends. The main-level owner's suite serves as a private retreat with a beautifully newly remodeled spa-inspired bath, while the oversized laundry room and attached three-car garage provide exceptional convenience. The finished terrace level is ideal for guests and entertaining, offering three additional bedrooms, two updated full baths, a spacious family room centered around a second brick fireplace, a wet bar, and French doors opening to a covered patio surrounded by lush landscaping. Luxury vinyl plank flooring throughout the lower level provides durability without sacrificing style. Recent updates, new windows throughout, Plantation shutters, updated irrigation system, updated bathrooms. Offered partially furnished, allowing you to begin enjoying the Reynolds lifestyle immediately. Please provide proof of funds or pre approval letter before showing.
Full Property Details
Full Property Details for 1041 Terrell Cir
General
- Sold For: $1,300,000
- Taxes: $7,152 (25)
- Status: Closed
- Type: Single Family
- Source: GAMLS_Atlanta
- MLS ID: 10810934
- Added to Site: 86 day(s) ago
Interior
- Rooms/Areas: Family Room, Foyer, Laundry
- Interior Features: Double Vanity, High Ceilings, Master On Main Level, Tile Bath, Vaulted Ceiling(s), Walk-In Closet(s), Wet Bar
- Fireplace: Yes
- Number of Fireplaces: 2
- Appliances: Cooktop, Dishwasher, Dryer, Electric Water Heater, Microwave, Oven (Wall), Refrigerator, Washer
Rooms
Bathrooms
- Total Bathrooms: 4
- Full Bathrooms: 3
- Half Bathrooms: 1
- Main - Full Baths: 1
- Main - 1/2 Baths: 1
- Lower - Full Baths: 2
Bedrooms
- Total Bedrooms: 4
- Bedrooms Lower: 3
- Bedrooms Main: 1
- Bedrooms-Dn1: 3
Other Rooms
- Kitchen: Kitchen Island, Pantry
- Laundry: Laundry Closet
Additional Information
- Shared Pool: Yes
- Tennis: Yes
Parking
- Parking Features: Attached, Garage
Location
- County: Greene
- Driving Directions: Follow GPS
School Information
- Elementary School: Greensboro
- Middle School: Anita White Carson
- High School: Greene
Community
- Gated community: Yes
- Assoc. Fees Include: Private Roads, Security, Swimming, Tennis
Heating & Cooling
- Cooling Type: Central Air
- Heating Type: Central
Utilities
- Water/Sewer: Septic Tank
Structural Information
- Architectural Style: Brick 4 Side, Traditional
- Construction Status: Resale
- Basement Desc.: Finished
- Roof: Composition
- Stories/Levels: Two
- Living Area: 4,041 Sq. Ft.
- Finished Total: 4,041 Sq. Ft.
- Finished Above Grnd: 2,208 Sq. Ft.
- Finished Below Grnd: 1,833 Sq. Ft.
- Year Built: 1997
Lot Features
- Lot Size (Acres): 1.5
- Lot Size Range: 1.5
- Lot Size Source: Public Records
- Lot Description: Open Lot
Financial Considerations
- Association Fee: Yes
- Tax Amount: $7,152.64
- Tax Year: 25
Listing Courtesy of: Keller Williams Lake Oconee
Sold by Non-Mls Company

Get Pre-Approved Today
Schools
Schools serving 1041 Terrell Cir
School District:Greene County School District
| Name | Grades | Distance |
|---|---|---|
Anita White Carson Middle School 1010 South Main Street, Greensboro, GA 30642 | 5-8 | 10.7 mi |
Greene County Primary School 1401 Georgia 77, Union Point, GA 30669 | PK-4 | 16.9 mi |
Greene County High School 1002 South Main Street, Greensboro, GA 30642 | 9-12 | 10.8 mi |
Disclaimer:
School attendance boundaries provided by ATTOM Data Solutions and are for reference only. Contact the school directly to verify enrollment eligibility.
Price & Sales History for 1041 Terrell Cir
Date
Details
Price
Change
Source
9/21/2026
Sold
$1,300,000
-3.7%
MLS
7/31/2026
Price Reduced
$1,350,000
-10%
MLS
7/15/2026
Listed
$1,500,000
—
MLS
Disclaimer: Historical sales information is derived from public records provided by the county offices. Information is not guaranteed and should be independently verified.
1041 Terrell Circle, Greensboro, GA 30642 (MLS# 10810934) is a Single Family property that was sold at $1,300,000 on September 21, 2026. Want to learn more about 1041 Terrell Circle? Do you have questions about finding other Single Family real estate for sale in Greensboro? You can browse all Greensboro real estate or contact a Coldwell Banker agent to request more information.