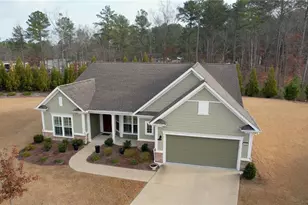
This is a carousel with tiles that activate property listing cards. Use the previous and next buttons to navigate.
1/1
$595,000
This is a carousel with tiles that activate property listing cards. Use the previous and next buttons to navigate.
1/1
Property Description
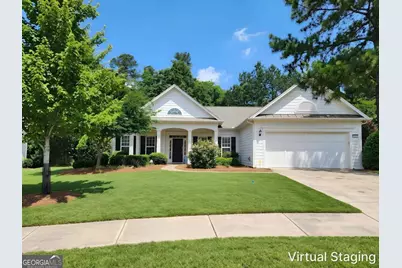
Amazing and rare privacy and outdoor living in this lovely Del Webb home! Wonderful stone patio for entertaining and taking in the beauty of this sanctuary with artful Pergola. The sunroom, just off the primary bedroom is the perfect spot to enjoy morning coffee. Enter home to an open plan that flows from Dining room to Living Room with fireplace and hardwood floors. The bright kithen has tons of cabinets, granite counters and stainless appliances and overlooks the living room and interior sunroom and breakfast area. Relax in the inviting, second sunroom with beamed, cathedral ceilings, flooded with natural light. Such a special addition to this home that draws you to the garden area, with so many spots to enjoy. From the large stone patio which connects to a pergola covered porch with grilling area and dining seating overlooking the beautiful garden, to the cozy corner with stone fireplace to enjoy on cool evenings. The primary bedroom opens to the sunroom. The primary bath has double sinks, separate vanity, tiled shower and large walk-in closet. There are 2 other bedrooms, a large one overlooking the covered porch which connects to a bath. The 3rd bedroom is currently used as a sitting room off the entry. One level home, 3 Bedrooms, 2 Baths, nearly 2600 sq. ft. on a .34 acre lot. The desirable private lot and outdoor living make this home truly special and unique. Laundry with sink and folding area. Two garage with storage area above it. Enhanced setting of park directly in front of home on a Cul-de-Sac. Convenient location to shopping and restaurants. The Del Webb lifestyle offers fantastic amenities including indoor and outdoor pools, fitness facility, tennis, piclkleball, bocci ball, billards, crafts and lots of activities. Boat storage and docks in the community. Come make this your home at Lake Oconee!
Full Property Details
Full Property Details for 1081 Lakefront Ct
General
- Sold For: $595,000
- HOA FEE: $4,560
- Taxes: $3,419 (2025)
- Status: Closed
- Type: Single Family
- Source: GAMLS_Atlanta
- MLS ID: 10754334
- Added to Site: 116 day(s) ago
Interior
- Rooms/Areas: Laundry, Sun Room
- Interior Features: Beamed Ceilings, Bookcases, Double Vanity, High Ceilings, Master On Main Level, Pull-Down Attic Stairs, Separate Shower, Split Bedroom Plan, Tile Bath, Tray Ceiling(s), Walk-In Closet(s)
- Fireplace: Yes
- Number of Fireplaces: 2
- Fireplace(s): Living Room, Outside, Living Room, Outside
- Appliances: Cooktop, Dishwasher, Dryer, Electric Water Heater, Microwave, Oven (Wall), Refrigerator, Stainless Steel Appliance(s), Washer, Water Softener
Rooms
Bathrooms
- Total Bathrooms: 2
- Full Bathrooms: 2
- Main - Full Baths: 2
Bedrooms
- Total Bedrooms: 3
- Bedrooms Main: 3
Other Rooms
- Kitchen: Breakfast Bar
- Laundry: In Mud Room
Additional Information
- Shared Pool: Yes
- Tennis: Yes
Exterior
- Exterior Features: Fire Pit, Garden
Parking
- Parking Features: Attached, Garage, Off-Street, Storage
Location
- County: Greene
- Driving Directions: Hwy 44 to W. Lake left on Oconee Rd, through guard gate , then left on Oconee Shores, right on Dockside, right on Lake front, home on cul-de-sac.
School Information
- Elementary School: Greene
- Middle School: Anita White Carson
- High School: Greene
Community
- Gated community: Yes
- Assoc. Fees Include: Maintenance Grounds, Private Roads, Swimming, Tennis, Trash
Heating & Cooling
- Cooling Type: Central Air, Electric, Heat Pump
- Heating Type: Central, Electric, Heat Pump
Utilities
- Water/Sewer: Private Sewer
Structural Information
- Architectural Style: Traditional
- Construction Status: Resale
- Basement Desc.: None
- Roof: Composition
- Stories/Levels: One
- Living Area: 2,594 Sq. Ft.
- Finished Total: 2,594 Sq. Ft.
- Finished Above Grnd: 2,594 Sq. Ft.
- Year Built: 2013
Lot Features
- Lot Size (Acres): 0.34
- Lot Size Range: .34
- Lot Size Source: Public Records
- Lot Description: Cul-De-Sac, Level, Private
Water Features
- Water Front: Yes
- Water Front Name: Lake Oconee
- Lake Front: Yes
Financial Considerations
- Association Fee: Yes
- Association Fee: $4,560
- Tax Amount: $3,419.04
- Tax Year: 2025
Disclosures and Reports
- Special Conditions: Covenants/Restrictions
Listing Courtesy of: Coldwell Banker Lake Oconee Realty
Sold by Coldwell Banker Lake Oconee Realty

Get Pre-Approved Today
Schools
Schools serving 1081 Lakefront Ct
School District:Greene County School District
| Name | Grades | Distance |
|---|---|---|
Anita White Carson Middle School 1010 South Main Street, Greensboro, GA 30642 | 5-8 | 6.9 mi |
Greene County Primary School 1401 Georgia 77, Union Point, GA 30669 | PK-4 | 13.9 mi |
Greene County High School 1002 South Main Street, Greensboro, GA 30642 | 9-12 | 7 mi |
Disclaimer:
School attendance boundaries provided by ATTOM Data Solutions and are for reference only. Contact the school directly to verify enrollment eligibility.
Price & Sales History for 1081 Lakefront Ct
Date
Details
Price
Change
Source
7/10/2026
Sold
$959,000
51.02%
MLS
4/30/2026
Listed
$635,000
—
MLS
Disclaimer: Historical sales information is derived from public records provided by the county offices. Information is not guaranteed and should be independently verified.
1081 Lakefront Court, Greensboro, GA 30642 (MLS# 10754334) is a Single Family property that was sold at $595,000 on July 10, 2026. Want to learn more about 1081 Lakefront Court? Do you have questions about finding other Single Family real estate for sale in Greensboro? You can browse all Greensboro real estate or contact a Coldwell Banker agent to request more information.