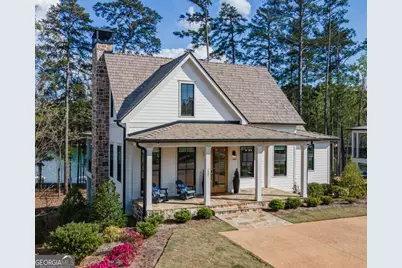
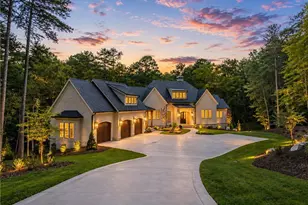
This is a carousel with tiles that activate property listing cards. Use the previous and next buttons to navigate.
1/1
$2,609,000
This is a carousel with tiles that activate property listing cards. Use the previous and next buttons to navigate.
1/1
Property Description
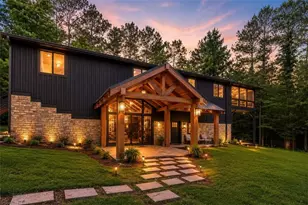
LAKEFRONT LIFESTYLE IN RICHLAND POINTE VILLAGE STEPS FROM THE WATER AND RESORT STYLE AMENITIES WITH LAKE VIEWS FROM ALMOST EVERY ROOM. Nestled in the heart of Richland Pointe, this thoughtfully crafted home blends an inviting, elevated style with one of the most walkable settings in Reynolds Lake Oconee, just steps from the Richland Pointe marina, restaurant, pool, and wellness amenities. The main level wows you with big lake views and an open-concept layout anchored by a great room with vaulted ceilings and a stacked stone fireplace, flowing seamlessly into the chef's kitchen. The kitchen is centered around an expansive eat-in island, complemented by a premium appliance package and striking tilework that adds texture and visual interest to the naturally bright space. A centrally located dining area allows for easy entertaining and connects to a wet bar with additional refrigeration and prep space. Clean lines, soft tones, and thoughtful material selections give the home a polished, inviting feel. Outdoor living extends directly from the great room through sliding French doors to the covered patio, where a stacked stone fireplace and wood-lined ceiling create a true extension of the interior, well suited for secondary dining space, entertaining, and taking in the water views. The primary suite is set on the main level and captures long lake views through a wall of windows, with vaulted ceilings and a wood beam accent adding architectural interest. The bath is bright and clean, finished with dual vanities, generous storage, and a layout that feels both open and functional. Direct access to the laundry room adds convenience. The terrace level is centered around a spacious secondary living area with a third fireplace and walkout access to the outdoor living space, where a built-in grill and flagstone patio create a natural setting for entertaining. Three additional en suite bedrooms offer privacy for guests, each with its own distinct combination of tile and cabinetry, giving every space a tailored, individual feel. Enjoy access to boat slips just steps from the home, along with the convenience of storing your boat at the Richland Pointe Marina next door. A must-see home that brings together indoor-outdoor living, thoughtful design, and a location that can't be beat! It is rare to find a lakefront home steps from the new Richland amenities. This is more than a lake home, it is the ultimate lake lifestyle! Seller makes membership available.
Full Property Details
Full Property Details for 1091 Longview Cmns
General
- Sold For: $2,609,000
- HOA FEE: $2,000
- Taxes: $7,946 (2025)
- Status: Closed
- Type: Single Family
- Source: GAMLS_Atlanta
- MLS ID: 10724755
- Added to Site: 118 day(s) ago
Interior
- Rooms/Areas: Family Room, Laundry
- Interior Features: Beamed Ceilings, Double Vanity, Master On Main Level, Pull-Down Attic Stairs, Separate Shower, Tray Ceiling(s), Vaulted Ceiling(s), Walk-In Closet(s), Whirlpool Tub
- Fireplace(s): Gas Log, Masonry, Gas Log, Masonry
- Appliances: Cooktop, Dishwasher, Disposal, Double Oven, Dryer, Electric Water Heater, Ice Maker, Microwave, Oven (Wall), Refrigerator, Stainless Steel Appliance(s), Washer, Water Softener
Rooms
Bathrooms
- Total Bathrooms: 5
- Full Bathrooms: 4
- Half Bathrooms: 1
- Main - Full Baths: 1
- Main - 1/2 Baths: 1
- Lower - Full Baths: 3
Bedrooms
- Total Bedrooms: 4
- Bedrooms Lower: 3
- Bedrooms Main: 1
- Bedrooms-Dn1: 3
Other Rooms
- Kitchen: Kitchen Island, Pantry, Solid-Surface Counters, Walk-In Pantry
- Laundry: In Mud Room
Additional Information
- Shared Pool: Yes
- Tennis: Yes
Exterior
- Exterior Features: Sprinkler System
Parking
- Parking Features: Parking Pad
Location
- County: Greene
- Driving Directions: Highway 44 to Linger Longer Road. Turn left on Linger Longer Drive, left on Richland Pointe, then left on Longview Commons. The home will be on the right.
School Information
- Elementary School: Greensboro
- Middle School: Anita White Carson
- High School: Greene
Community
- Gated community: Yes
- Assoc. Fees Include: Private Roads, Security
Heating & Cooling
- Cooling Type: Central Air, Electric
- Heating Type: Central
Utilities
- Water/Sewer: Private Sewer
Structural Information
- Architectural Style: Bungalow/Cottage, Craftsman
- Construction Status: Resale
- Basement: Yes
- Basement Desc.: Finished Bath, Daylight, Exterior Entry, Finished, Full, Interior Entry
- Roof: Composition
- Stories/Levels: Two
- Living Area: 3,187 Sq. Ft.
- Finished Total: 3,187 Sq. Ft.
- Finished Above Grnd: 3,187 Sq. Ft.
- Year Built: 2023
Lot Features
- Property View: Lake
- Lot Size (Acres): 0.13
- Lot Size Range: .13
- Lot Size Source: Public Records
- Lot Description: Sloped
Water Features
- Water Front Name: Lake Oconee
Financial Considerations
- Association Fee: Yes
- Association Fee: $2,000
- Tax Amount: $7,946.23
- Tax Year: 2025
Disclosures and Reports
- Special Conditions: Covenants/Restrictions
Listed and Sold by Luxury Lake Oconee Real Estate

Get Pre-Approved Today
Schools
Schools serving 1091 Longview Cmns
School District:Greene County School District
| Name | Grades | Distance |
|---|---|---|
Anita White Carson Middle School 1010 South Main Street, Greensboro, GA 30642 | 5-8 | 10.9 mi |
Greene County Primary School 1401 Georgia 77, Union Point, GA 30669 | PK-4 | 16.4 mi |
Greene County High School 1002 South Main Street, Greensboro, GA 30642 | 9-12 | 11.1 mi |
Disclaimer:
School attendance boundaries provided by ATTOM Data Solutions and are for reference only. Contact the school directly to verify enrollment eligibility.
Price & Sales History for 1091 Longview Cmns
Date
Details
Price
Change
Source
6/01/2026
Sold
$2,609,000
-6.65%
MLS
3/13/2026
Listed
$2,795,000
—
MLS
Disclaimer: Historical sales information is derived from public records provided by the county offices. Information is not guaranteed and should be independently verified.
1091 Longview Commons, Greensboro, GA 30642 (MLS# 10724755) is a Single Family property that was sold at $2,609,000 on June 01, 2026. Want to learn more about 1091 Longview Commons? Do you have questions about finding other Single Family real estate for sale in Greensboro? You can browse all Greensboro real estate or contact a Coldwell Banker agent to request more information.