This is a carousel with tiles that activate property listing cards. Use the previous and next buttons to navigate.
1/1
$1,300,000
This is a carousel with tiles that activate property listing cards. Use the previous and next buttons to navigate.
1/1
Property Description
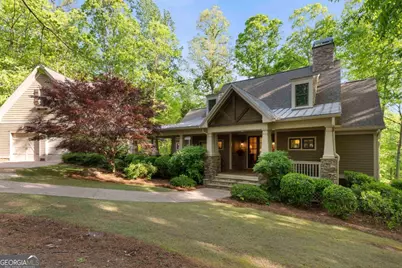
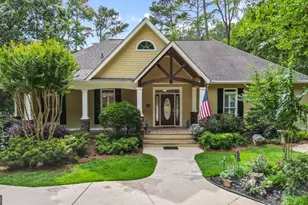
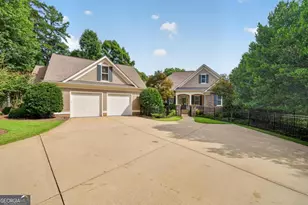
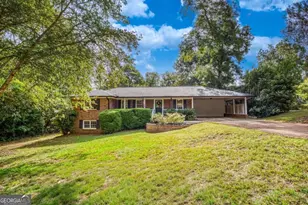
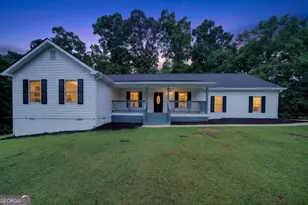
1101 Callahans Ridge Is A Romantic Home Positioned On A Wooded 1.4 Acre Lot That Backs Up To A Stream Bed & Nothing But Nature. This Custom Built Home Features Gorgeous Details; The Fireplace in The Great Room Is Stunning, The Kitchen Is Loaded With Everything The Cook Needs, Formal Dining Room Could Function As A Keeping Room Also. There Is A Delightful 4 Seasons Room That Has A Mini Split For Year Round Use, & A Grilling Deck. Romantic Primary Suite On The Main Level. Sweet Laundry Room That Includes A Desk Area, Mud Sink, Extra Fridge & Door To The Front Porch. A Powder Room Rounds Out The Main Level; Downstairs Is The Second Den We All Want & 2 Ensuite Bedrooms, Plus Storage. Outside Porch To Listen To The Birds. The Charmingly Detached Garage Has Ample Storage, & The 4Th Bedroom/Office/Studio Is Upstairs - Kitchenette & Full Bath Also. Callahans Ridge Is One Of The Quietest, Close Knit Communities Within Reynolds Lake Oconee - Walking Is A True Pleasure. Yet Minutes Away From The Hustle & Bustle Of All The Fun A Reynolds Membership Offers - Clubhouses, Lake Access, Pools, Fabulous Dining Options, & The Finest Golf Opportunities in The Southeast. Come Experience The Best Of Lake Oconee.
Full Property Details
Full Property Details for 1101 Callahan's Ridge Rd
General
- Sold For: $1,300,000
- HOA FEE: $2,000
- Taxes: $3,592 (2025)
- Status: Closed
- Type: Single Family
- Source: GAMLS_Atlanta
- MLS ID: 10730544
- Added to Site: 134 day(s) ago
Interior
- Rooms/Areas: Den, Foyer, Laundry, Office, Other, Sun Room
- Interior Features: Beamed Ceilings, Double Vanity, Master On Main Level, Separate Shower, Soaking Tub, Split Bedroom Plan, Vaulted Ceiling(s), Walk-In Closet(s)
- Fireplace: Yes
- Number of Fireplaces: 1
- Fireplace(s): Gas Log, Living Room, Masonry, Gas Log, Living Room, Masonry
- Appliances: Cooktop, Dishwasher, Disposal, Dryer, Electric Water Heater, Microwave, Other, Oven (Wall), Refrigerator, Stainless Steel Appliance(s), Trash Compactor, Washer, Water Softener
Rooms
Bathrooms
- Total Bathrooms: 5
- Full Bathrooms: 4
- Half Bathrooms: 1
- Upper Floor Baths: 1
- Upper - Full Baths: 1
- Main - Full Baths: 1
- Main - 1/2 Baths: 1
- Lower - Full Baths: 2
Bedrooms
- Total Bedrooms: 4
- Bedrooms Upper: 1
- Bedrooms Lower: 2
- Bedrooms-Up1: 1
- Bedrooms Main: 1
- Bedrooms-Dn1: 2
Other Rooms
- Kitchen: Breakfast Area, Breakfast Bar, Kitchen Island, Pantry, Solid-Surface Counters
- Laundry: Other
Additional Information
- Shared Pool: Yes
- Tennis: Yes
Exterior
- Exterior Features: Sprinkler System
Parking
- Parking Features: Detached, Garage, Garage Door Opener, Storage
Location
- County: Greene
- Driving Directions: hwy 44 to linger longer rd, through security gate, left on browns ford, left on callahan's ridge rd, home down on the right.
School Information
- Elementary School: Lake Oconee
- Middle School: Anita White Carson
- High School: Greene
Community
- Gated community: Yes
- Assoc. Fees Include: Security
Heating & Cooling
- Cooling Type: Ceiling Fan(s), Central Air, Electric, Heat Pump
- Heating Type: Central, Electric, Heat Pump
Utilities
- Water/Sewer: Public Sewer
Structural Information
- Architectural Style: Traditional
- Construction Status: Resale
- Basement: Yes
- Basement Desc.: Daylight, Exterior Entry, Finished, Full
- Roof: Composition
- Stories/Levels: Two
- Living Area: 4,690 Sq. Ft.
- Finished Total: 4,690 Sq. Ft.
- Finished Above Grnd: 4,690 Sq. Ft.
- Year Built: 2007
Lot Features
- Lot Size (Acres): 1.4
- Lot Size Range: 1.4
- Lot Size Source: Public Records
- Lot Description: Cul-De-Sac, Greenbelt, Private
Water Features
- Water Front Name: lake oconee
Financial Considerations
- Association Fee: Yes
- Association Fee: $2,000
- Tax Amount: $3,592
- Tax Year: 2025
Disclosures and Reports
- Special Conditions: Covenants/Restrictions
Listing Courtesy of: Drake Realty Lake Area
Sold by Bolst, Inc.

Get Pre-Approved Today
Schools
Schools serving 1101 Callahan's Ridge Rd
School District:Greene County School District
| Name | Grades | Distance |
|---|---|---|
Anita White Carson Middle School 1010 South Main Street, Greensboro, GA 30642 | 5-8 | 8.7 mi |
Greene County Primary School 1401 Georgia 77, Union Point, GA 30669 | PK-4 | 14.9 mi |
Greene County High School 1002 South Main Street, Greensboro, GA 30642 | 9-12 | 8.9 mi |
Disclaimer:
School attendance boundaries provided by ATTOM Data Solutions and are for reference only. Contact the school directly to verify enrollment eligibility.
Price & Sales History for 1101 Callahan's Ridge Rd
Date
Details
Price
Change
Source
7/01/2026
Sold
$1,300,000
-3.7%
MLS
4/12/2026
Listed
$1,350,000
—
MLS
Disclaimer: Historical sales information is derived from public records provided by the county offices. Information is not guaranteed and should be independently verified.
1101 Callahans Ridge Road, Greensboro, GA 30642 (MLS# 10730544) is a Single Family property that was sold at $1,300,000 on July 01, 2026. Want to learn more about 1101 Callahans Ridge Road? Do you have questions about finding other Single Family real estate for sale in Greensboro? You can browse all Greensboro real estate or contact a Coldwell Banker agent to request more information.