This is a carousel with tiles that activate property listing cards. Use the previous and next buttons to navigate.
1/1
$460,000
This is a carousel with tiles that activate property listing cards. Use the previous and next buttons to navigate.
1/1
Property Description
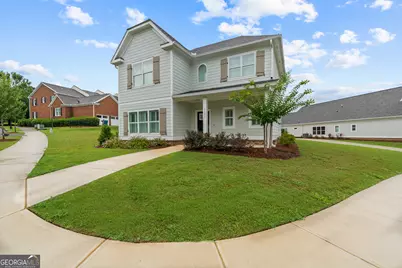
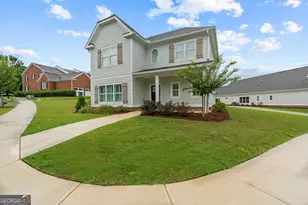
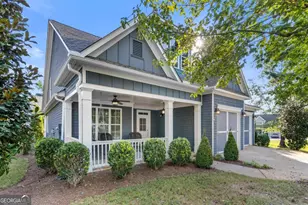
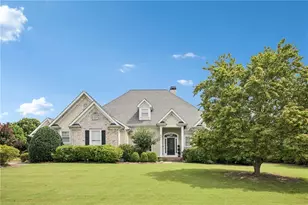
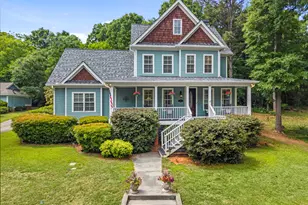
Welcome home to this immaculate 4BR/4BA home located in the highly sought-after Carriage Ridge Subdivision of Harbor Club on Lake Oconee. Situated on the largest lot in the neighborhood, this beautifully updated home offers exceptional privacy, space, and access to world-class community amenities. The open-concept floor plan features spacious living areas, LVT floors, and abundant natural light. The main-level owner's suite offers a peaceful retreat with an ensuite bath and large walk-in closet. Upstairs, you'll find additional bedrooms and a versatile bonus space ideal for a home office, media room, or guest accommodations. Recent upgrades include: Newly painted exterior for fresh curb appeal Premium plantation shutters throughout the entire home Polyaspartic concrete coatings in the garage, breezeway, and front porch for durability and style New perimeter termite protection system with a bond for repairs, transferred to the buyer at no cost. Enjoy relaxing on the covered front porch or entertaining in the serene breezeway and backyard, with mature landscaping and ample outdoor space. Assumable VA Mortgage at 5.75% (for qualified buyers) - a rare opportunity for significant savings in today's market. Live the Harbor Club lifestyle, featuring a gated entrance, award-winning golf course, full-service marina on Lake Oconee, tennis and pickleball courts, fitness center, clubhouse with dining, walking trails, and a vibrant social calendar. This move-in-ready home combines thoughtful upgrades, spacious living, and a premier location perfect for full-time living or a luxury lake retreat. Don't miss this exceptional opportunity!
Full Property Details
Full Property Details for 1101 Carriage Ridge Dr
General
- Sold For: $460,000
- HOA FEE: $2,700
- Taxes: $2,966 (2024)
- Status: Closed
- Type: Single Family
- Source: GAMLS_Atlanta
- MLS ID: 10554396
- Added to Site: 742 day(s) ago
Interior
- Rooms/Areas: Great Room, Laundry, Loft
- Interior Features: Double Vanity, Master On Main Level, Separate Shower, Walk-In Closet(s)
- Fireplace: Yes
- Number of Fireplaces: 1
- Fireplace(s): Living Room, Living Room
- Appliances: Cooktop, Dishwasher, Disposal, Electric Water Heater, Microwave, Stainless Steel Appliance(s)
Rooms
Bathrooms
- Total Bathrooms: 3
- Full Bathrooms: 2
- Half Bathrooms: 1
- Upper Floor Baths: 1
- Upper - Full Baths: 1
- Main - Full Baths: 1
- Main - 1/2 Baths: 1
Bedrooms
- Total Bedrooms: 4
- Bedrooms Upper: 3
- Bedrooms-Up1: 3
- Bedrooms Main: 1
Other Rooms
- Kitchen: Breakfast Bar, Kitchen Island, Solid-Surface Counters
- Laundry: Other
Additional Information
- Shared Pool: Yes
- Tennis: Yes
Parking
- Parking Features: Attached, Garage, Garage Door Opener
Location
- County: Greene
- Driving Directions: Take I-20 East to Exit 130. Turn right and Harbor Club is four miles down on the left.
School Information
- Elementary School: Greene
- Middle School: Anita White Carson
- High School: Greene
Community
- Gated community: Yes
- Assoc. Fees Include: Maintenance Exterior, Maintenance Grounds, Management Fee, Swimming, Tennis
Heating & Cooling
- Cooling Type: Central Air, Electric
- Heating Type: Electric
Utilities
- Water/Sewer: Private Sewer
Structural Information
- Architectural Style: Craftsman
- Construction Status: Resale
- Basement Desc.: None
- Roof: Composition
- Stories/Levels: Two
- Living Area: 2,550 Sq. Ft.
- Finished Total: 2,550 Sq. Ft.
- Finished Above Grnd: 2,550 Sq. Ft.
- Year Built: 2021
Lot Features
- Lot Size (Acres): 0.28
- Lot Size Range: .28
- Lot Size Source: Public Records
- Lot Description: Corner Lot, Level
Financial Considerations
- Association Fee: Yes
- Association Fee: $2,700
- Tax Amount: $2,966
- Tax Year: 2024
Listing Courtesy of: LPT Realty
Sold by Kim and Lin Logan Real Estate

Get Pre-Approved Today
Schools
Schools serving 1101 Carriage Ridge Dr
School District:Greene County School District
| Name | Grades | Distance |
|---|---|---|
Greene County High School 1002 South Main Street, Greensboro, GA 30642 | 9-12 | 5.6 mi |
Disclaimer:
School attendance boundaries provided by ATTOM Data Solutions and are for reference only. Contact the school directly to verify enrollment eligibility.
Price & Sales History for 1101 Carriage Ridge Dr
Date
Details
Price
Change
Source
6/09/2026
Sold
$460,000
1.57%
MLS
1/19/2026
Price Reduced
$452,900
-0.44%
MLS
1/03/2026
Price Reduced
$454,900
-1.05%
MLS
12/10/2025
Price Reduced
$459,750
-0.68%
MLS
11/03/2025
Price Reduced
$462,900
-2.11%
MLS
10/16/2025
Price Reduced
$472,900
-1.05%
MLS
9/08/2025
Price Reduced
$477,900
-2.27%
MLS
8/05/2025
Price Reduced
$489,000
-0.1%
MLS
6/27/2024
Listed
$489,500
—
MLS
Disclaimer: Historical sales information is derived from public records provided by the county offices. Information is not guaranteed and should be independently verified.
1101 Carriage Ridge Drive, Greensboro, GA 30642 (MLS# 10554396) is a Single Family property that was sold at $460,000 on June 09, 2026. Want to learn more about 1101 Carriage Ridge Drive? Do you have questions about finding other Single Family real estate for sale in Greensboro? You can browse all Greensboro real estate or contact a Coldwell Banker agent to request more information.