This is a carousel with tiles that activate property listing cards. Use the previous and next buttons to navigate.
1/1
$525,000
This is a carousel with tiles that activate property listing cards. Use the previous and next buttons to navigate.
1/1
Property Description
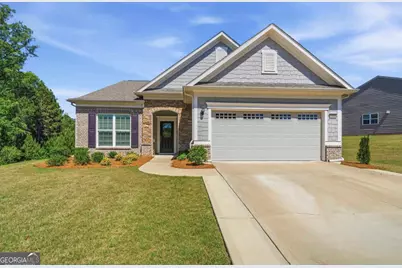
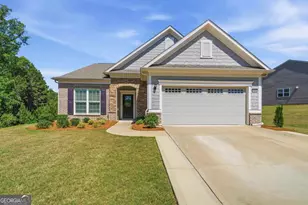
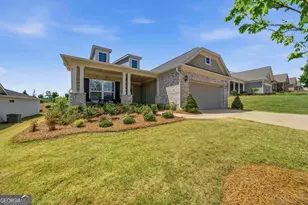
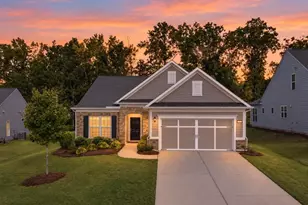
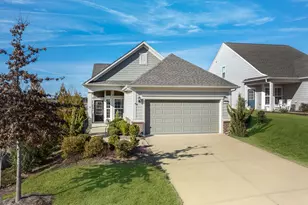
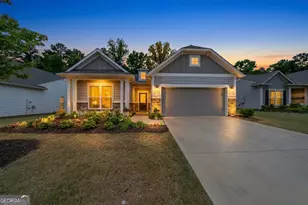
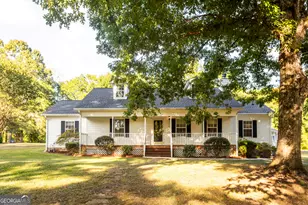
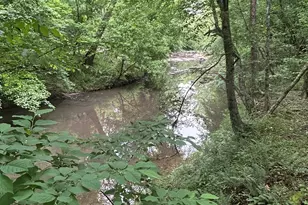
Popular Del Webb Martin Ray floor plan offering 3 bedrooms and 2 baths with a thoughtfully designed open layout and highly desirable end-lot location providing exceptional privacy. This home is filled with upgrades and timeless charm, including LVP flooring throughout the main living areas, custom blinds, shiplap accents, and a stylish backsplash that adds character and warmth. The kitchen features granite countertops, a gas cooktop, and ample cabinetry, along with a built-in desk area in the butler's pantry-ideal for organization or a convenient workspace. The inviting living area centers around a gas fireplace with a granite surround, creating the perfect space for relaxing or entertaining. The spacious primary suite offers a tile shower and a generous walk-in closet with custom built-ins. The laundry room is conveniently located just off the primary suite and includes a utility sink for added functionality. A versatile flex space provides the option for a second living area, office, or additional entertaining. Step outside to enjoy peaceful outdoor living on the screened-in porch with an extended patio overlooking a tranquil pond. In addition, this home has extended width to the driveway allowing for additional parking. This home offers enhanced privacy and a serene setting, with thoughtful upgrades throughout that make it both functional and inviting. Enjoy the ease of resort-style living in a gated community featuring exceptional amenities, including a pool, fitness center, lake access, pickleball, tennis courts, and more. Landscaping is included, creating a truly low-maintenance and seamless lifestyle. Call today to schedule your showing
Full Property Details
Full Property Details for 1101 Little Shoals Rd
General
- Sold For: $525,000
- HOA FEE: $4,560
- Taxes: $2,766 (2023)
- Status: Closed
- Type: Single Family
- Source: GAMLS_Atlanta
- MLS ID: 10743014
- Added to Site: 121 day(s) ago
Interior
- Rooms/Areas: Office, Other
- Interior Features: Pull-Down Attic Stairs, Walk-In Closet(s)
- Fireplace: Yes
- Number of Fireplaces: 1
- Fireplace(s): Gas Log, Gas Log
- Appliances: Cooktop, Dishwasher, Disposal, Electric Water Heater, Microwave, Refrigerator, Stainless Steel Appliance(s), Water Softener
Rooms
Bathrooms
- Total Bathrooms: 2
- Full Bathrooms: 2
- Main - Full Baths: 2
Bedrooms
- Total Bedrooms: 3
- Bedrooms Main: 3
Other Rooms
- Kitchen: Breakfast Bar, Kitchen Island, Pantry
- Laundry: In Hall
Additional Information
- Shared Pool: Yes
- Tennis: Yes
Exterior
- Exterior Features: Sprinkler System
Parking
- Parking Features: Attached, Garage
Location
- County: Greene
- Driving Directions: Hwy 44- Turn L on W Lake Rd- Then Turn L onto Oconee Rd- Enter into Del Webb- Turn R onto Topside - Turn L onto Little Shoals- House # 1101 is on the R.
School Information
- Elementary School: Greene
- Middle School: Anita White Carson
- High School: Greene
Community
- Gated community: Yes
- Assoc. Fees Include: Maintenance Grounds, Private Roads, Security, Swimming, Tennis
Heating & Cooling
- Cooling Type: Central Air, Electric
- Heating Type: Central
Utilities
- Water/Sewer: Private Sewer
Structural Information
- Architectural Style: Ranch, Traditional
- Construction Status: Resale
- Basement Desc.: None
- Roof: Composition
- Stories/Levels: One
- Living Area: 2,096 Sq. Ft.
- Finished Total: 2,096 Sq. Ft.
- Finished Above Grnd: 2,096 Sq. Ft.
- Year Built: 2022
Lot Features
- Lot Size (Acres): 0.22
- Lot Size Range: .22
- Lot Size Source: Public Records
- Lot Description: Level
Water Features
- Water Front Name: Lake Oconee
Financial Considerations
- Association Fee: Yes
- Association Fee: $4,560
- Tax Amount: $2,766.76
- Tax Year: 2023
Disclosures and Reports
- Special Conditions: Covenants/Restrictions
Listing Courtesy of: Keller Williams Lake Oconee
Sold by Coldwell Banker Lake Oconee Realty

Get Pre-Approved Today
Schools
Schools serving 1101 Little Shoals Rd
School District:Greene County School District
| Name | Grades | Distance |
|---|---|---|
Anita White Carson Middle School 1010 South Main Street, Greensboro, GA 30642 | 5-8 | 6.4 mi |
Greene County Primary School 1401 Georgia 77, Union Point, GA 30669 | PK-4 | 13.3 mi |
Greene County High School 1002 South Main Street, Greensboro, GA 30642 | 9-12 | 6.4 mi |
Disclaimer:
School attendance boundaries provided by ATTOM Data Solutions and are for reference only. Contact the school directly to verify enrollment eligibility.
Price & Sales History for 1101 Little Shoals Rd
Date
Details
Price
Change
Source
8/14/2026
Sold
$525,000
-4.18%
MLS
4/25/2026
Listed
$547,900
—
MLS
Disclaimer: Historical sales information is derived from public records provided by the county offices. Information is not guaranteed and should be independently verified.
Home Warranty : Included
1101 Little Shoals Road, Greensboro, GA 30642 (MLS# 10743014) is a Single Family property that was sold at $525,000 on August 14, 2026. Want to learn more about 1101 Little Shoals Road? Do you have questions about finding other Single Family real estate for sale in Greensboro? You can browse all Greensboro real estate or contact a Coldwell Banker agent to request more information.