
This is a carousel with tiles that activate property listing cards. Use the previous and next buttons to navigate.
1/45
$687,000
This is a carousel with tiles that activate property listing cards. Use the previous and next buttons to navigate.
1/45
Property Description
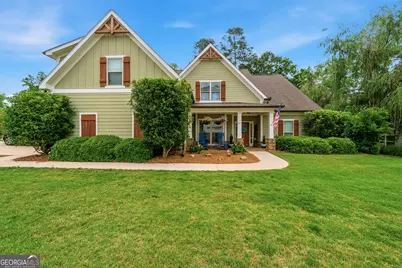
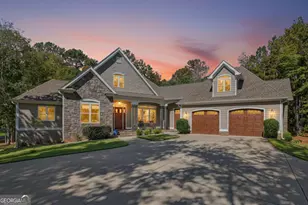
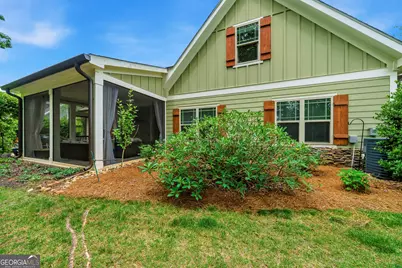
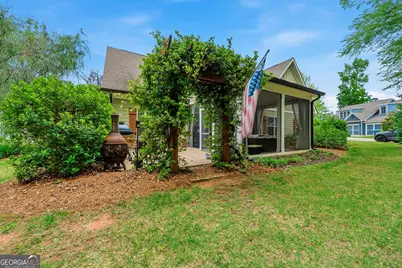
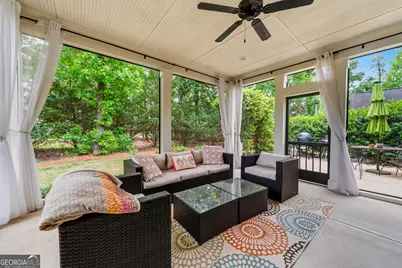
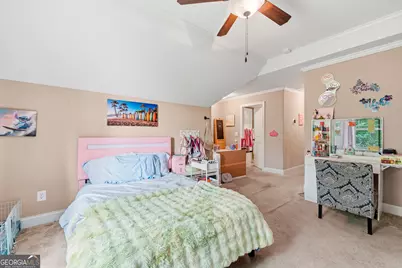
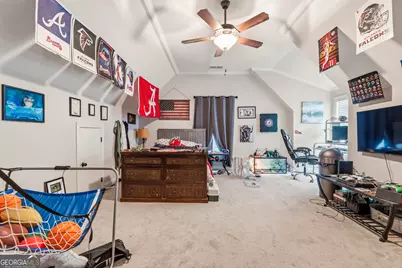
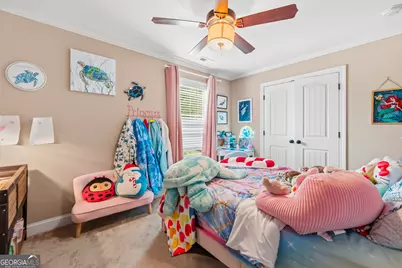
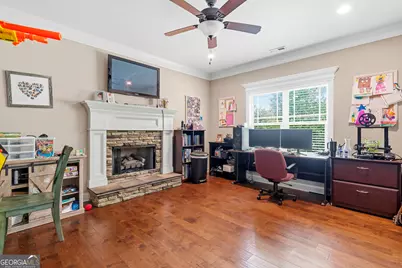
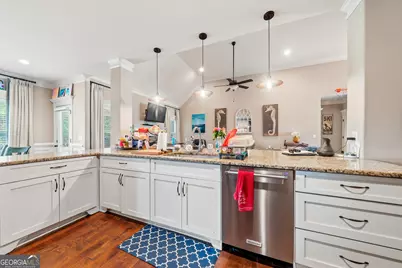
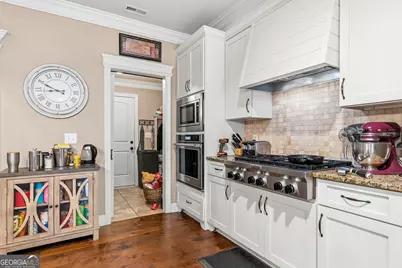
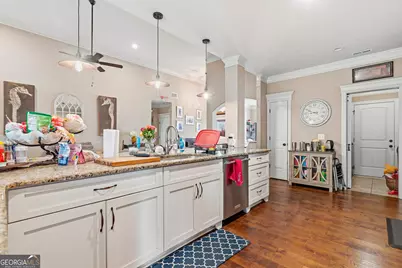
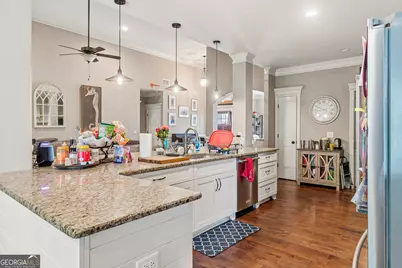
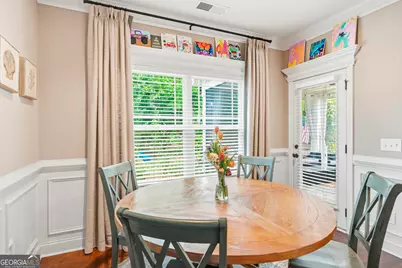
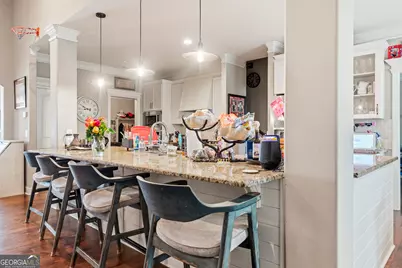
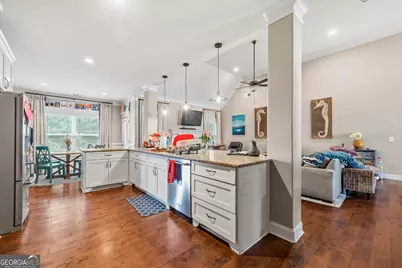
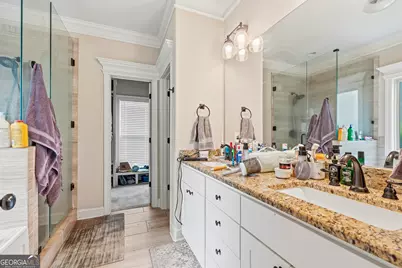
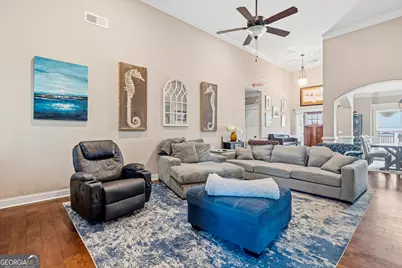
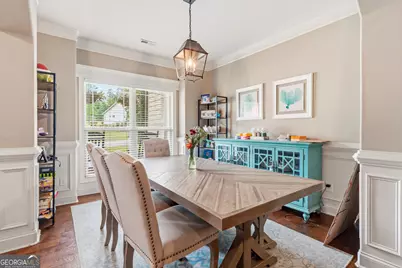
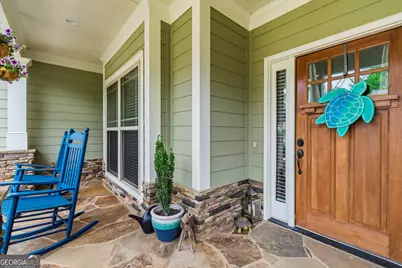
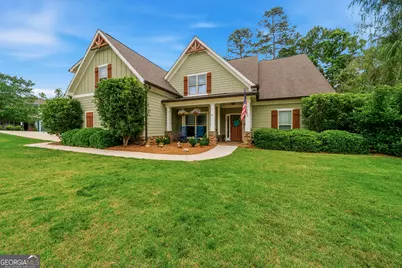
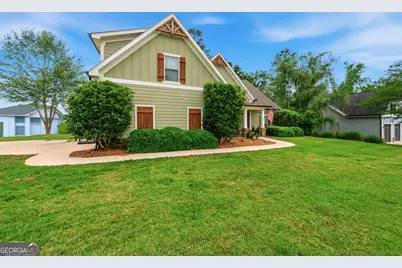
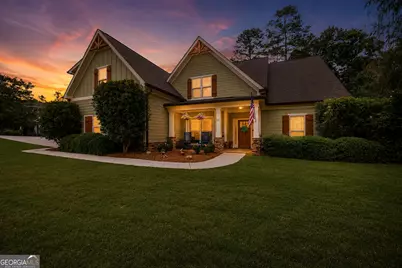
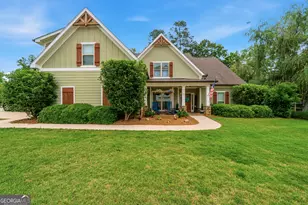
1101 Mira Vista Cove is waiting for you in Harbor Club on Lake Oconee. Built by Patriot Builders as part of The Cottages Series, this beautifully designed home offers predominantly one-level living in one of the area's premier golf and lake communities. Offering approximately 3,500+/- square feet, the main level features a spacious primary suite with a sitting area, tray ceiling, and luxurious ensuite bath complete with double vanities, a frameless glass shower, and separate soaking tub. A secondary bedroom and full bath are also conveniently located on the main floor. The open floor plan is warm and inviting, featuring a family room with gas logs that flows seamlessly into the stunning kitchen with custom cabinetry, granite countertops, stainless steel appliances, and an expansive island overlooking the living space. Just off the kitchen, you'll also find a cozy den with an additional gas log fireplace. Upstairs provides plenty of room for family and guests with three additional bedrooms, including one with a private ensuite bath, while two others share a full bath. A large bonus room offers flexibility for a recreation space, media room, or even a sixth bedroom if needed. Step outside to enjoy the screened porch and grilling patio overlooking the beautiful neighborhood setting. Live the Harbor Club lifestyle with access to Lake Oconee, championship golf, clubhouse amenities, swimming pools, and more. Call today and make this beautiful home yours by summer!
Full Property Details
Full Property Details for 1101 Mira Vis Cv
General
- Price: $687,000
- Taxes: $4,348 (2025)
- Status: Active
- Type: Single Family
- Source: GAMLS_Atlanta
- MLS ID: 10766023
- Updated: 5/29/2026
- Added to Site: 52 day(s) ago
Interior
- Rooms/Areas: Bonus Room, Den, Family Room, Foyer, Laundry
- Interior Features: Double Vanity, High Ceilings, Other, Separate Shower, Soaking Tub, Tile Bath, Tray Ceiling(s), Walk-In Closet(s)
- Fireplace: Yes
- Number of Fireplaces: 2
- Fireplace(s): Gas Log, Gas Log
- Appliances: Dishwasher, Disposal, Dryer, Electric Water Heater, Microwave, Refrigerator, Stainless Steel Appliance(s), Washer
Rooms
Bathrooms
- Total Bathrooms: 4
- Full Bathrooms: 4
- Upper Floor Baths: 2
- Upper - Full Baths: 2
- Main - Full Baths: 2
Bedrooms
- Total Bedrooms: 5
- Bedrooms Upper: 3
- Bedrooms-Up1: 3
- Bedrooms Main: 2
Other Rooms
- Kitchen: Breakfast Area, Breakfast Bar, Kitchen Island, Solid-Surface Counters
- Laundry: Common Area, In Mud Room
Additional Information
- Shared Pool: Yes
- Tennis: Yes
Exterior
- Exterior Features: Sprinkler System
Parking
- Parking Features: Attached, Garage, Garage Door Opener, Guest, Kitchen Level, Parking Pad
Location
- County: Greene
- Driving Directions: Take highway 44 to Harbor Club- follow the GPS to this address: 1101 Mira Vista Drive, Greensboro. The front door of this home is located facing Spoon Drive. The garage drive is at 1101 Mira Vista Cove. Park here and walk to the front to enter the home.
School Information
- Elementary School: Greensboro
- Middle School: Anita White Carson
- High School: Greene
Community
- Gated community: Yes
- Assoc. Fees Include: Facilities Fee, Maintenance Grounds, Swimming
Heating & Cooling
- Cooling Type: Central Air
- Heating Type: Central
Utilities
- Water/Sewer: Private Sewer
Structural Information
- Architectural Style: Craftsman, Traditional
- Construction Status: Resale
- Basement Desc.: None
- Roof: Composition
- Stories/Levels: Two
- Living Area: 3,500 Sq. Ft.
- Finished Total: 3,500 Sq. Ft.
- Finished Above Grnd: 3,500 Sq. Ft.
- Year Built: 2016
Lot Features
- Lot Size (Acres): 0.26
- Lot Size Range: .26
- Lot Size Source: Public Records
- Lot Description: Corner Lot, Cul-De-Sac, Level
Water Features
- Water Front: Yes
- Water Front Name: Lake Oconee
- Lake Front: Yes
Financial Considerations
- Association Fee: Yes
- Tax Amount: $4,348
- Tax Year: 2025
Disclosures and Reports
- Lot Number: UNITE
Listing Courtesy of: Fickling Lake Country,LLC
Get Pre-Approved Today
Schools
Schools serving 1101 Mira Vis Cv
School District:Greene County School District
| Name | Grades | Distance |
|---|---|---|
Anita White Carson Middle School 1010 South Main Street, Greensboro, GA 30642 | 5-8 | 5.9 mi |
Greene County Primary School 1401 Georgia 77, Union Point, GA 30669 | PK-4 | 12.3 mi |
Greene County High School 1002 South Main Street, Greensboro, GA 30642 | 9-12 | 6 mi |
Disclaimer:
School attendance boundaries provided by ATTOM Data Solutions and are for reference only. Contact the school directly to verify enrollment eligibility.
Price & Sales History for 1101 Mira Vis Cv
Date
Details
Price
Change
Source
5/15/2026
Listed
$687,000
—
MLS
Disclaimer: Historical sales information is derived from public records provided by the county offices. Information is not guaranteed and should be independently verified.

Tax History
Tax History for 1101 Mira Vis Cv
Year
Property Taxes
Change
Tax Assessment
Change
2025
$4,348
-1%
$285,680
6%
2024
$4,382
5%
$268,560
17%
2023
$4,176
35%
$229,040
7%
2021
$3,092
-5%
$214,440
30%
2021
$3,264
—
$164,640
10%
2021
$3,264
1%
$149,320
—
2020
$3,244
-3%
$149,320
—
2019
$3,335
1%
$149,320
9%
2018
$3,318
16%
$137,098
1271%
2017
$2,866
1174%
$10,000
—
2016
$225
—
$10,000
—
Disclaimer: Historical tax information is derived from public records provided by the county offices. Information is not guaranteed and should be independently verified.
Estimate the Cost
Estimate the Cost for 1101 Mira Vis Cv
1101 Mira Vista Cove, Greensboro, GA 30642 (MLS# 10766023) is a Single Family property with 5 bedrooms and 4 full bathrooms. 1101 Mira Vista Cove is currently listed for $687,000 and was received on May 15, 2026. Want to learn more about 1101 Mira Vista Cove? Do you have questions about finding other Single Family real estate for sale in Greensboro? You can browse all Greensboro real estate or contact a Coldwell Banker agent to request more information.