This is a carousel with tiles that activate property listing cards. Use the previous and next buttons to navigate.
1/1
$7,175,000
This is a carousel with tiles that activate property listing cards. Use the previous and next buttons to navigate.
1/1
Property Description
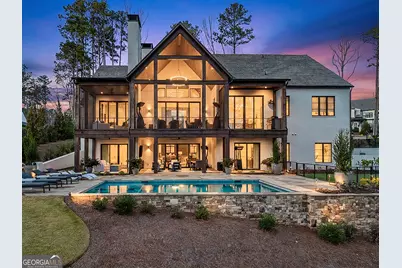
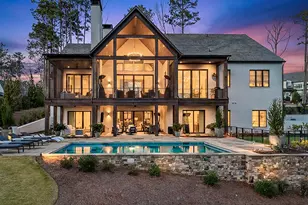
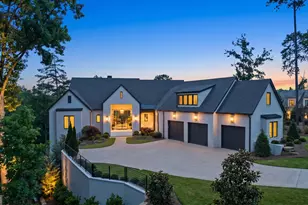
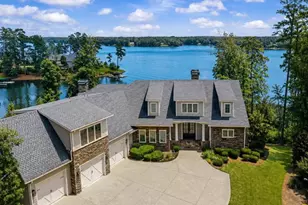
?A TRUE ONE OF A KIND IN REYNOLDS LAKE OCONEE'S NEWEST SECTION, RICHLAND POINTE ! Designed and built by Heirloom Builders, this stunning lakefront estate blends white painted brick, cedar shiplap siding, Tennessee fieldstone, and a synthetic cedar shake roof-a timeless exterior that sets the tone for what's inside. Step through the door and you'll find a home where every single detail was intentionally designed. Featuring 10' wide plank floors, an open layout, and custom Italian cabinetry by Costanza Cucine. Oversized living room with vaulted ceilings, large fireplace and access to the large screened in porch with an outdoor double-sided fireplace. On the main level you will find a gorgeous main-level owner's suite with porch access that leads to a spa-like bath with double vanities, waterfall quartz countertops, heated floors and a dream walk-in closet. Downstairs is made for entertaining with a golf simulator, expansive wet bar, and three additional guest bedrooms with private baths (including a second suite). And above the garage? A full in-law suite with living room, bedroom, and heated bathroom floors. Outside, enjoy the ultimate lake lifestyle with a terrace-level pool, fenced turf backyard, and max dock on deep water. This luxury lakefront home is being sold COMPLETELY FURNISHED and sellers are making a golf membership available. THIS IS ONE YOU DON'T WANT TO MISS !
Full Property Details
Full Property Details for 1131 Neary Rdg
General
- Sold For: $7,175,000
- Taxes: $22,364
- Status: Closed
- Type: Single Family
- Source: GAMLS_Atlanta
- MLS ID: 10671803
- Added to Site: 176 day(s) ago
Interior
- Rooms/Areas: Foyer
- Interior Features: Double Vanity, In-Law Floorplan, Master On Main Level, Soaking Tub, Vaulted Ceiling(s), Walk-In Closet(s), Wet Bar
- Fireplace(s): Gas Log, Masonry, Outside, Gas Log, Masonry, Outside
- Appliances: Dishwasher, Disposal, Dryer, Electric Water Heater, Gas Water Heater, Ice Maker, Microwave, Refrigerator, Washer, Water Softener
Rooms
Bathrooms
- Total Bathrooms: 6
- Full Bathrooms: 5
- Half Bathrooms: 1
- Upper Floor Baths: 1
- Upper - Full Baths: 1
- Main - Full Baths: 1
- Main - 1/2 Baths: 1
- Lower - Full Baths: 3
Bedrooms
- Total Bedrooms: 5
- Bedrooms Upper: 1
- Bedrooms Lower: 3
- Bedrooms-Up1: 1
- Bedrooms Main: 1
- Bedrooms-Dn1: 3
Other Rooms
- Kitchen: Breakfast Bar, Kitchen Island, Pantry
- Laundry: In Hall
Additional Information
- Shared Pool: Yes
- Pool: Yes
- Pool Description: In Ground
- Tennis: Yes
Exterior
- Exterior Features: Water Feature
Parking
- Parking Features: Attached
Location
- County: Greene
- Driving Directions: From Pubilx on Linger Longer, Turn left onto Linger Longer Dr Turn right onto Neary Ridge Home will be down on your right
School Information
- Elementary School: Lake Oconee
- Middle School: Anita White Carson
- High School: Greene
Community
- Gated community: Yes
- Assoc. Fees Include: Private Roads, Security
Heating & Cooling
- Cooling Type: Central Air, Electric, Gas, Window Unit(s)
- Heating Type: Central, Electric
Utilities
- Water/Sewer: Public Sewer
Structural Information
- Architectural Style: Contemporary, Country/Rustic
- Construction Status: Resale
- Basement Desc.: Finished
- Roof: Wood
- Stories/Levels: Three Or More
- Year Built: 2024
Lot Features
- Property View: Lake
- Lot Size (Acres): 0.74
- Lot Size Range: .74
- Lot Size Source: Agent
- Lot Description: Level
Financial Considerations
- Association Fee: Yes
- Tax Amount: $22,364.49
Disclosures and Reports
- Special Conditions: Covenants/Restrictions
Listing Courtesy of: Kim and Lin Logan Real Estate
Sold by Luxury Lake Oconee Real Estate

Get Pre-Approved Today
Schools
Schools serving 1131 Neary Rdg
School District:Greene County School District
| Name | Grades | Distance |
|---|---|---|
Anita White Carson Middle School 1010 South Main Street, Greensboro, GA 30642 | 5-8 | 11.3 mi |
Greene County Primary School 1401 Georgia 77, Union Point, GA 30669 | PK-4 | 17 mi |
Greene County High School 1002 South Main Street, Greensboro, GA 30642 | 9-12 | 11.5 mi |
Disclaimer:
School attendance boundaries provided by ATTOM Data Solutions and are for reference only. Contact the school directly to verify enrollment eligibility.
Price & Sales History for 1131 Neary Rdg
Date
Details
Price
Change
Source
6/24/2026
Sold
$7,175,000
-4.32%
MLS
1/14/2026
Listed
$7,499,000
—
MLS
Disclaimer: Historical sales information is derived from public records provided by the county offices. Information is not guaranteed and should be independently verified.
1131 Neary Ridge, Greensboro, GA 30642 (MLS# 10671803) is a Single Family property that was sold at $7,175,000 on June 24, 2026. Want to learn more about 1131 Neary Ridge? Do you have questions about finding other Single Family real estate for sale in Greensboro? You can browse all Greensboro real estate or contact a Coldwell Banker agent to request more information.