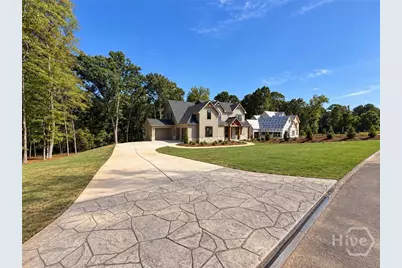
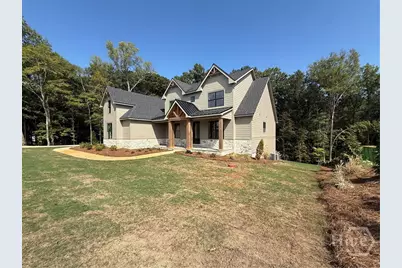
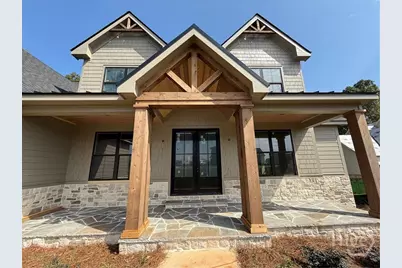
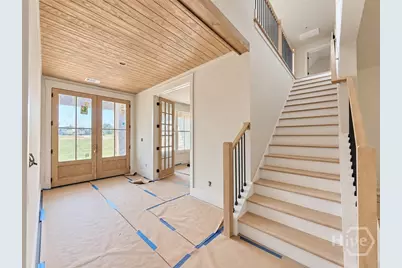

This is a carousel with tiles that activate property listing cards. Use the previous and next buttons to navigate.
$1,249,000
This is a carousel with tiles that activate property listing cards. Use the previous and next buttons to navigate.
Full Property Details for 1140 Askew Trl
General
- Price: $1,249,000
- HOA FEE: $75/month
- HOA FEE FREQ.: Annually
- Status: Active
- Type: Single Family
- Source: 2253
- MLS ID: CL365327
- Updated: 9/25/2026
- Added to Site: 9 day(s) ago
Rental Information
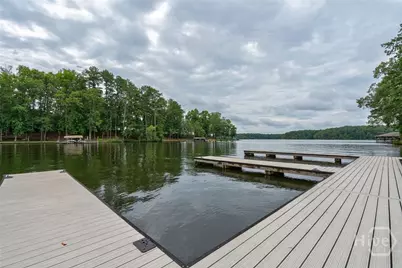
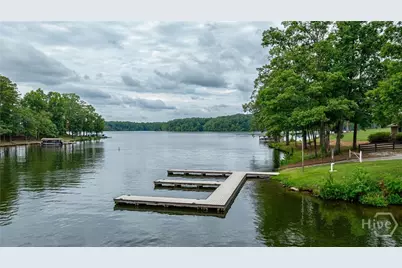
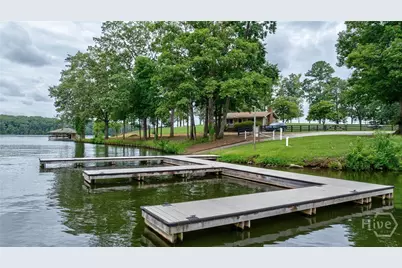
- Complex Features: Lake, Marina, Dock
Interior
- Number of Rooms: 1
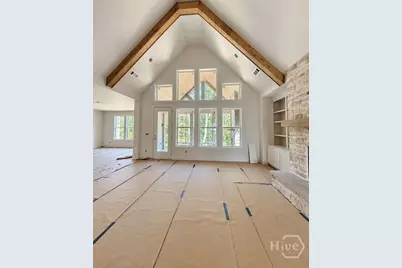
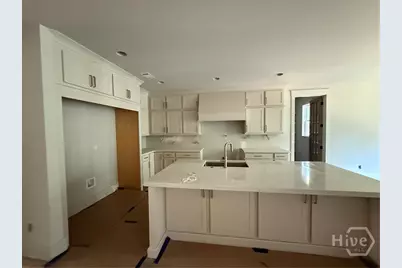
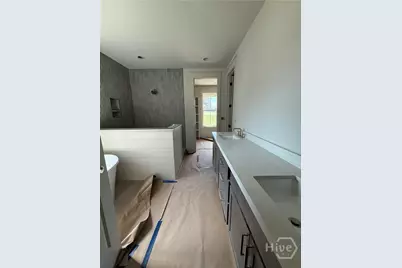
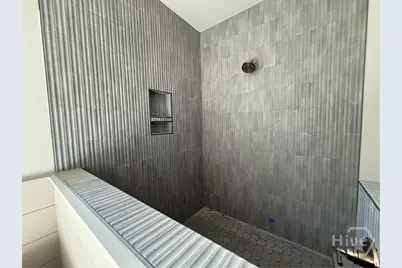
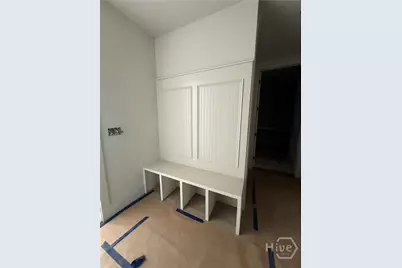
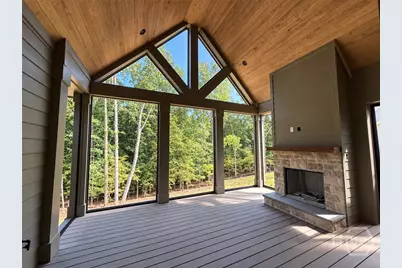
- Interior Features: Built-in Features, Breakfast Area, Ceiling Fan(s), Cathedral Ceiling(s), Double Vanity, Entrance Foyer, Gourmet Kitchen, Garden Tub/Roman Tub, High Ceilings, Kitchen Island, Main Level Primary, Primary Suite, Other, See Remarks, Separate Shower, Fireplace
- Fireplace: Yes
- Number of Fireplaces: 2
- Fireplace(s): Family Room, Gas, Other
- Appliances: Some Gas Appliances, Dishwasher, Disposal, Gas Water Heater, Microwave, Oven, Range
Rooms
Bathrooms
- Total Bathrooms: 5
- Full Bathrooms: 4
- Half Bathrooms: 1
- Main Floor Baths: 2
Bedrooms
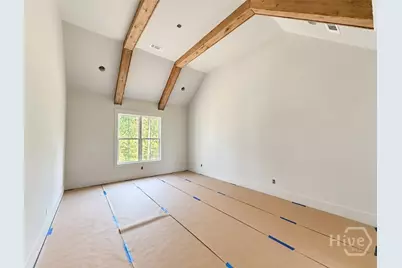
- Total Bedrooms: 4
- Bedrooms Main: 1
Other Rooms
- Eat-in kitchen: Yes
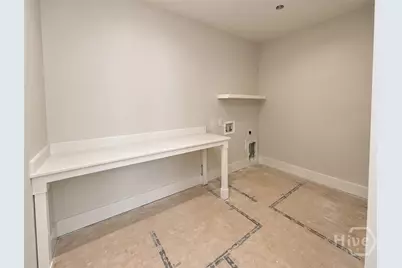
- Laundry: In Hall
Exterior
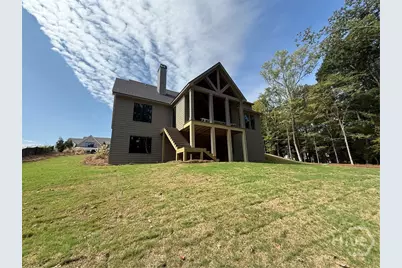
- Exterior Features: Balcony, Deck
- Porch/Patio/Deck: Covered, Patio, Porch, Balcony, Deck, Front Porch, Scree
Parking
- Garage: Yes
- Garage Spaces: 3
- Parking Features: Attached, Garage, Garage Door Opener, Rear/Side/Off Street
Location
- County: Greene
- Subdivision: Sunset Bluff at Lake Oconee
- Driving Directions: HWY 44 to Carey Station, Left on Askew Road, Continue into Sunset Bluff subdivision, right on Askew Trail
Community
- Association: Yes
Heating & Cooling
- Air Conditioning: Yes
- Cooling Type: Central Air, Electric
- Heating Type: Central, Gas
Utilities
- Sewer: Septic Tank
- Water: Shared Well
- Utility Description: Underground Utilities
Structural Information
- Property Detached: Yes
- Architectural Style: Cape Cod
- Construction: Concrete
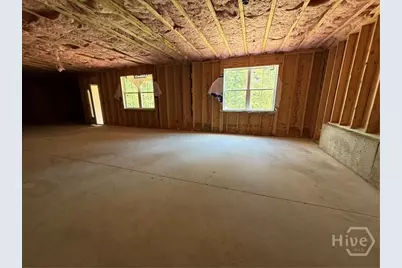
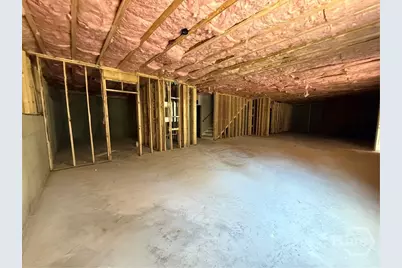
- Basement: Yes
- Basement Desc.: Daylight, Exterior Entry, Bath/Stubbed, Unfinished
- Common Walls: No Common Walls
- Square Feet: 3,332
- Sq. Ft. Source: Builder
- Year Built: 2026
- Property Condition: New Construction
Lot Features
- Lot Size (Acres): 1.06
- Lot Size (Sq. Ft.): 46,174
- Topography: Sloping
- Lot Features: Back Yard, Private, Sloped, Sprinkler System
- Development Status: New Construction
Financial Considerations
- For Sale: Yes
- Association Fee: $900
- Assoc Fee Freq.: Annually
- Terms: Cash, Conventional, FHA, VA Loan
Disclosures and Reports
- Ownership: Builder
- Special Conditions: Standard
- Legal Description: Deed and page 149 49
- Restrictions: Restrictive Covenant
- Inclusions: Ceiling Fans, Other-See Agt Remarks
- Property ID: 036BB0053
- Lot Number: 53
Listed by Berkshire Hathaway HS Lake Oconee, Melissa Schlottman and Berkshire Hathaway HS Lake Oconee, Melissa Fitzgerald
Schools serving 1140 Askew Trl
| Name | Grades | Distance |
|---|---|---|
Anita White Carson Middle School 1010 South Main Street, Greensboro, GA 30642 | 5-8 | 6.6 mi |
Greene County Primary School 1401 Georgia 77, Union Point, GA 30669 | PK-4 | 13.6 mi |
Greene County High School 1002 South Main Street, Greensboro, GA 30642 | 9-12 | 6.6 mi |
Price & Sales History for 1140 Askew Trl
Tax History for 1140 Askew Trl
Estimate the Cost for 1140 Askew Trl
Home Warranty : Included
1140 Askew Trail, Greensboro, GA 30678 (MLS# CL365327) is a Single Family property with 4 bedrooms, 4 full bathrooms and 1 partial bathroom. 1140 Askew Trail is currently listed for $1,249,000 and was received on September 25, 2026. Want to learn more about 1140 Askew Trail? Do you have questions about finding other Single Family real estate for sale in Greensboro? You can browse all Greensboro real estate or contact a Coldwell Banker agent to request more information.
