This is a carousel with tiles that activate property listing cards. Use the previous and next buttons to navigate.
1/1
$1,700,000
This is a carousel with tiles that activate property listing cards. Use the previous and next buttons to navigate.
1/1
Property Description
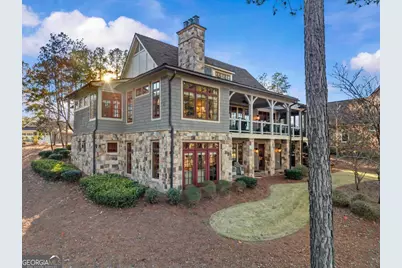
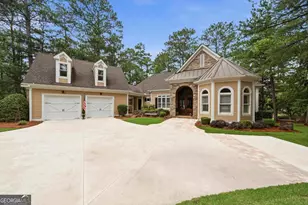
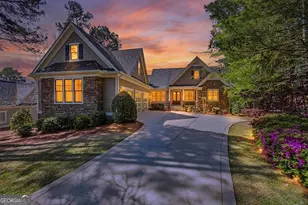
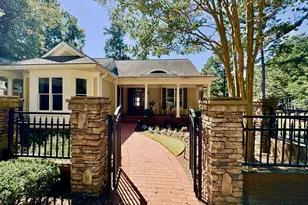
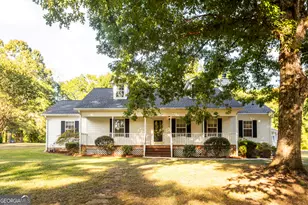
STEPS FROM THE CREEK CLUBHOUSE, DRIVING RANGE, AND PUTTING GREEN, THIS EXCEPTIONAL 4 BEDROOM, 4 FULL BATH, 2 HALF BATH CREEK CLUB HOME OFFERS A RARE OPPORTUNITY TO OWN A LOCK-AND-LEAVE GOLF PARADISE, WITH VIEWS OF THE 10TH FAIRWAY. A welcoming front porch, perfect for quiet evenings and beautiful mornings, invites you into this stunning home. Inside, a vaulted, beamed great room commands your attention and opens seamlessly to the gourmet kitchen and dining area, ideal for entertaining or spending time with family. Conveniently located off the kitchen, the laundry adds everyday functionality without interrupting the flow of the home. Rich wood finishes and quality craftmanship abound throughout, highlighted by rare Heart Pine floors on the main level, reclaimed from an antique textile mill for timeless character and warmth. The main level is completed by a luxurious primary suite and a spacious second bedroom, each with a beautifully appointed private ensuite bath.The spacious screened-in porch with fireplace overlooks the course, and a covered porch, each featuring beautiful Brazilian Walnut decking. A second screened-in porch with grill is perfect for al-fresco dining.The lower level is designed for unforgettable gatherings. A generous family and game room with full bar anchors the space, leading to a dedicated media room ideal for movie nights or golf tournament days. Two additional oversized bedrooms, each with its own ensuite, provide exceptional privacy and comfort for guests or family. Outdoor patio truly shines with blue stone overlooking the golf course, perfect for hosting or unwinding. Recent upgrades include a newer synthetic cedar shake roof and copper gutters and downspouts. Three wood-burning fireplaces add warmth and ambiance throughout the home, while modern conveniences such as instant hot water at every interior faucet and a built-in reverse osmosis system elevate everyday living. The extra deep two car garage rounds out this home with optimal convenience and additional storage. Ideal as a full-time residence or weekend retreat, this home truly embodies all that the Reynolds lifestyle has to offer. Steps to the restaurant and golf course, this home is near the Lake Club, marina, gym, walking trail, Ritz Carlton and security gate making it convenient to everything. Seller makes membership available.
Full Property Details
Full Property Details for 1230 Cottage Ln E
General
- Sold For: $1,700,000
- HOA FEE: $2,000
- Taxes: $4,706 (2025)
- Status: Closed
- Type: Single Family
- Source: GAMLS_Atlanta
- MLS ID: 10679647
- Added to Site: 209 day(s) ago
Interior
- Rooms/Areas: Media Room
- Interior Features: Beamed Ceilings, Master On Main Level, Separate Shower, Vaulted Ceiling(s), Wet Bar, Whirlpool Tub
- Fireplace: Yes
- Number of Fireplaces: 3
- Fireplace(s): Masonry, Masonry
- Appliances: Dishwasher, Disposal, Dryer, Microwave, Refrigerator, Washer, Water Softener
Rooms
Bathrooms
- Total Bathrooms: 6
- Full Bathrooms: 4
- Half Bathrooms: 2
- Main - Full Baths: 2
- Main - 1/2 Baths: 1
- Lower - Full Baths: 2
- Lower - 1/2 Baths: 1
Bedrooms
- Total Bedrooms: 4
- Bedrooms Lower: 2
- Bedrooms Main: 2
- Bedrooms-Dn1: 2
Other Rooms
- Kitchen: Kitchen Island
- Laundry: In Mud Room
Additional Information
- Shared Pool: Yes
- Tennis: Yes
Exterior
- Exterior Features: Balcony
Parking
- Parking Features: Detached
Location
- County: Greene
- Driving Directions: Highway 44 to Reynolds Parkway. Left on Creek Club Drive, then turn right onto Cottage Lane E. The home will be on the right.
School Information
- Elementary School: Greene
- Middle School: Anita White Carson
- High School: Greene
Community
- Gated community: Yes
- Assoc. Fees Include: Private Roads, Security
Heating & Cooling
- Cooling Type: Central Air, Electric
- Heating Type: Electric
Utilities
- Water/Sewer: Public Sewer
Structural Information
- Architectural Style: Bungalow/Cottage
- Construction Status: Resale
- Basement Desc.: Finished
- Roof: Other
- Stories/Levels: Two
- Living Area: 4,048 Sq. Ft.
- Finished Total: 4,048 Sq. Ft.
- Finished Above Grnd: 4,048 Sq. Ft.
- Year Built: 2007
Lot Features
- Lot Size (Acres): 0.1
- Lot Size Range: .1
- Lot Size Source: Public Records
- Lot Description: Sloped
Financial Considerations
- Association Fee: Yes
- Association Fee: $2,000
- Tax Amount: $4,706.33
- Tax Year: 2025
Disclosures and Reports
- Special Conditions: Covenants/Restrictions
Listing Courtesy of: Luxury Lake Oconee Real Estate
Sold by Non-Mls Company

Get Pre-Approved Today
Schools
Schools serving 1230 Cottage Ln E
School District:Greene County School District
| Name | Grades | Distance |
|---|---|---|
Anita White Carson Middle School 1010 South Main Street, Greensboro, GA 30642 | 5-8 | 8 mi |
Greene County Primary School 1401 Georgia 77, Union Point, GA 30669 | PK-4 | 14.3 mi |
Greene County High School 1002 South Main Street, Greensboro, GA 30642 | 9-12 | 8.1 mi |
Disclaimer:
School attendance boundaries provided by ATTOM Data Solutions and are for reference only. Contact the school directly to verify enrollment eligibility.
Price & Sales History for 1230 Cottage Ln E
Date
Details
Price
Change
Source
8/11/2026
Sold
$1,700,000
-8.11%
MLS
7/02/2026
Price Reduced
$1,850,000
-7.27%
MLS
1/27/2026
Listed
$1,995,000
—
MLS
Disclaimer: Historical sales information is derived from public records provided by the county offices. Information is not guaranteed and should be independently verified.
1230 Cottage Lane E, Greensboro, GA 30642 (MLS# 10679647) is a Single Family property that was sold at $1,700,000 on August 11, 2026. Want to learn more about 1230 Cottage Lane E? Do you have questions about finding other Single Family real estate for sale in Greensboro? You can browse all Greensboro real estate or contact a Coldwell Banker agent to request more information.