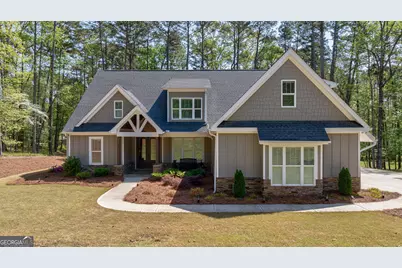
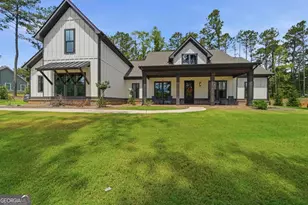
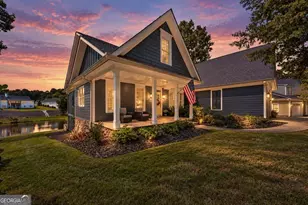
This is a carousel with tiles that activate property listing cards. Use the previous and next buttons to navigate.
1/1
$848,000
This is a carousel with tiles that activate property listing cards. Use the previous and next buttons to navigate.
1/1
Property Description
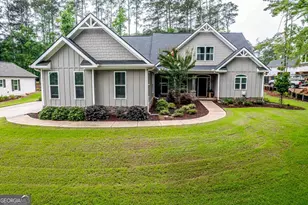
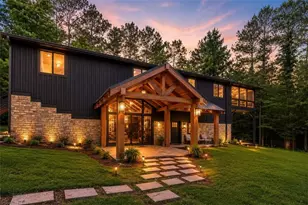
Set along one of Harbor Club's most scenic golf front homesites, this exceptional 1.18-acre property offers a rare combination of sweeping course views and remarkable privacy-creating a truly serene setting unlike any other. Impeccably maintained and just two years old, this thoughtfully designed residence features five bedrooms and four and a half baths, blending timeless craftsmanship with modern comfort. The main living area is a showpiece, highlighted by soaring vaulted ceilings with exposed wood beams and a wall of double sliding doors that seamlessly connect the indoors to the expansive screened porch-perfect for embracing the beauty of golf course living. The gourmet kitchen flows effortlessly from the living space and is outfitted with a gas cooktop, large center island, KitchenAid appliances, expansive cabinetry, and elegant quartz countertops-ideal for both everyday living and entertaining. Designed for year-round enjoyment, the screened porch offers uninterrupted views and generous space for both lounging. A separate stone patio with its own vaulted wood ceiling extends the outdoor experience, while wood-burning fireplaces with gas starters in both the living room and porch add warmth and ambiance. The main level is designed for convenient single-level living, featuring a spacious primary suite with tranquil golf views and a luxurious bath complete with a large, tiled shower and separate soaking tub. A secondary bedroom on the main level-perfect as a guest suite or private office-includes its own en-suite bath. Upstairs, additional bedrooms and flexible living space provide ample room for family and guests, along with generous storage options. This is a one of very few opportunities to own a nearly new home on the course in Harbor Club at this exceptional price.
Full Property Details
Full Property Details for 1230 Lake Dr
General
- Sold For: $848,000
- HOA FEE: $1,800
- Taxes: $4,194 (24)
- Status: Closed
- Type: Single Family
- Source: GAMLS_Atlanta
- MLS ID: 10720510
- Added to Site: 103 day(s) ago
Interior
- Rooms/Areas: Foyer
- Interior Features: Beamed Ceilings, Master On Main Level, Separate Shower, Soaking Tub, Tile Bath, Vaulted Ceiling(s), Walk-In Closet(s)
- Fireplace: Yes
- Number of Fireplaces: 2
- Fireplace(s): Living Room, Living Room
- Appliances: Cooktop, Dishwasher, Disposal, Gas Water Heater, Microwave, Oven (Wall), Refrigerator, Stainless Steel Appliance(s)
Rooms
Bathrooms
- Total Bathrooms: 5
- Full Bathrooms: 4
- Half Bathrooms: 1
- Upper Floor Baths: 2
- Upper - Full Baths: 2
- Main - Full Baths: 2
- Main - 1/2 Baths: 1
Bedrooms
- Total Bedrooms: 5
- Bedrooms Upper: 3
- Bedrooms-Up1: 3
- Bedrooms Main: 2
Other Rooms
- Laundry: In Mud Room, Other
Additional Information
- Shared Pool: Yes
- Tennis: Yes
Exterior
- Exterior Features: Sprinkler System
Parking
- Parking Features: Attached, Garage
Location
- County: Greene
- Driving Directions: Take I-20 East to exit 130. Turn right onto Lake Oconee Pkwy (GA-44) for approximately 4 miles. Turn left onto Club Drive to the Harbor Club entrance. The Real Estate office is the first left past the gate.
School Information
- Elementary School: Greensboro
- Middle School: Anita White Carson
- High School: Greene
Community
- Gated community: Yes
- Assoc. Fees Include: Management Fee, Private Roads, Reserve Fund, Security
Heating & Cooling
- Cooling Type: Central Air, Electric, Heat Pump
- Heating Type: Central, Electric
Utilities
- Water/Sewer: Private Sewer
Structural Information
- Architectural Style: Craftsman
- Construction Status: Resale
- Basement Desc.: None
- Roof: Composition
- Stories/Levels: One and One Half
- Living Area: 3,140 Sq. Ft.
- Finished Total: 3,140 Sq. Ft.
- Finished Above Grnd: 3,140 Sq. Ft.
- Year Built: 2023
Lot Features
- Lot Size (Acres): 1.18
- Lot Size Range: 1.18
- Lot Size Source: Public Records
- Lot Description: Level, Private
Financial Considerations
- Association Fee: Yes
- Association Fee: $1,800
- Tax Amount: $4,194.9
- Tax Year: 24
Disclosures and Reports
- Lot Number: 229
Listing Courtesy of: Harbor Club Properties
Sold by Non-Mls Company

Get Pre-Approved Today
Schools
Schools serving 1230 Lake Dr
School District:Greene County School District
| Name | Grades | Distance |
|---|---|---|
Anita White Carson Middle School 1010 South Main Street, Greensboro, GA 30642 | 5-8 | 6 mi |
Greene County Primary School 1401 Georgia 77, Union Point, GA 30669 | PK-4 | 12.5 mi |
Greene County High School 1002 South Main Street, Greensboro, GA 30642 | 9-12 | 6.2 mi |
Disclaimer:
School attendance boundaries provided by ATTOM Data Solutions and are for reference only. Contact the school directly to verify enrollment eligibility.
Price & Sales History for 1230 Lake Dr
Date
Details
Price
Change
Source
6/22/2026
Sold
$848,000
-1.97%
MLS
4/18/2026
Listed
$865,000
—
MLS
Disclaimer: Historical sales information is derived from public records provided by the county offices. Information is not guaranteed and should be independently verified.
1230 Lake Drive, Greensboro, GA 30642 (MLS# 10720510) is a Single Family property that was sold at $848,000 on June 22, 2026. Want to learn more about 1230 Lake Drive? Do you have questions about finding other Single Family real estate for sale in Greensboro? You can browse all Greensboro real estate or contact a Coldwell Banker agent to request more information.