This is a carousel with tiles that activate property listing cards. Use the previous and next buttons to navigate.
1/1
$620,000
This is a carousel with tiles that activate property listing cards. Use the previous and next buttons to navigate.
1/1
Property Description
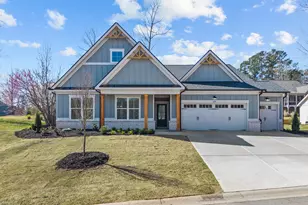
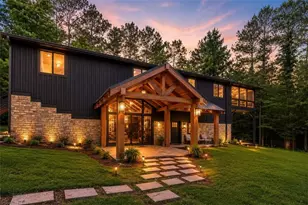
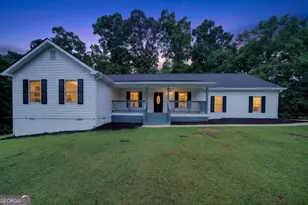
Former model home now available in Harbor Club on Lake Oconee! Known as the Amelia Plan, this thoughtfully designed ranch offers the ideal blend of comfort, functionality, and style-perfect for lake and golf community living. The main level features three spacious bedrooms, including a private primary suite, thoughtfully positioned within a split-bedroom layout. Upstairs, a large flex space or fourth bedroom with a full bath, generous closet space, and attic access provides endless possibilities for guests, hobbies, or a home office. Designed for entertaining, the open-concept layout showcases an expansive kitchen with a large island, an oversized dining area, and a welcoming great room that flows seamlessly to a covered porch complete with an outdoor fireplace-ideal for year-round enjoyment. For added convenience the laundry is connected to an oversized primary walk in closet and the adjacent luxury bath includes an enormous stepless entry shower. Enjoy the third car garage for your golf cart, extra car, or for tinkering. Situated on a beautifully landscaped corner lot, this home also offers access to a charming neighborhood pavilion featuring a TV, picnic area, and firepit with Adirondack seating-perfect for tailgates, potlucks, and gatherings with neighbors. With landscape maintenance included in fees, you can enjoy the unmatched lifestyle of Harbor Club, with amenities including lake access, championship golf, a clubhouse with restaurant, fitness center, pool, tennis, pickleball, and a vibrant calendar of member events. With a strong sense of community and many full-time residents, this is truly a staycation lifestyle. Priced to sell-don't miss this exceptional opportunity.
Full Property Details
Full Property Details for 1231 Hidden Hills Cir
General
- Sold For: $620,000
- HOA FEE: $3,000
- Taxes: $2,943 (2025)
- Status: Closed
- Type: Single Family
- Source: GAMLS_Atlanta
- MLS ID: 10805777
- Added to Site: 159 day(s) ago
Interior
- Rooms/Areas: Foyer
- Interior Features: Double Vanity, High Ceilings, Master On Main Level, Separate Shower, Split Bedroom Plan, Tile Bath, Vaulted Ceiling(s), Walk-In Closet(s)
- Fireplace: Yes
- Number of Fireplaces: 2
- Fireplace(s): Factory Built, Family Room, Outside, Factory-Built, Family Room, Outside
- Appliances: Disposal, Electric Water Heater, Microwave, Refrigerator, Stainless Steel Appliance(s), Water Softener
Rooms
Bathrooms
- Total Bathrooms: 3
- Full Bathrooms: 3
- Upper Floor Baths: 1
- Upper - Full Baths: 1
- Main - Full Baths: 2
Bedrooms
- Total Bedrooms: 4
- Bedrooms Upper: 1
- Bedrooms-Up1: 1
- Bedrooms Main: 3
Other Rooms
- Kitchen: Breakfast Bar, Kitchen Island, Pantry, Solid-Surface Counters
- Laundry: In Mud Room
Additional Information
- Shared Pool: Yes
- Tennis: Yes
Exterior
- Exterior Features: Sprinkler System
Parking
- Parking Features: Attached, Garage, Garage Door Opener, Kitchen Level, Side/Rear Entrance
Location
- County: Greene
- Driving Directions: I-20 E To exit 130. Right. 4 miles. Neighborhood entrance on left
School Information
- Elementary School: Greene
- Middle School: Anita White Carson
- High School: Greene
Community
- Gated community: Yes
- Assoc. Fees Include: Maintenance Grounds, Management Fee, Private Roads, Reserve Fund, Security
Heating & Cooling
- Cooling Type: Ceiling Fan(s), Central Air, Electric, Heat Pump
- Heating Type: Electric, Heat Pump
Utilities
- Water/Sewer: Private Sewer
Structural Information
- Architectural Style: Craftsman, Ranch
- Construction Status: Resale
- Basement Desc.: None
- Roof: Composition
- Stories/Levels: One and One Half
- Living Area: 2,676 Sq. Ft.
- Finished Total: 2,676 Sq. Ft.
- Finished Above Grnd: 2,676 Sq. Ft.
- Year Built: 2020
Lot Features
- Lot Size (Acres): 0.28
- Lot Size Range: .28
- Lot Size Source: Public Records
- Lot Description: Corner Lot, Level
Financial Considerations
- Association Fee: Yes
- Association Fee: $3,000
- Tax Amount: $2,943.02
- Tax Year: 2025
Disclosures and Reports
- Special Conditions: Covenants/Restrictions
Listed and Sold by Harbor Club Properties
Get Pre-Approved Today
Schools
Schools serving 1231 Hidden Hills Cir
School District:Greene County School District
| Name | Grades | Distance |
|---|---|---|
Anita White Carson Middle School 1010 South Main Street, Greensboro, GA 30642 | 5-8 | 6.4 mi |
Greene County Primary School 1401 Georgia 77, Union Point, GA 30669 | PK-4 | 12.8 mi |
Greene County High School 1002 South Main Street, Greensboro, GA 30642 | 9-12 | 6.6 mi |
Disclaimer:
School attendance boundaries provided by ATTOM Data Solutions and are for reference only. Contact the school directly to verify enrollment eligibility.
Price & Sales History for 1231 Hidden Hills Cir
Date
Details
Price
Change
Source
7/15/2026
Sold
$620,000
—
MLS
Disclaimer: Historical sales information is derived from public records provided by the county offices. Information is not guaranteed and should be independently verified.

Home Warranty : Included
1231 Hidden Hills Circle, Greensboro, GA 30642 (MLS# 10805777) is a Single Family property that was sold at $620,000 on July 15, 2026. Want to learn more about 1231 Hidden Hills Circle? Do you have questions about finding other Single Family real estate for sale in Greensboro? You can browse all Greensboro real estate or contact a Coldwell Banker agent to request more information.