This is a carousel with tiles that activate property listing cards. Use the previous and next buttons to navigate.
1/1
$461,000
This is a carousel with tiles that activate property listing cards. Use the previous and next buttons to navigate.
1/1
Property Description
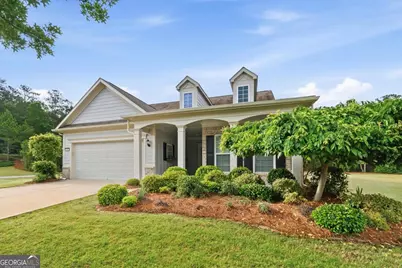
Welcome to 1261 Crooked Creek Road - where privacy, space, and the coveted Del Webb at Lake Oconee lifestyle are perfectly paired. Positioned near the end of a quiet cul-de-sac, this Abbeyville Plan offers the rare combination of extra space, added parking, and peaceful wooded views. Freshly painted inside and out, the home was designed for easy living and effortless entertaining with an open layout, abundant natural light, and flexible spaces that adapt to your lifestyle. The main-level primary suite creates comfortable everyday living, while the four-seasons room offers the perfect spot for morning coffee, quiet evenings, or hosting friends year-round. A private flex room with French doors is ideal for an office, library, hobby space, or additional guest overflow, while an additional French door leading upstairs creates even more flexibility and privacy. The home also features upgraded appliances, an oversized garage with exceptional storage space, and beautifully maintained exterior landscaping handled by the Del Webb HOA for truly low-maintenance living. Outside, enjoy a charming rocking chair front porch and a backyard made for gardening, relaxing, and enjoying nature. Life at Del Webb is about far more than the home itself - it's a lifestyle. Enjoy lake access with community dock and boat ramp, pickleball, tennis, indoor and outdoor pools, fitness center, walking trails, dog park, and a lakeside pavilion perfect for gathering with neighbors and friends. Move-in ready and filled with warmth, privacy, and versatility, this is Lake Oconee active-adult living at its best.
Full Property Details
Full Property Details for 1261 Crooked Creek Rd
General
- Sold For: $461,000
- Taxes: $2,033 (2025)
- Status: Closed
- Type: Single Family
- Source: GAMLS_Atlanta
- MLS ID: 10766738
- Added to Site: 155 day(s) ago
Interior
- Rooms/Areas: Foyer, Great Room, Laundry, Loft
- Interior Features: Double Vanity, Master On Main Level, Separate Shower, Split Bedroom Plan, Tile Bath, Walk-In Closet(s)
- Fireplace: Yes
- Number of Fireplaces: 1
- Fireplace(s): Factory Built, Living Room, Factory-Built, Living Room
- Appliances: Cooktop, Dishwasher, Dryer, Microwave, Oven (Wall), Refrigerator, Stainless Steel Appliance(s), Washer
Rooms
Bathrooms
- Total Bathrooms: 3
- Full Bathrooms: 3
- Upper Floor Baths: 1
- Upper - Full Baths: 1
- Main - Full Baths: 2
Bedrooms
- Total Bedrooms: 4
- Bedrooms Upper: 2
- Bedrooms-Up1: 2
- Bedrooms Main: 2
Other Rooms
- Kitchen: Pantry
- Laundry: In Hall
Additional Information
- Shared Pool: Yes
- Tennis: Yes
Parking
- Parking Features: Attached, Garage
Location
- County: Greene
- Driving Directions: From Hwy 44- turn on Lake Road. Left on Oconee Rd. Left on Oconee Shores Pkwy. Left on Careywood St. Right on Crooked Creek. 1261 on your Left.
School Information
- Elementary School: Other
- Middle School: Other
- High School: Other
Community
- Gated community: Yes
- Assoc. Fees Include: Facilities Fee, Maintenance Grounds, Management Fee, Tennis, Trash, Water
Heating & Cooling
- Cooling Type: Central Air, Electric, Heat Pump
- Heating Type: Central
Utilities
- Water/Sewer: Private Sewer
Structural Information
- Architectural Style: Ranch
- Construction Status: Resale
- Basement Desc.: None
- Roof: Composition
- Stories/Levels: One and One Half
- Living Area: 2,494 Sq. Ft.
- Finished Total: 2,494 Sq. Ft.
- Finished Above Grnd: 2,494 Sq. Ft.
- Year Built: 2018
Lot Features
- Lot Size (Acres): 0.27
- Lot Size Range: .27
- Lot Size Source: Public Records
- Lot Description: Level
Financial Considerations
- Association Fee: Yes
- Tax Amount: $2,033
- Tax Year: 2025
Disclosures and Reports
- Special Conditions: Covenants/Restrictions
Listing Courtesy of: Kim and Lin Logan Real Estate
Sold by Kim and Lin Logan Real Estate

Get Pre-Approved Today
Schools
Schools serving 1261 Crooked Creek Rd
School District:Greene County School District
| Name | Grades | Distance |
|---|---|---|
Anita White Carson Middle School 1010 South Main Street, Greensboro, GA 30642 | 5-8 | 7 mi |
Greene County Primary School 1401 Georgia 77, Union Point, GA 30669 | PK-4 | 13.9 mi |
Greene County High School 1002 South Main Street, Greensboro, GA 30642 | 9-12 | 7.1 mi |
Disclaimer:
School attendance boundaries provided by ATTOM Data Solutions and are for reference only. Contact the school directly to verify enrollment eligibility.
Price & Sales History for 1261 Crooked Creek Rd
Date
Details
Price
Change
Source
8/28/2026
Sold
$461,000
-2.43%
MLS
7/17/2026
Price Reduced
$472,500
-0.53%
MLS
6/01/2026
Price Reduced
$475,000
-4.81%
MLS
5/07/2026
Listed
$499,000
—
MLS
Disclaimer: Historical sales information is derived from public records provided by the county offices. Information is not guaranteed and should be independently verified.
1261 Crooked Creek Road, Greensboro, GA 30642 (MLS# 10766738) is a Single Family property that was sold at $461,000 on August 28, 2026. Want to learn more about 1261 Crooked Creek Road? Do you have questions about finding other Single Family real estate for sale in Greensboro? You can browse all Greensboro real estate or contact a Coldwell Banker agent to request more information.