This is a carousel with tiles that activate property listing cards. Use the previous and next buttons to navigate.
1/45
$1,295,000
This is a carousel with tiles that activate property listing cards. Use the previous and next buttons to navigate.
1/45
Property Description
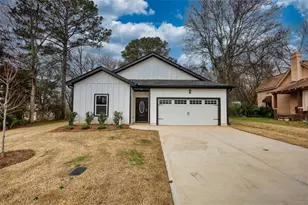
Welcome to your dream home in the highly sought-after Landing at Reynolds, where luxury living meets breathtaking natural beauty. Perfectly situated on the Landing golf course with picturesque distant lake views, this exceptional 4-bedroom, 4-full-bath residence offers the ideal blend of elegance, comfort, and timeless appeal. Step inside to discover an inviting open floor plan highlighted by soaring vaulted ceilings, abundant natural light, and thoughtfully designed living spaces. The gorgeous chef's kitchen is the heart of the home, featuring quality finishes, ample cabinetry, and generous workspace, making it perfect for everyday living and entertaining alike. The romantic primary suite is a true retreat, complete with a vaulted ceiling, a spa-inspired bath, and a peaceful atmosphere designed for relaxation. Three additional spacious bedrooms and well-appointed full baths provide comfort and privacy for family and guests. One of the home's many standout features is the large, screened porch, where you can unwind while enjoying tranquil golf course vistas and distant lake views. Whether hosting gatherings, celebrating special occasions, or simply enjoying quiet evenings, this home was designed for entertaining both indoors and out. This remarkable property offers an exceptional lifestyle with stunning surroundings and convenient access to world-class amenities. Don't miss this rare opportunity to own a home where every day feels like a vacation. Seller is making a Club membership available.
Full Property Details
Full Property Details for 1301 Fairway Ridge Dr
General
- Price: $1,295,000
- HOA FEE: $2,000
- Taxes: $6,132 (25)
- Status: Under Contract
- Type: Single Family
- Source: GAMLS_Atlanta
- MLS ID: 10798210
- Updated: 7/5/2026
- Added to Site: 9 day(s) ago
Interior
- Rooms/Areas: Foyer, Great Room, Laundry, Office
- Interior Features: Bookcases, Double Vanity, High Ceilings, In-Law Floorplan, Master On Main Level, Pull-Down Attic Stairs, Separate Shower, Soaking Tub, Tile Bath, Vaulted Ceiling(s), Walk-In Closet(s)
- Fireplace: Yes
- Number of Fireplaces: 1
- Fireplace(s): Factory Built, Factory-Built
- Appliances: Cooktop, Dishwasher, Disposal, Double Oven, Electric Water Heater, Microwave, Oven (Wall), Stainless Steel Appliance(s)
Rooms
Bathrooms
- Total Bathrooms: 4
- Full Bathrooms: 4
- Upper Floor Baths: 1
- Upper - Full Baths: 1
- Main - Full Baths: 3
Bedrooms
- Total Bedrooms: 4
- Bedrooms Upper: 1
- Bedrooms-Up1: 1
- Bedrooms Main: 3
Other Rooms
- Kitchen: Breakfast Room, Kitchen Island, Pantry, Solid-Surface Counters, Walk-In Pantry
- Laundry: In Kitchen
Additional Information
- Shared Pool: Yes
- Tennis: Yes
Exterior
- Exterior Features: Fire Pit, Lighting, Sprinkler System
Parking
- Parking Features: Attached, Garage, Garage Door Opener, Kitchen Level, Side/Rear Entrance
Location
- County: Greene
- Driving Directions: Through gate, left onto Garners Ferry, right onto Fairway Ridge Drive, home is second on the left
School Information
- Elementary School: Lake Oconee
- Middle School: Anita White Carson
- High School: Greene
Community
- Gated community: Yes
- Assoc. Fees Include: Private Roads, Security, Swimming, Tennis
Heating & Cooling
- Cooling Type: Ceiling Fan(s), Central Air, Dual, Electric, Heat Pump, Zoned
- Heating Type: Central, Dual, Electric, Heat Pump, Zoned
Utilities
- Water/Sewer: Private Sewer
Structural Information
- Architectural Style: Traditional
- Construction Status: Resale
- Basement Desc.: None
- Roof: Composition
- Stories/Levels: Two
- Living Area: 3,113 Sq. Ft.
- Finished Total: 3,113 Sq. Ft.
- Finished Above Grnd: 3,113 Sq. Ft.
- Year Built: 2018
Lot Features
- Lot Size (Acres): 0.64
- Lot Size Range: .64
- Lot Size Source: Public Records
- Lot Description: Level
Financial Considerations
- Association Fee: Yes
- Association Fee: $2,000
- Tax Amount: $6,132.84
- Tax Year: 25
Listing Courtesy of: HomeSmart
Get Pre-Approved Today
Schools
Schools serving 1301 Fairway Ridge Dr
School District:Greene County School District
| Name | Grades | Distance |
|---|---|---|
Anita White Carson Middle School 1010 South Main Street, Greensboro, GA 30642 | 5-8 | 7.9 mi |
Greene County Primary School 1401 Georgia 77, Union Point, GA 30669 | PK-4 | 14.7 mi |
Greene County High School 1002 South Main Street, Greensboro, GA 30642 | 9-12 | 7.9 mi |
Disclaimer:
School attendance boundaries provided by ATTOM Data Solutions and are for reference only. Contact the school directly to verify enrollment eligibility.
Price & Sales History for 1301 Fairway Ridge Dr
Date
Details
Price
Change
Source
7/03/2026
Listed
$1,295,000
110.57%
MLS
7/01/2019
Sold
$615,000
—
Public Record
Disclaimer: Historical sales information is derived from public records provided by the county offices. Information is not guaranteed and should be independently verified.
Tax History
Tax History for 1301 Fairway Ridge Dr
Year
Property Taxes
Change
Tax Assessment
Change
2025
$5,893
-3%
$412,360
8%
2024
$6,097
-3%
$383,080
13%
2023
$6,258
32%
$340,120
24%
2021
$4,743
—
$274,360
10%
2021
$4,743
-3%
$248,760
55%
2021
$4,915
38%
$160,920
—
2020
$3,564
-1%
$160,920
576%
2019
$3,616
573%
$23,800
—
2018
$537
21%
$23,800
—
2017
$445
-12%
$23,800
—
2016
$506
—
$23,800
—
Disclaimer: Historical tax information is derived from public records provided by the county offices. Information is not guaranteed and should be independently verified.
Estimate the Cost
Estimate the Cost for 1301 Fairway Ridge Dr
1301 Fairway Ridge Drive, Greensboro, GA 30642 (MLS# 10798210) is a Single Family property with 4 bedrooms and 4 full bathrooms. 1301 Fairway Ridge Drive is currently listed for $1,295,000 and was received on June 30, 2026. Want to learn more about 1301 Fairway Ridge Drive? Do you have questions about finding other Single Family real estate for sale in Greensboro? You can browse all Greensboro real estate or contact a Coldwell Banker agent to request more information.