Full Property Details for 1341 Rose Creek
General
- Price: $7,495,000
- HOA FEE: $2,000
- Taxes: $23,988 (2025)
- Status: Coming Soon
- Type: Single Family
- Source: GAMLS_Atlanta
- MLS ID: 10871858
- Updated: 10/13/2026
- Added to Site: 1 day(s) ago
- Expected Market Date: 10/17/2026
Interior
- Rooms/Areas: Bonus Room, Exercise Room, Foyer, Great Room, Laundry, Library, Office
- Interior Features: Beamed Ceilings, High Ceilings, Master On Main Level, Pull-Down Attic Stairs, Separate Shower, Tray Ceiling(s), Vaulted Ceiling(s), Walk-In Closet(s), Wine Cellar
- Fireplace: Yes
- Number of Fireplaces: 4
- Fireplace(s): Outside, Outside
- Appliances: Dishwasher, Disposal, Double Oven, Dryer, Electric Water Heater, Ice Maker, Microwave, Oven (Wall), Refrigerator, Stainless Steel Appliance(s), Washer
Rooms
- Total Bathrooms: 8
- Full Bathrooms: 8
- Main - Full Baths: 3
- Lower - Full Baths: 5
- Total Bedrooms: 7
- Bedrooms Lower: 4
- Bedrooms Main: 3
- Bedrooms-Dn1: 4
- Kitchen: Kitchen Island, Pantry, Second Kitchen, Solid-Surface Counters, Walk-In Pantry
- Laundry: Other, Upper Level
Additional Information
- Shared Pool: Yes
- Pool: Yes
- Pool Description: Hot Tub, In Ground
- Tennis: Yes
Exterior
- Exterior Features: Balcony, Fire Pit
Parking
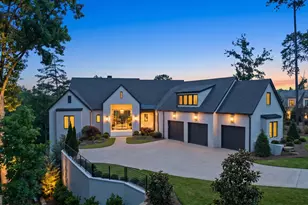
- Parking Features: Attached
Location
- County: Greene
- Driving Directions: From the Reynolds entrance off Highway 44: Follow Reynolds Parkway through the security gate. Turn left onto Sandy Ford. Turn right onto Rose Creek and continue to 1341 Rose Creek.
School Information
- Elementary School: Greene
- Middle School: Anita White Carson
- High School: Greene
Community
- Gated community: Yes
- Assoc. Fees Include: Security
Heating & Cooling
- Cooling Type: Central Air, Electric
- Heating Type: Electric
Utilities
- Water/Sewer: Public Sewer
Structural Information
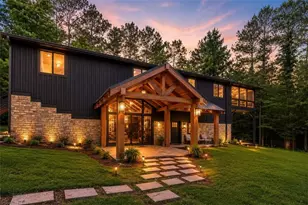
- Architectural Style: Craftsman, Traditional
- Construction Status: New Construction
- Basement Desc.: Finished, Interior Entry
- Roof: Composition, Metal
- Stories/Levels: Multi/Split
- Living Area: 6,552 Sq. Ft.
- Finished Total: 6,552 Sq. Ft.
- Finished Above Grnd: 3,798 Sq. Ft.
- Finished Below Grnd: 2,754 Sq. Ft.
- Unfin. Below Grnd: 2,746 Sq. Ft.
- Year Built: 2025
Lot Features
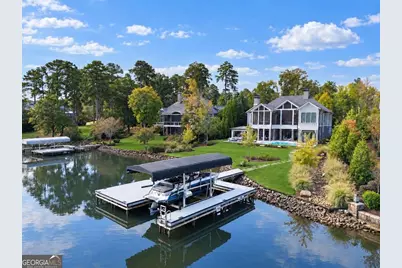
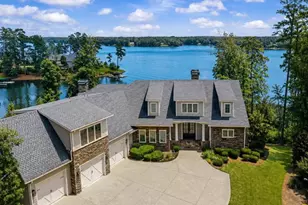
- Property View: Lake
- Lot Size (Acres): 0.55
- Lot Size Range: .55
- Lot Size Source: Appraiser
- Lot Description: Level
Water Features
- Water Front Name: Lake Oconee
Financial Considerations
- Association Fee: Yes
- Association Fee: $2,000
- Tax Amount: $23,988
- Tax Year: 2025
Disclosures and Reports
- Special Conditions: Covenants/Restrictions
- Section: II
- Lot Number: UNITE
- Block/Lot/Section: II
Listing Courtesy of: Luxury Lake Oconee Real Estate