This is a carousel with tiles that activate property listing cards. Use the previous and next buttons to navigate.
1/1
$600,189
This is a carousel with tiles that activate property listing cards. Use the previous and next buttons to navigate.
1/1
Property Description
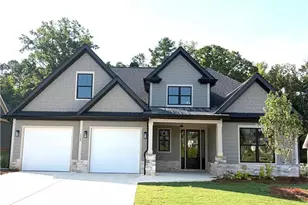
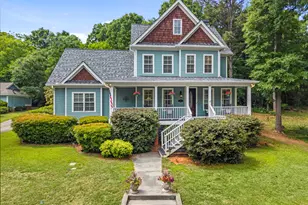
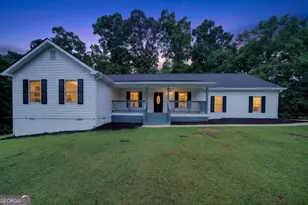
One of our newest Floor Plan, The Sierra! This inviting home has a large porch and entry foyer which takes you effortlessly into the Great Room. Here you will find an abundance of space to entertain family and friends. The spacious Great Room features an electric fireplace surrounded by shiplap, high ceilings, a large eat-in Island Kitchen with SS appliances, casual dining, a walk-in pantry and views of the large backyard. The Primary bedroom is on the main with U-Shaped walk-in closets. The Spa Inspired bathroom has a private tile shower, two separate vanities, a free standing soaking tub, shiplap finishes and the Laundry room is close by. There is an additional en-suite bedroom on the main and three more good sized bedrooms upstairs with a shared bath and an additional hall bath. The backyard is a showstopper with a wooded view and room for a pool. Some standard features are 9 ft. ceilings on the main, painted 5" baseboards, professional landscaping, front and back irrigation, 1 year Builder Warranty and more. Traditions at Carey Station also offers a Community Pool with Covered Cabana, Tables, Lounge Chairs and Bathrooms! The neighborhood is conveniently located to schools, shopping, dining, and public boat ramps to beautiful Lake Oconee. Dare to Live & Fall in Love with the Lake Life!
Full Property Details
Full Property Details for 1420 Legend Dr
General
- Sold For: $600,189
- HOA FEE: $675
- Taxes: $364 (2025)
- Status: Closed
- Type: Single Family
- Source: GAMLS_Atlanta
- MLS ID: 10846502
- Added to Site: 70 day(s) ago
Interior
- Rooms/Areas: Foyer
- Interior Features: Double Vanity, Master On Main Level, Pull-Down Attic Stairs, Separate Shower, Soaking Tub, Walk-In Closet(s)
- Fireplace: Yes
- Number of Fireplaces: 1
- Fireplace(s): Factory Built, Factory-Built
- Appliances: Dishwasher, Disposal, Electric Water Heater, Microwave, Stainless Steel Appliance(s)
Rooms
Bathrooms
- Total Bathrooms: 5
- Full Bathrooms: 4
- Half Bathrooms: 1
- Upper Floor Baths: 3
- Upper - Full Baths: 2
- Upper - 1/2 Baths: 1
- Main - Full Baths: 2
Bedrooms
- Total Bedrooms: 5
- Bedrooms Upper: 3
- Bedrooms-Up1: 3
- Bedrooms Main: 2
Other Rooms
- Kitchen: Kitchen Island, Pantry
- Laundry: Other
Additional Information
- Shared Pool: Yes
Parking
- Parking Features: Attached
Location
- County: Greene
- Driving Directions: Hwy 44 to Carey Station Road. Take 3rd right on to Reunion Lane. Left at stop sign/Legend Drive. Follow around and turn right at stop sign. Home will be on the left at the base of the hill.
School Information
- Elementary School: Greene
- Middle School: Anita White Carson
- High School: Greene
Community
- Assoc. Fees Include: Other
Heating & Cooling
- Cooling Type: Central Air, Electric, Heat Pump
- Heating Type: Central, Electric, Heat Pump
Utilities
- Water/Sewer: Public Sewer
Structural Information
- Architectural Style: Craftsman
- Construction Status: New Construction
- Basement Desc.: None
- Roof: Composition
- Stories/Levels: Two
- Living Area: 2,986 Sq. Ft.
- Finished Total: 2,986 Sq. Ft.
- Finished Above Grnd: 2,986 Sq. Ft.
- Year Built: 2026
Lot Features
- Lot Size (Acres): 0.31
- Lot Size Range: .31
- Lot Size Source: Public Records
- Lot Description: Level
Financial Considerations
- Association Fee: Yes
- Association Fee: $675
- Tax Amount: $364.42
- Tax Year: 2025
Disclosures and Reports
- Special Conditions: Covenants/Restrictions
Listing Courtesy of: BHHS Lake Oconee Properties
Sold by BHHS Lake Oconee Properties

Get Pre-Approved Today
Schools
Schools serving 1420 Legend Dr
School District:Greene County School District
| Name | Grades | Distance |
|---|---|---|
Anita White Carson Middle School 1010 South Main Street, Greensboro, GA 30642 | 5-8 | 5.8 mi |
Greene County Primary School 1401 Georgia 77, Union Point, GA 30669 | PK-4 | 12.7 mi |
Greene County High School 1002 South Main Street, Greensboro, GA 30642 | 9-12 | 5.9 mi |
Disclaimer:
School attendance boundaries provided by ATTOM Data Solutions and are for reference only. Contact the school directly to verify enrollment eligibility.
Price & Sales History for 1420 Legend Dr
Date
Details
Price
Change
Source
9/14/2026
Sold
$600,189
0.2%
MLS
8/10/2026
Listed
$599,000
—
MLS
Disclaimer: Historical sales information is derived from public records provided by the county offices. Information is not guaranteed and should be independently verified.
Home Warranty : Included
1420 Legend Drive, Greensboro, GA 30642 (MLS# 10846502) is a Single Family property that was sold at $600,189 on September 14, 2026. Want to learn more about 1420 Legend Drive? Do you have questions about finding other Single Family real estate for sale in Greensboro? You can browse all Greensboro real estate or contact a Coldwell Banker agent to request more information.