This is a carousel with tiles that activate property listing cards. Use the previous and next buttons to navigate.
1/40
$882,000
This is a carousel with tiles that activate property listing cards. Use the previous and next buttons to navigate.
1/40
Property Description
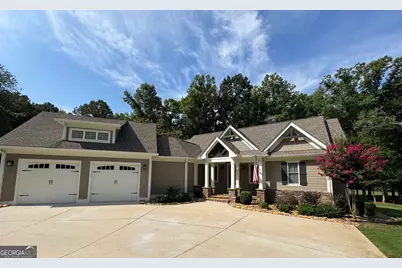
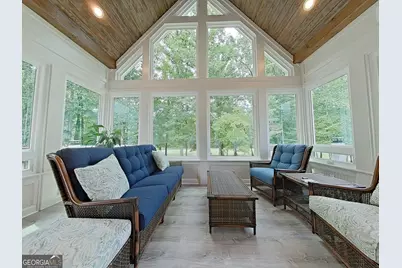
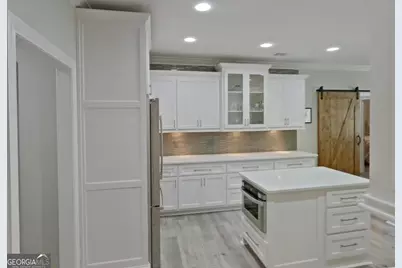
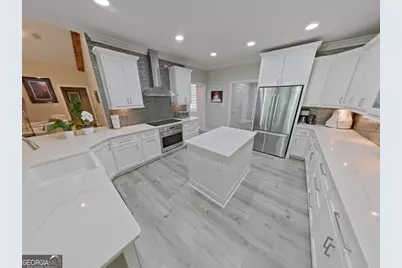
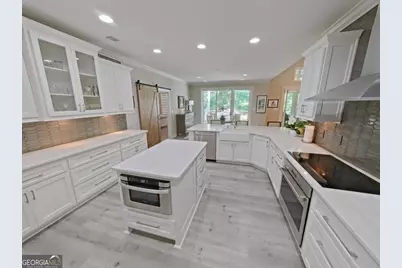
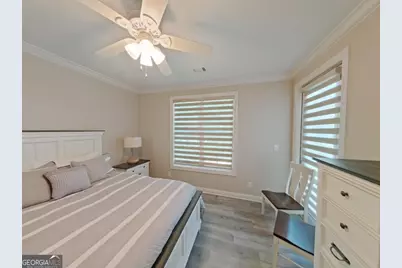
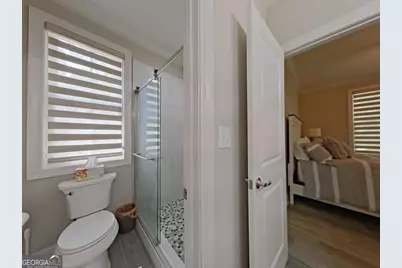
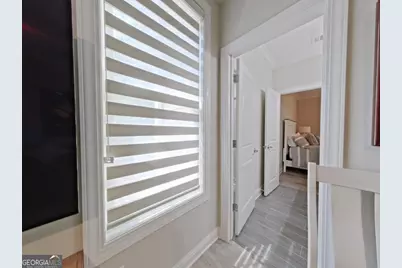
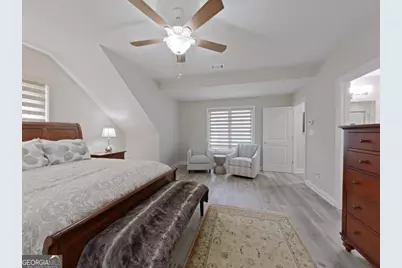
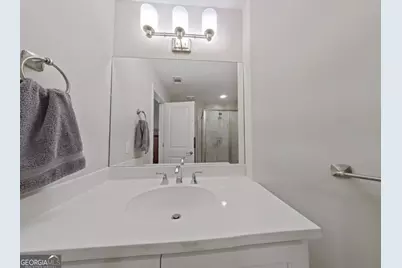
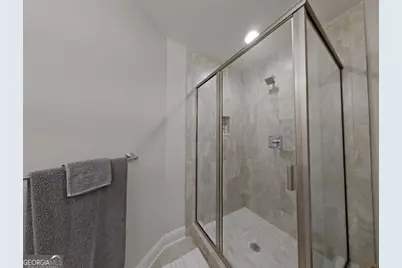
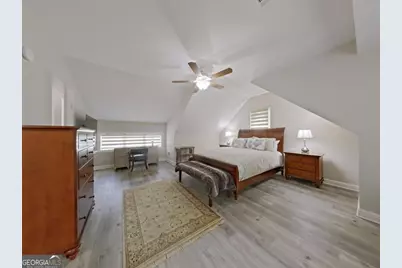
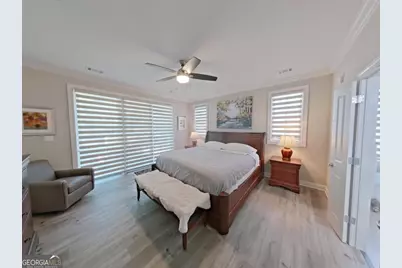
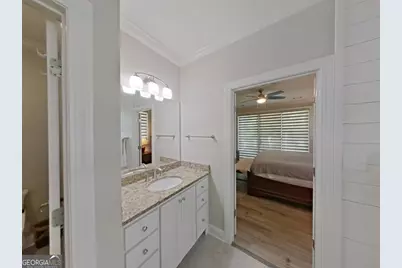
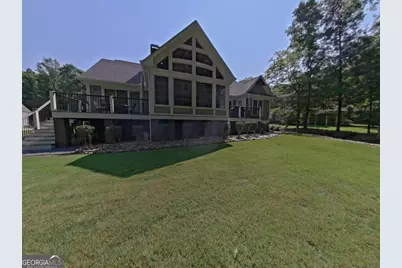
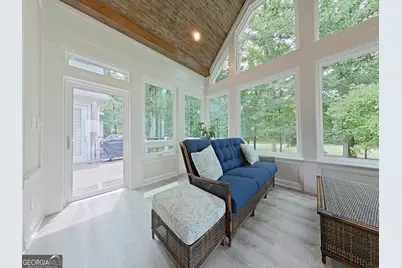
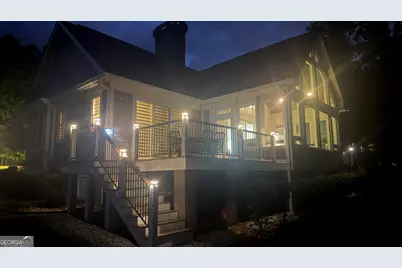
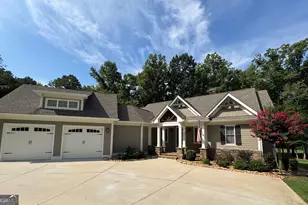
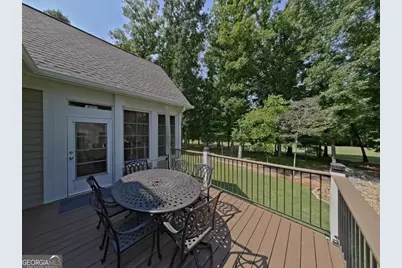
Welcome to luxurious, turn-key living in the prestigious gated community of Harbor Club at Lake Oconee! Situated directly on the golf course, this stunning 4-bedroom, 3.5-bath ranch home offers a seamless blend of modern updates and timeless golf-course living. Built in 2014 and recently fully renovated, the home feels brand new and is completely move-in ready. Key Highlights: Golf Course Views: Enjoy sweeping views of the fairways year-round from your light-filled sunroom, covered porch, or back deck. Main-Level Living: Features a main-floor primary suite with dual sinks, an open-concept kitchen with island and breakfast bar, stainless steel appliances, electric fireplace, and beamed ceilings. Resort-Style Amenities: Harbor Club offers a championship golf course, clubhouse with a full restaurant and bar, fitness center, pool, tennis & pickleball courts, playground, and marina/lake access. Golf Cart Community: Cruising to the clubhouse, pool, or neighborhood events by golf cart is a breeze. Whether you're relaxing in the sunroom taking in the view or hosting friends after a day on the course, this home offers the ultimate Lake Oconee lifestyle!
Full Property Details
Full Property Details for 1821 Club Dr
General
- Price: $882,000
- Taxes: $4,504 (2026)
- Status: Active
- Type: Single Family
- Source: GAMLS_Atlanta
- MLS ID: 10819001
- Updated: 8/4/2026
- Added to Site: 8 day(s) ago
Interior
- Rooms/Areas: Sun Room
- Interior Features: Beamed Ceilings, Double Vanity
- Fireplace: Yes
- Number of Fireplaces: 1
- Fireplace(s): Living Room, Living Room
- Appliances: Cooktop, Dishwasher, Electric Water Heater, Microwave, Stainless Steel Appliance(s), Water Softener
Rooms
Bathrooms
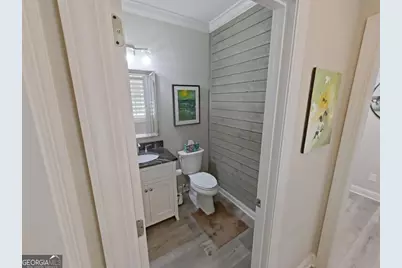
- Total Bathrooms: 4
- Full Bathrooms: 3
- Half Bathrooms: 1
- Upper Floor Baths: 1
- Upper - Full Baths: 1
- Main - Full Baths: 2
- Main - 1/2 Baths: 1
Bedrooms
- Total Bedrooms: 4
- Bedrooms Upper: 1
- Bedrooms-Up1: 1
- Bedrooms Main: 3
Other Rooms
- Kitchen: Breakfast Bar, Kitchen Island
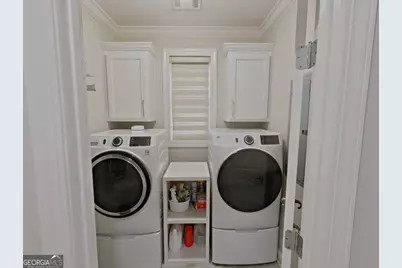
- Laundry: In Hall
Additional Information
- Shared Pool: Yes
- Tennis: Yes
Parking
- Parking Features: Attached
Location
- County: Greene
- Driving Directions: Lake Oconee Parkway to Harbor Club entrance. 2nd exit on round about onto Club Drive, home is on the right.
School Information
- Elementary School: Lake Oconee
- Middle School: Anita White Carson
- High School: Greene
Community
- Gated community: Yes
- Assoc. Fees Include: Other
Heating & Cooling
- Cooling Type: Central Air, Electric, Heat Pump, Other
- Heating Type: Central
Utilities
- Water/Sewer: Public Sewer
Structural Information
- Architectural Style: Ranch
- Construction Status: Resale
- Basement Desc.: Crawl Space, None
- Roof: Composition
- Stories/Levels: Two
- Living Area: 3,231 Sq. Ft.
- Finished Total: 3,231 Sq. Ft.
- Finished Above Grnd: 3,231 Sq. Ft.
- Year Built: 2014
Lot Features
- Lot Size (Acres): 0.7
- Lot Size Range: .7
- Lot Size Source: Public Records
- Lot Description: Level
Financial Considerations
- Association Fee: Yes
- Tax Amount: $4,504
- Tax Year: 2026
Disclosures and Reports
- Special Conditions: Covenants/Restrictions
Listing Courtesy of: RE/MAX Lake Country

Get Pre-Approved Today
Schools
Schools serving 1821 Club Dr
School District:Greene County School District
| Name | Grades | Distance |
|---|---|---|
Anita White Carson Middle School 1010 South Main Street, Greensboro, GA 30642 | 5-8 | 5.7 mi |
Greene County Primary School 1401 Georgia 77, Union Point, GA 30669 | PK-4 | 12.1 mi |
Greene County High School 1002 South Main Street, Greensboro, GA 30642 | 9-12 | 5.8 mi |
Disclaimer:
School attendance boundaries provided by ATTOM Data Solutions and are for reference only. Contact the school directly to verify enrollment eligibility.
Price & Sales History for 1821 Club Dr
Date
Details
Price
Change
Source
8/04/2026
Listed
$882,000
—
MLS
Disclaimer: Historical sales information is derived from public records provided by the county offices. Information is not guaranteed and should be independently verified.
Tax History
Tax History for 1821 Club Dr
Year
Property Taxes
Change
Tax Assessment
Change
2025
$2,791
-6%
$295,000
-5%
2024
$2,972
-9%
$309,600
4%
2023
$3,266
-10%
$297,320
28%
2021
$3,622
4%
$232,160
20%
2021
$3,494
—
$192,880
40%
2021
$3,494
19%
$137,800
—
2020
$2,934
-3%
$137,800
—
2019
$3,016
1%
$137,800
2%
2018
$2,998
8%
$135,056
-1%
2017
$2,786
-1%
$136,271
—
2016
$2,805
—
$136,271
—
Disclaimer: Historical tax information is derived from public records provided by the county offices. Information is not guaranteed and should be independently verified.
Estimate the Cost
Estimate the Cost for 1821 Club Dr
1821 Club Drive, Greensboro, GA 30642 (MLS# 10819001) is a Single Family property with 4 bedrooms, 3 full bathrooms and 1 partial bathroom. 1821 Club Drive is currently listed for $882,000 and was received on August 04, 2026. Want to learn more about 1821 Club Drive? Do you have questions about finding other Single Family real estate for sale in Greensboro? You can browse all Greensboro real estate or contact a Coldwell Banker agent to request more information.