This is a carousel with tiles that activate property listing cards. Use the previous and next buttons to navigate.
1/89
$449,900
This is a carousel with tiles that activate property listing cards. Use the previous and next buttons to navigate.
1/89
Property Description
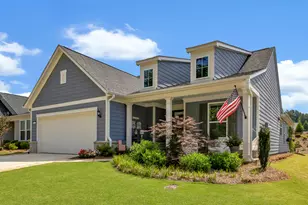
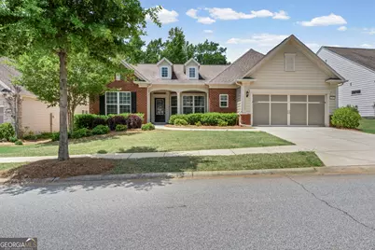
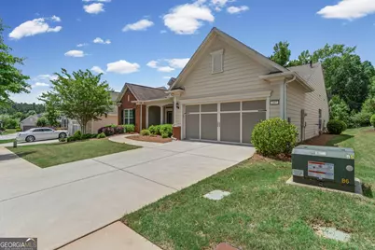
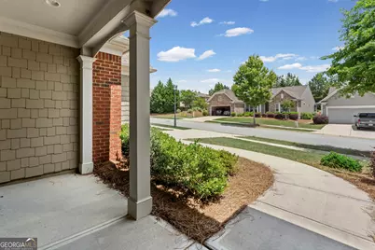
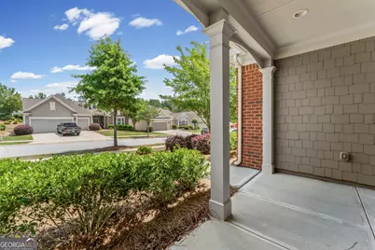
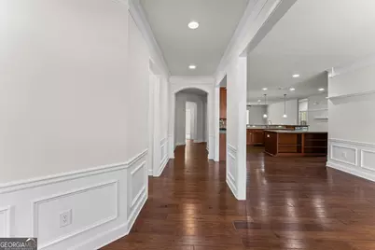
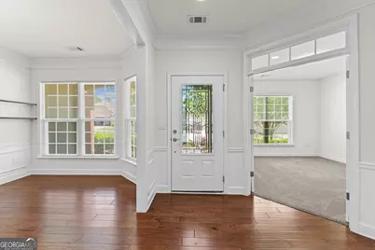
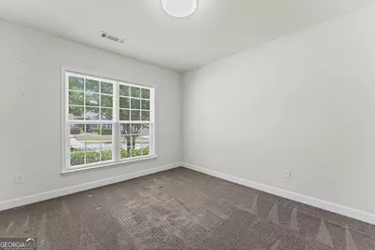
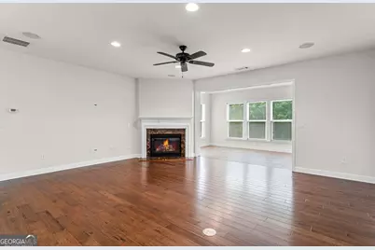
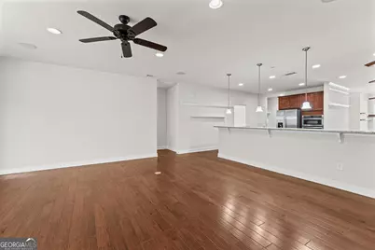
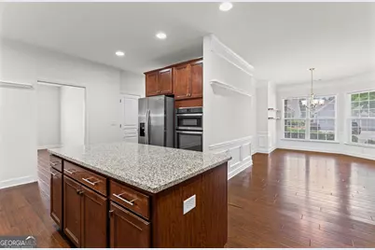
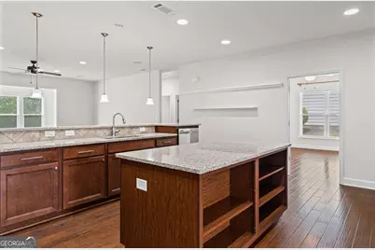
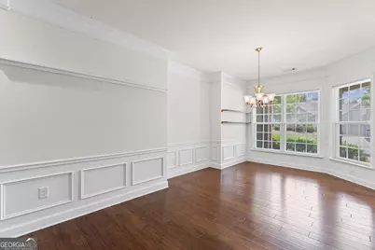
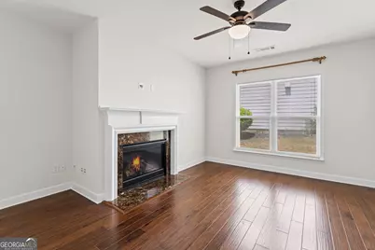
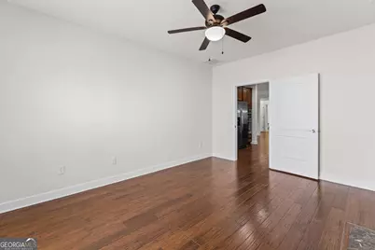
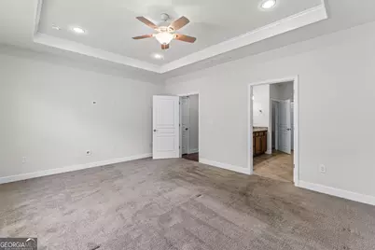
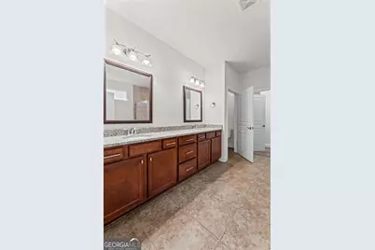
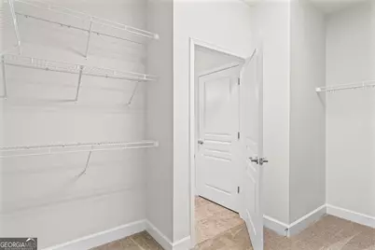
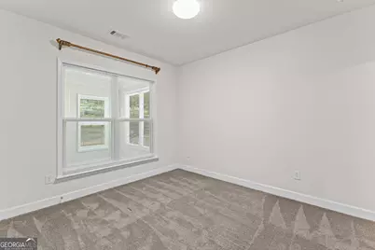
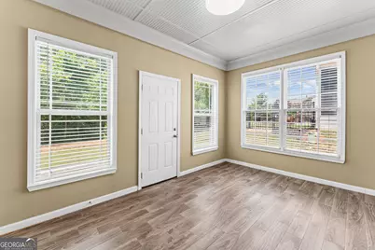
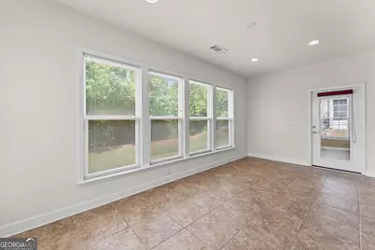
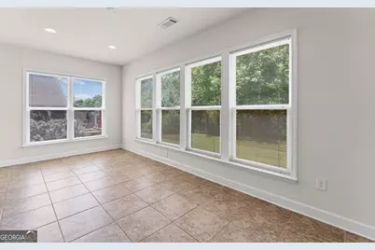
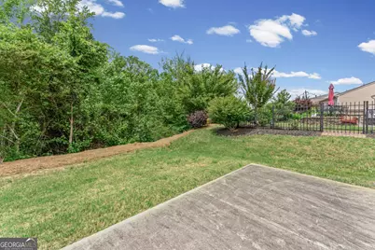
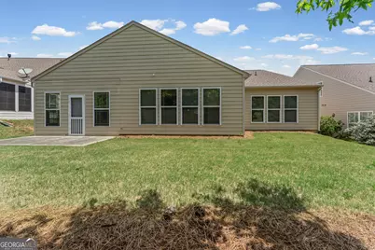
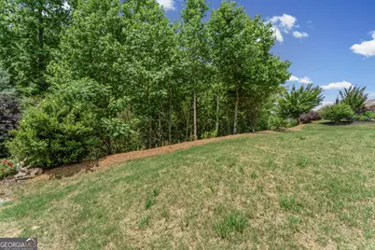
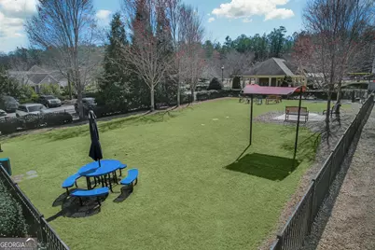
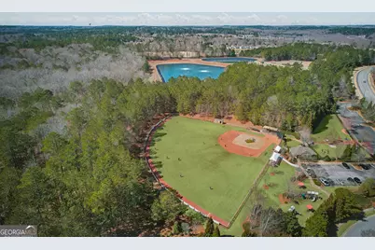
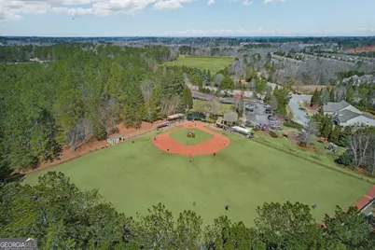
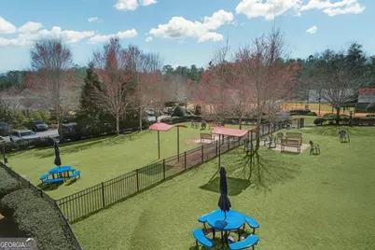
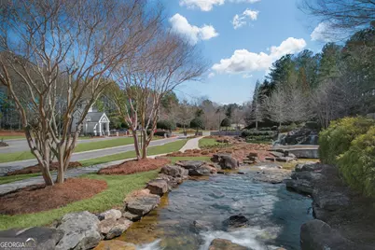
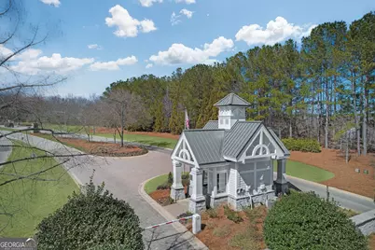
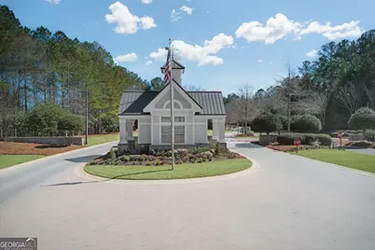
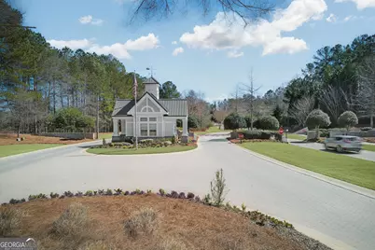
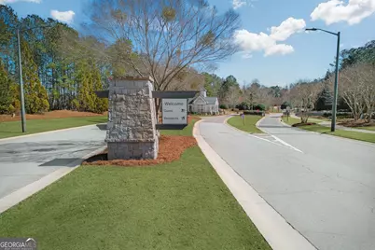
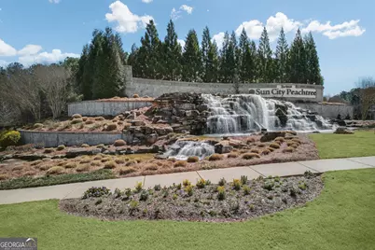
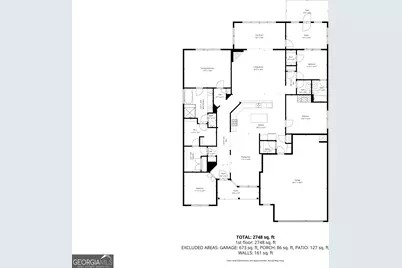
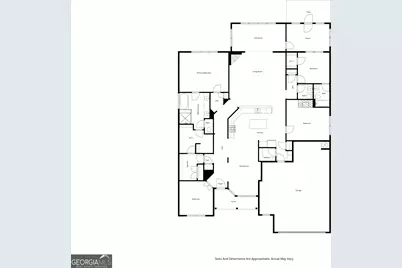
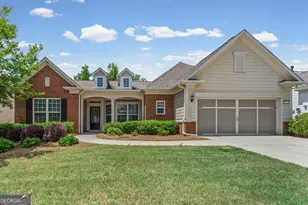
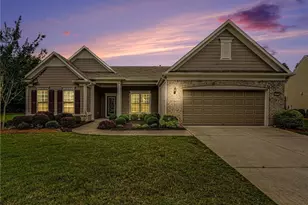
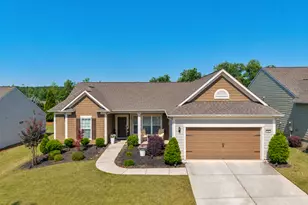
Located in the sought-after Sun City Peachtree, a premier 55+ Del Webb community in Griffin, this stunning Sonoma Cove plan offers 2 bedrooms, 2.5 baths, and 2,832 square feet of thoughtfully designed living space built in 2017. From the moment you arrive, the brick-front exterior and exceptional curb appeal set the tone for this beautifully appointed home. Inside, you'll find an open-concept layout featuring 5-inch plank hardwood floors, a spacious dining room that easily seats 12+, a private office, craft room, and sunroom filled with natural light. The expansive living area showcases surround sound, recessed lighting, ceiling fans, and dual fireplaces creating the perfect setting for entertaining or relaxing. The gourmet kitchen is a chef's dream with granite countertops, stainless steel appliances, soft-close cabinetry, pull-out drawers, a walk-in pantry, and convenient drop station off the oversized garage with dedicated golf cart parking. The owner's suite is a true retreat featuring a spa-like bath with jetted tub, large, tiled shower double granite vanities, spacious walk-in closet, and direct access to the laundry room for added convenience. Step outside to enjoy the peaceful wooded backyard offering exceptional privacy and serenity. This exceptional home combines luxury, comfort, and functionality in one of Griffin's most desirable active adult communities.
Full Property Details
Full Property Details for 107 Marigold Ct
General
- Price: $449,900
- HOA FEE: $3,180
- Taxes: (2025)
- Status: Active
- Type: Single Family
- Source: GAMLS_Atlanta
- MLS ID: 10767490
- Updated: 6/20/2026
- Added to Site: 51 day(s) ago
Interior
- Rooms/Areas: Family Room, Foyer, Laundry, Library, Office, Sun Room
- Interior Features: Double Vanity, Master On Main Level, Pull-Down Attic Stairs, Separate Shower, Soaking Tub, Split Bedroom Plan, Tile Bath, Walk-In Closet(s)
- Fireplace: Yes
- Number of Fireplaces: 1
- Fireplace(s): Factory Built, Gas Log, Gas Starter, Factory-Built, Gas Log, Gas Starter
- Appliances: Cooktop, Dishwasher, Disposal, Dryer, Gas Water Heater, Microwave, Oven (Wall), Refrigerator, Stainless Steel Appliance(s), Washer
Rooms
Bathrooms
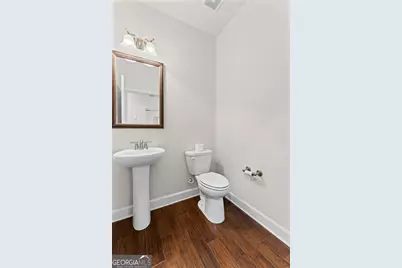
- Total Bathrooms: 3
- Full Bathrooms: 2
- Half Bathrooms: 1
- Main - Full Baths: 2
- Main - 1/2 Baths: 1
Bedrooms
- Total Bedrooms: 2
- Bedrooms Main: 2
Other Rooms
- Kitchen: Breakfast Bar, Kitchen Island, Pantry, Solid-Surface Counters
- Laundry: Other
Additional Information
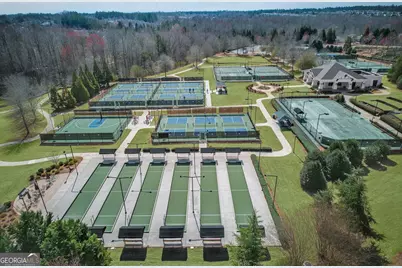
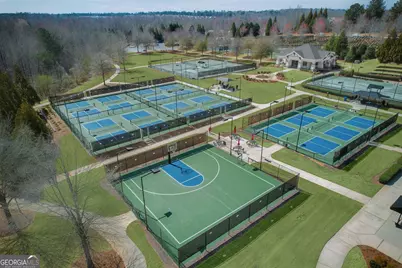
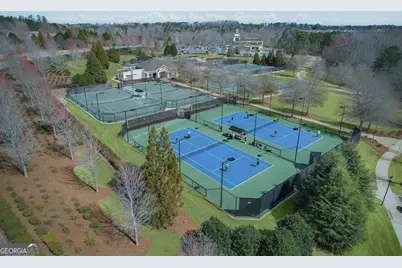
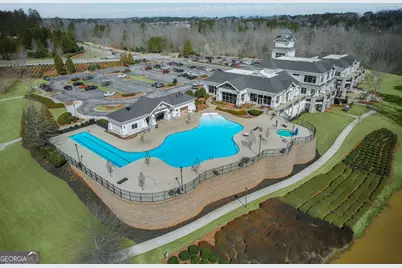
- Shared Pool: Yes
- Tennis: Yes
Parking
- Parking Features: Attached, Garage, Garage Door Opener, Kitchen Level, Storage
Location
- County: Spalding
- Driving Directions: Take I-75 South to exit 218. Take right on ga Hwy 20. Follow to Rocky Creek Rd. on left (red barn). Follow to turns to Jordan Hill Rd. SCP @ intersection of Jordan Hill Rd & Baptist Camp Rd. Enter @ guest entrance. Make a left onto Del Webb Blvd. Take next left on Paperwhite then left on Petunia. Left onto Marigold home on the right.
School Information
- Elementary School: Jordan Hill Road
- Middle School: Kennedy Road
- High School: Spalding
Community
- Gated community: Yes
- Assoc. Fees Include: Facilities Fee, Maintenance Grounds, Management Fee, Security, Tennis, Trash
Heating & Cooling
- Cooling Type: Ceiling Fan(s), Central Air, Electric
- Heating Type: Central, Natural Gas
Utilities
- Water/Sewer: Public Sewer
Structural Information
- Architectural Style: Ranch, Traditional
- Construction Status: Resale
- Basement Desc.: None
- Roof: Composition
- Stories/Levels: One
- Living Area: 2,832 Sq. Ft.
- Finished Total: 2,832 Sq. Ft.
- Finished Above Grnd: 2,832 Sq. Ft.
- Year Built: 2017
Lot Features
- Lot Size (Acres): 0.22
- Lot Size Range: .22
- Lot Size Source: Public Records
- Lot Description: Level, Private
Financial Considerations
- Association Fee: Yes
- Association Fee: $3,180
- Tax Year: 2025
Disclosures and Reports
- Special Conditions: No Disclosure
- Section: 11
- Block: NA
- Lot Number: 184
- Block/Lot/Section: 11
Listing Courtesy of: Re/Max Southern

Get Pre-Approved Today
Schools
Schools serving 107 Marigold Ct
School District:Spalding County School District
| Name | Grades | Distance |
|---|---|---|
Jordan Hill Road Elementary School 75 Jordan Hill Road, Griffin, GA 30223 | PK-5 | 2.2 mi |
Kennedy Road Middle School 280 Kennedy Road, Griffin, GA 30223 | 6-8 | 3.8 mi |
Spalding High School 433 Wilson Road, Griffin, GA 30224 | 9-12 | 6.6 mi |
Disclaimer:
School attendance boundaries provided by ATTOM Data Solutions and are for reference only. Contact the school directly to verify enrollment eligibility.
Price & Sales History for 107 Marigold Ct
Date
Details
Price
Change
Source
6/17/2026
Price Reduced
$449,900
-2.17%
MLS
5/18/2026
Listed
$459,900
—
MLS
Disclaimer: Historical sales information is derived from public records provided by the county offices. Information is not guaranteed and should be independently verified.
Tax History
Tax History for 107 Marigold Ct
Year
Property Taxes
Change
Tax Assessment
Change
2025
$5,515
1%
$211,663
1%
2024
$5,481
3%
$209,474
7%
2023
$5,314
22%
$195,362
37%
2021
$4,338
-9%
$142,412
-14%
2022
$4,786
10%
$165,272
22%
2021
$4,338
1%
$135,604
—
2019
$4,304
-13%
$135,604
6%
2018
$4,957
419%
$128,069
434%
2017
$955
—
$24,000
—
Disclaimer: Historical tax information is derived from public records provided by the county offices. Information is not guaranteed and should be independently verified.
Estimate the Cost
Estimate the Cost for 107 Marigold Ct
107 Marigold Court, Griffin, GA 30223 (MLS# 10767490) is a Single Family property with 2 bedrooms, 2 full bathrooms and 1 partial bathroom. 107 Marigold Court is currently listed for $449,900 and was received on May 18, 2026. Want to learn more about 107 Marigold Court? Do you have questions about finding other Single Family real estate for sale in Griffin? You can browse all Griffin real estate or contact a Coldwell Banker agent to request more information.