This is a carousel with tiles that activate property listing cards. Use the previous and next buttons to navigate.
1/77
$459,900 Just Listed
This is a carousel with tiles that activate property listing cards. Use the previous and next buttons to navigate.
1/77
Property Description
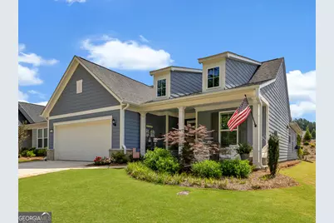
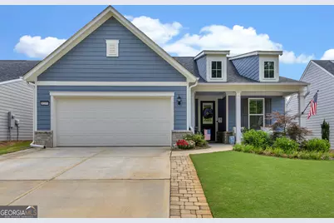
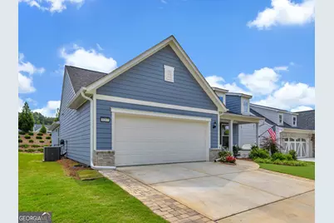
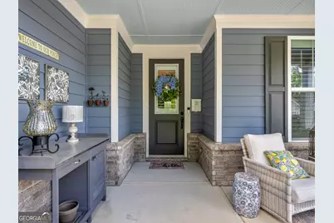
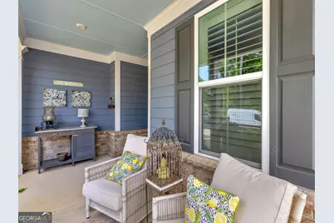
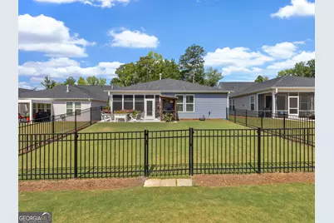
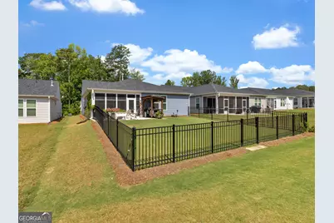
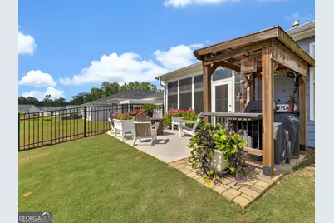
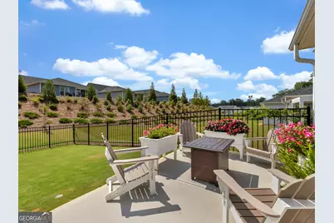
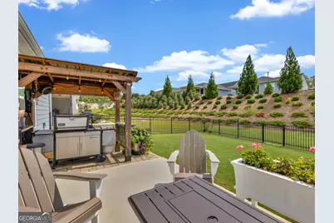
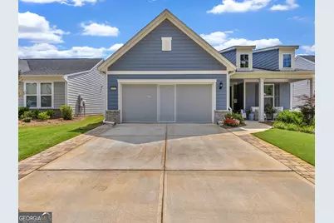
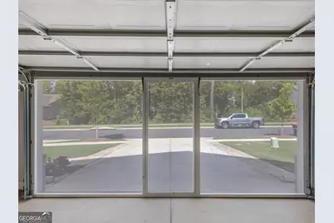
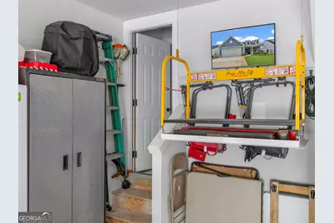
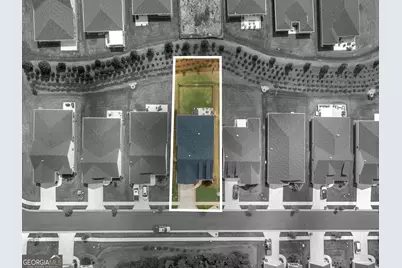
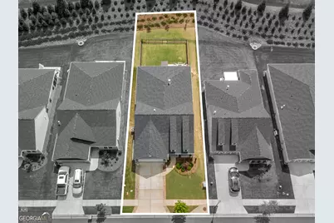
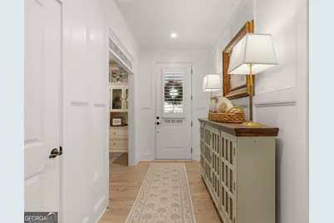
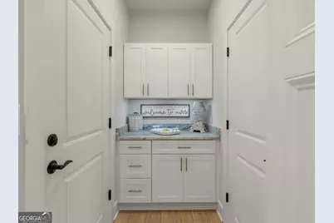
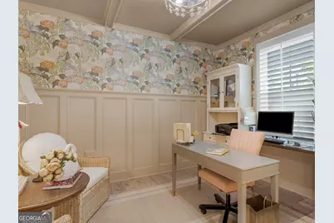
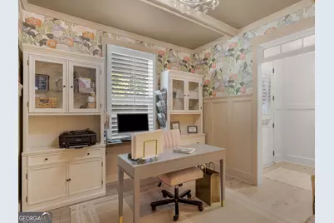
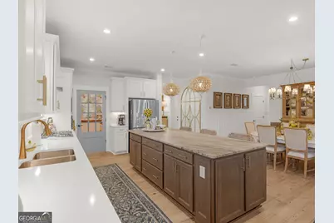
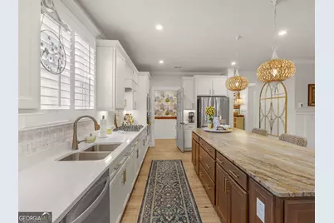
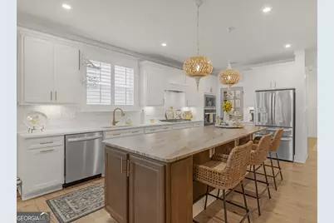
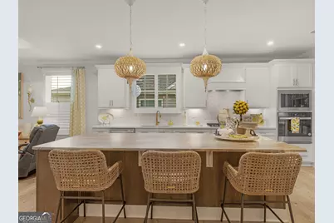
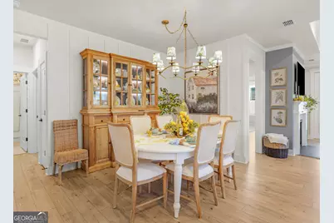
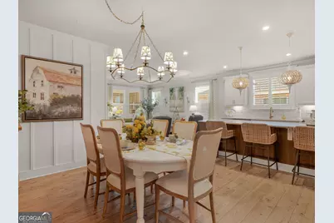
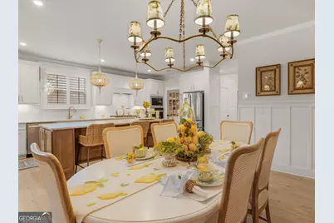
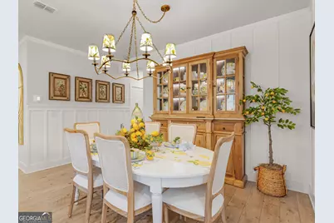
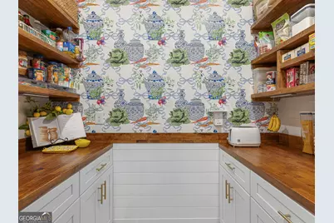
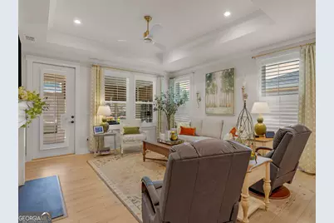
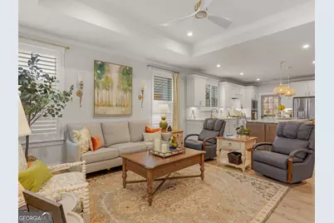
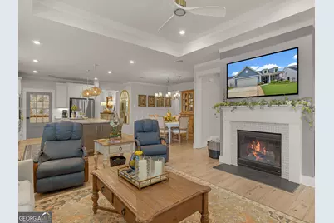
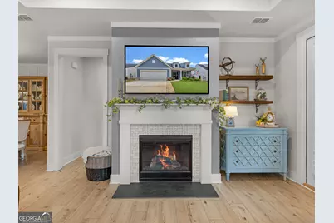
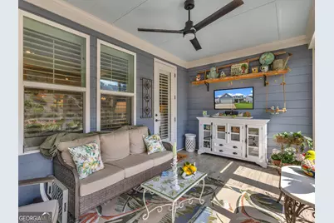
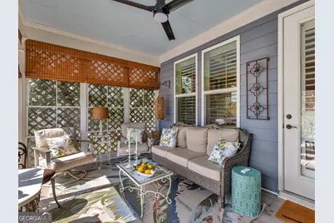
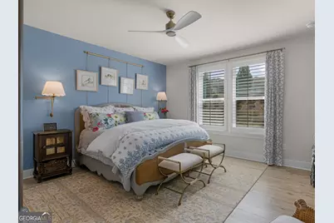
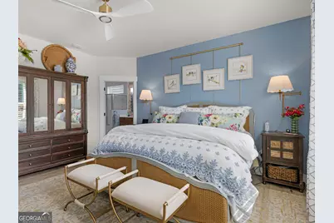
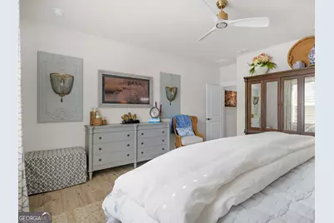
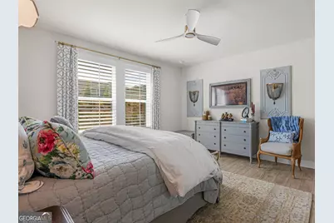
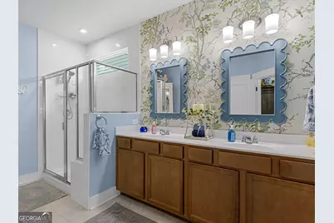
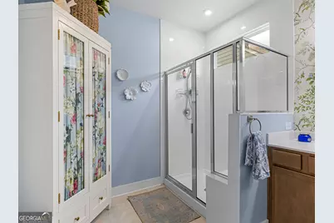
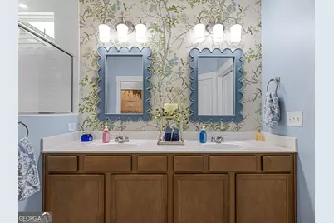
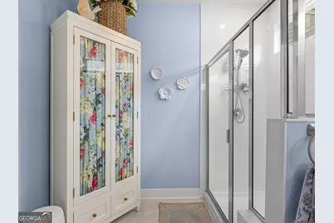
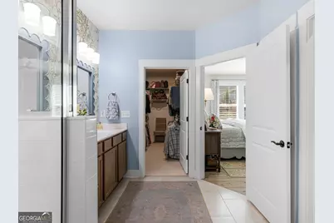
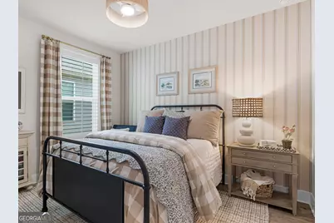
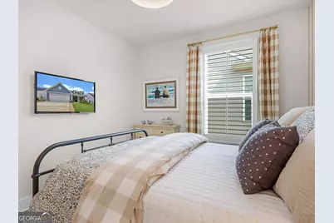
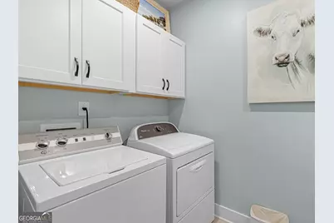
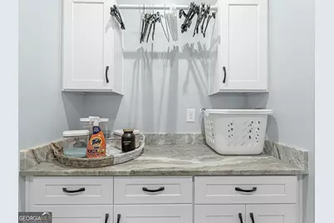
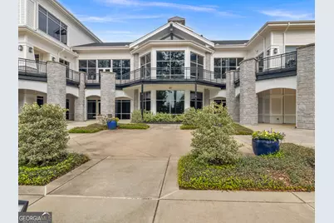
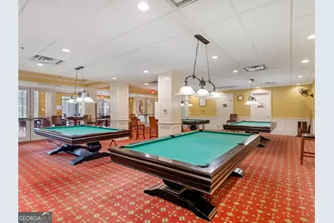
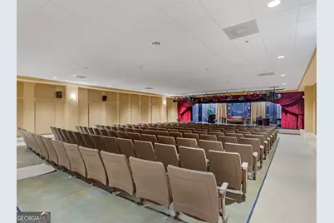
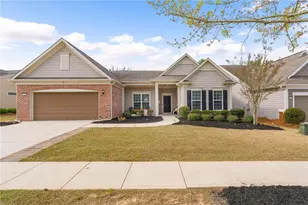
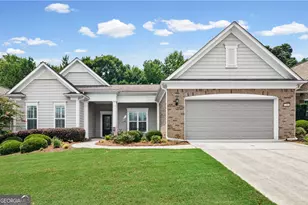
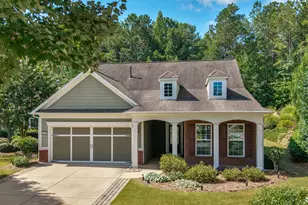
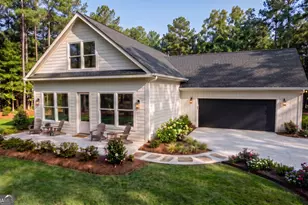
Better Than New in Sun City Peachtree! Welcome home to this exceptional Mainstay floor plan, built in 2024 and thoughtfully upgraded from top to bottom. Offering over 2,000 square feet of beautifully designed one-level living, this better-than-new home combines luxury, comfort, and functionality in one of Georgia's premier active adult communities. Step inside to discover an inviting open-concept design featuring two spacious bedrooms, two full baths, a private office with a built-in desk, and a generous great room with gas log fireplace and tile surround that flows effortlessly into the gourmet kitchen and dining area. The heart of the home is the stunning kitchen, complete with an oversized serving island, leathered granite and quartz countertops,custom tile backsplash, abundant cabinetry with easy access roll outs, stylish pendant lighting, and plenty of room for entertaining family and friends.Every detail has been carefully selected to elevate this home beyond builder grade. Beautiful luxury vinyl plank flooring extends throughout the entire home-including both bedrooms and the enclosed screen room-creating a completely carpet-free interior. Plantation shutters, custom trim work in the foyer, office, and dining room, designer wallpaper accents, ceiling fans throughout, and elegant finishes give the home warmth and character.The over size owner's suite is a relaxing retreat with a large bathroom with dual vanity sinks and a more than amble closet, while the guest bedroom and bath provide comfort and privacy for family and friends. The office is ideal for working from home, hobbies, or a quiet reading space.Storage has been maximized with custom cabinetry and countertops in the drop zone and laundry room, along with a beautifully customized walk-in pantry featuring additional cabinetry, shelving, Butcher block counter top, tile back splash and designer wallpaper. Even the walk-up attic has been enhanced with a convenient lift system for effortless storage.Outdoor living is just as impressive. The covered lanai has been enclosed with Cool-Screen windows, creating a wonderful four-season room to enjoy morning coffee or evening sunsets. The backyard is fully fenced for added privacy, and a dedicated grilling patio makes outdoor entertaining easy. Additional exterior upgrades include decorative driveway ribbons,extended garage, a garage screen door, and the HVAC system professionally relocated to the side of the home for improved curb appeal and functionality.This home truly offers everything today's buyers want-and more. With thousands of dollars in premium upgrades already completed, it is truly better than the builder's model and ready for you to simply move in and begin enjoying the incredible Sun City Peachtree lifestyle, complete with resort-style amenities, clubs, fitness center, golf cart community, theatre, fitness center, indoor and outdoor pools, pickleball, softball, tennis, walking trails, golf, social activities, and so much more.If you've been waiting for a home that offers luxury, thoughtful upgrades, and exceptional value, your search ends here. Schedule your private showing today!
Full Property Details
Full Property Details for 1217 Bartam Dr
General
- Price: $459,900
- HOA FEE: $3,180
- Taxes: $6,258 (25)
- Status: Active
- Type: Single Family
- Source: GAMLS_Atlanta
- MLS ID: 10801281
- Updated: 7/8/2026
- Added to Site: 2 day(s) ago
Interior
- Rooms/Areas: Foyer, Great Room, Laundry, Office
- Interior Features: Double Vanity, Master On Main Level, Split Bedroom Plan, Tile Bath, Tray Ceiling(s), Walk-In Closet(s)
- Fireplace: Yes
- Number of Fireplaces: 1
- Fireplace(s): Gas Log, Living Room, Gas Log, Living Room
- Appliances: Cooktop, Dishwasher, Disposal, Electric Water Heater, Microwave, Oven (Wall), Stainless Steel Appliance(s)
Rooms
Bathrooms
- Total Bathrooms: 2
- Full Bathrooms: 2
- Main - Full Baths: 2
Bedrooms
- Total Bedrooms: 2
- Bedrooms Main: 2
Other Rooms
- Kitchen: Kitchen Island, Pantry, Solid-Surface Counters, Walk-In Pantry
- Laundry: In Mud Room
Additional Information
- Shared Pool: Yes
- Tennis: Yes
Exterior
- Exterior Features: Lighting
Parking
- Parking Features: Attached, Garage, Garage Door Opener, Kitchen Level
Location
- County: Spalding
- Driving Directions: GPS friendly Enter at front gate . Go to second stop sign turn left. Go to Second stop sign turn left again. Turn right on Dirr then Right on Bartam. Home on the left.
School Information
- Elementary School: Jordan Hill Road
- Middle School: Kennedy Road
- High School: Spalding
Community
- Gated community: Yes
- Assoc. Fees Include: Facilities Fee, Insurance, Maintenance Exterior, Maintenance Grounds, Management Fee, Swimming, Tennis, Trash
Heating & Cooling
- Cooling Type: Central Air, Electric
- Heating Type: Central, Electric, Heat Pump
Utilities
- Water/Sewer: Public Sewer
Structural Information
- Architectural Style: Craftsman
- Construction Status: Resale
- Basement Desc.: None
- Roof: Composition
- Stories/Levels: One
- Living Area: 2,127 Sq. Ft.
- Finished Total: 2,127 Sq. Ft.
- Finished Above Grnd: 2,127 Sq. Ft.
- Year Built: 2024
Lot Features
- Lot Size (Acres): 0.16
- Lot Size Range: .16
- Lot Size Source: Public Records
- Lot Description: Level
Financial Considerations
- Association Fee: Yes
- Association Fee: $3,180
- Tax Amount: $6,258.02
- Tax Year: 25
Disclosures and Reports
- Special Conditions: Owned by Agent
- Lot Number: 27
Listing Courtesy of: Tara Properties, Inc.

Get Pre-Approved Today
Schools
Schools serving 1217 Bartam Dr
School District:Spalding County School District
| Name | Grades | Distance |
|---|---|---|
Jordan Hill Road Elementary School 75 Jordan Hill Road, Griffin, GA 30223 | PK-5 | 2.9 mi |
Kennedy Road Middle School 280 Kennedy Road, Griffin, GA 30223 | 6-8 | 3.5 mi |
Spalding High School 433 Wilson Road, Griffin, GA 30224 | 9-12 | 6.2 mi |
Disclaimer:
School attendance boundaries provided by ATTOM Data Solutions and are for reference only. Contact the school directly to verify enrollment eligibility.
Price & Sales History for 1217 Bartam Dr
Date
Details
Price
Change
Source
7/06/2026
Listed
$459,900
15.11%
MLS
9/20/2024
Sold
$399,540
—
Public Record
Disclaimer: Historical sales information is derived from public records provided by the county offices. Information is not guaranteed and should be independently verified.
Tax History
Tax History for 1217 Bartam Dr
Year
Property Taxes
Change
Tax Assessment
Change
2025
$6,129
1%
$176,875
580%
2024
$6,098
545%
$26,000
—
2023
$945
—
$26,000
—
Disclaimer: Historical tax information is derived from public records provided by the county offices. Information is not guaranteed and should be independently verified.
Estimate the Cost
Estimate the Cost for 1217 Bartam Dr
1217 Bartam Drive, Griffin, GA 30223 (MLS# 10801281) is a Single Family property with 2 bedrooms and 2 full bathrooms. 1217 Bartam Drive is currently listed for $459,900 and was received on July 06, 2026. Want to learn more about 1217 Bartam Drive? Do you have questions about finding other Single Family real estate for sale in Griffin? You can browse all Griffin real estate or contact a Coldwell Banker agent to request more information.