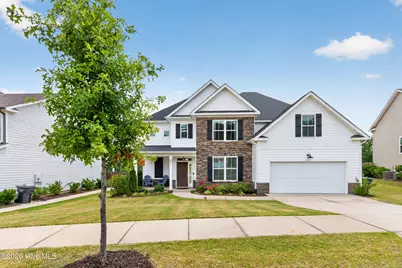
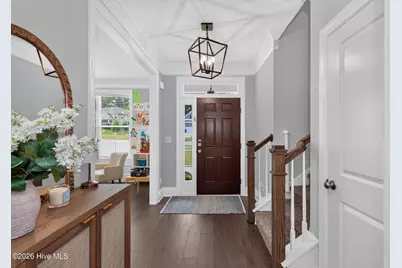
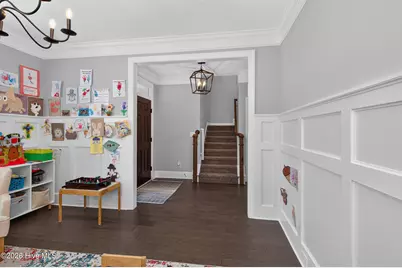
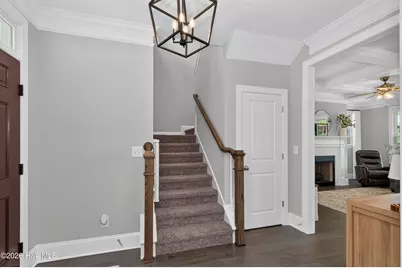
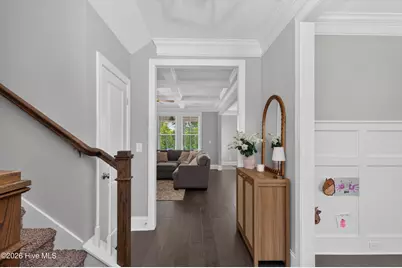
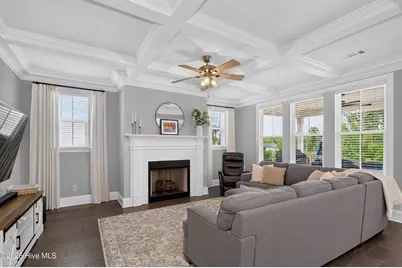
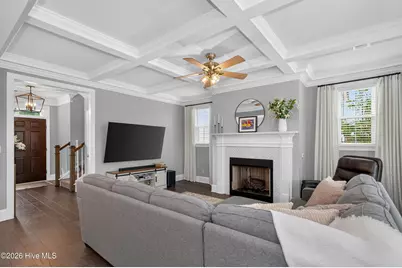
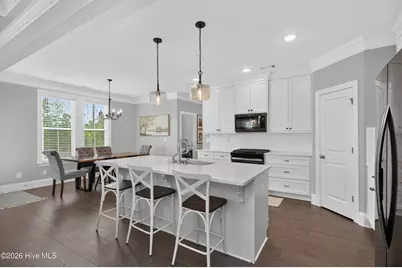
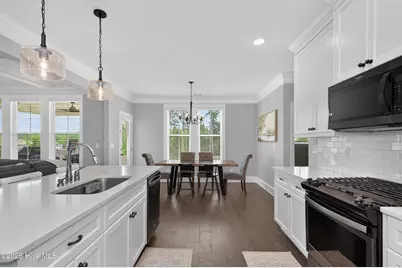
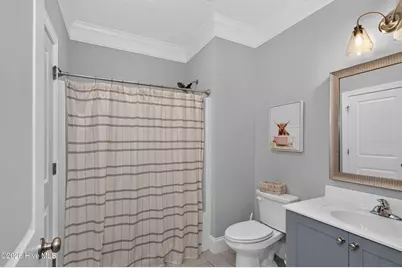
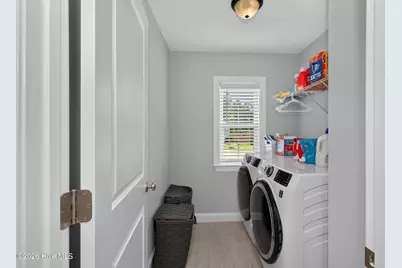
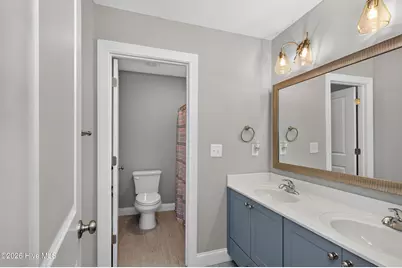
Full Property Details for 871 Lillian Pk Dr
General
- Price: $469,500
- HOA FEE: $67/month
- HOA FEE FREQ.: Annually
- Taxes: $4,498 (2025)
- Status: Active
- Type: Single Family
- Source: 2253
- MLS ID: 100588981
- Updated: 10/14/2026
- Added to Site: 93 day(s) ago
Interior
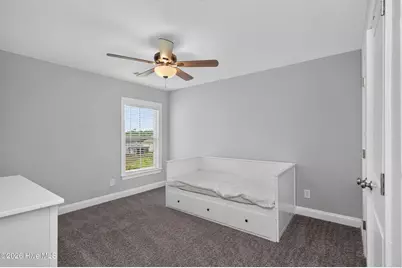
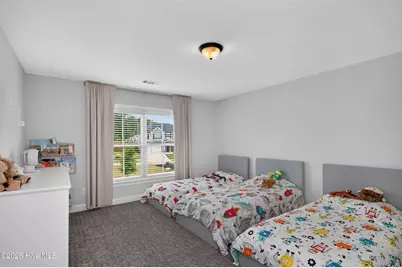
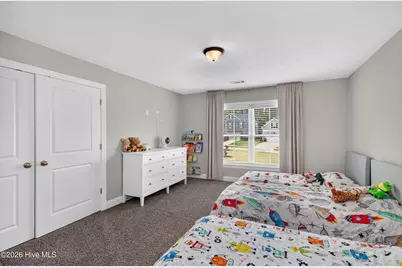
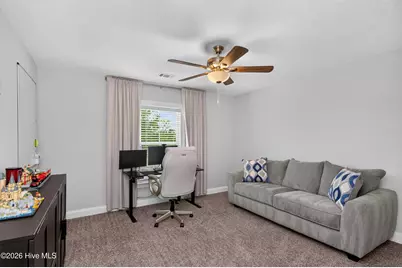
- Number of Rooms: 7
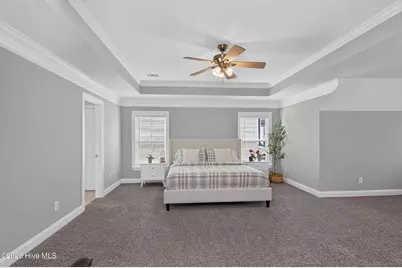
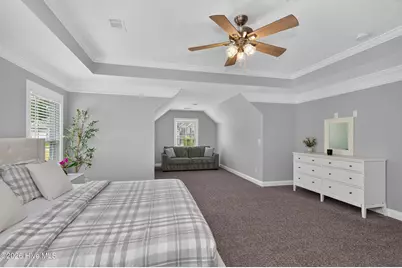
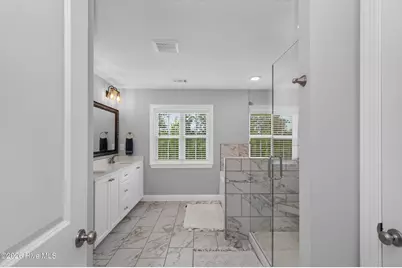
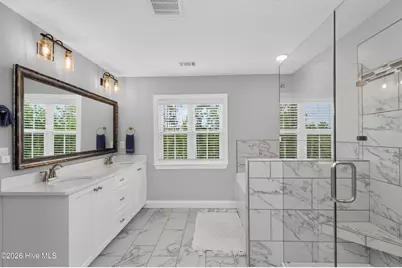
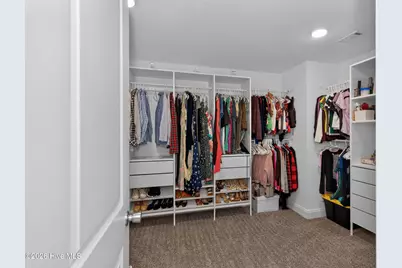
- Interior Features: Walk-in Closet(s), Tray Ceiling(s), High Ceilings, Ceiling Fan(s), Pantry, Walk-in Shower, Blinds/Shades, Eat-in Kitchen, Gas Log, Walk-In Closet(s)
- Fireplace: Yes
- Number of Fireplaces: 1
- Fireplace(s): Gas Log
- Appliances: Built-In Microwave, Range, Dishwasher, Gas Range
- Flooring: Carpet, Tile, Wood
Rooms
- Total Bathrooms: 3
- Full Bathrooms: 3
- Total Bedrooms: 5
- Primary Bedroom: Non Primary Living Area
- Eat-in kitchen: Yes
- Laundry: Washer Hookup
Additional Information
- Shared Amenities: Clubhouse, Community Pool, Jogging Path, Park, Pickleball, Picnic Area, Playground, Sidewalks, Street Lights, Tennis Court(s), Trail(s)
Exterior
- Exterior Features: See Remarks
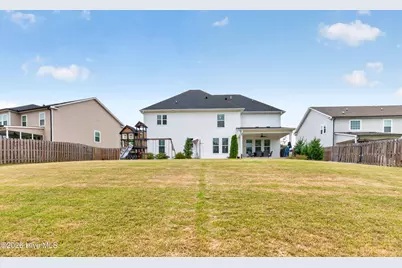
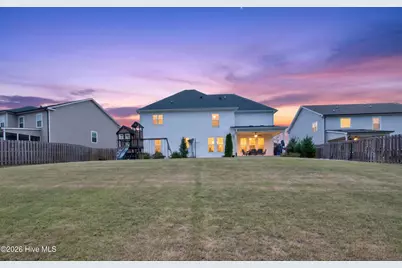
- Porch/Patio/Deck: Covered
Parking
- Garage: Yes
- Attached garage: Yes
- Garage Spaces: 2
- Parking Features: Attached, Garage Door Opener, Paved, Garage
Location
- County: Columbia
- Subdivision: Crawford Creek
- Driving Directions: From Hereford Farm Rd- Turn into the main entrance of Crawford Creek (onto William Few Pkwy) Continue straight on William Few Pkwy through roundabouts & turn left onto Lillian Park Dr, home will be on the right From Columbia Rd- Turn onto N Old Belair Rd (Crawford Creek back entrance) Continue on N Old Belair Rd into the community Turn right onto Lillian Park Dr, house is will be on the right
School Information
- Elementary School: Westmont
- Middle School: Evans
- High School: Evans
Community
- Association: Yes
- Assoc. Name: Community Connect Partners
Heating & Cooling
- Air Conditioning: Yes
- Cooling Type: Central Air
- Heating Type: Fireplace(s)
Utilities
- Sewer: Public Sewer
- Water: Public
- Utility Description: Natural Gas Available, Underground Utilities, Fiber Optic
Structural Information
- Structure Type: Wood Frame, Stick Built
- Construction: Fiber Cement, Wood Frame
- Basement Desc.: None
- Roof: Composition
- Entry Floor Number: 1
- Square Feet: 3,019
- Year Built: 2021
- Property Condition: Completed
Lot Features
- Lot Size (Acres): 0.27
- Lot Size (Sq. Ft.): 11,761
- Lot Dimensions: 68 x 150 x 89 x 153
- Frontage: City Street, State Road, Paved, Paved
- Lot Features: Sprinklers in Front, Sprinklers in Rear
- Zoning: Residential
- Fencing (Description): Privacy, Wood
Green Features
- Building Certification: ENERGY STAR Certified Homes
Financial Considerations
- For Sale: Yes
- Price Per Sq. Ft.: $155.52
- Association Fee: $800
- Assoc Fee Freq.: Annually
- Assessment Amount: $186,210
- Tax Amount: $4,498.5
- Tax Year: 2025
- Terms: Cash, Conventional, FHA, VA Loan
Disclosures and Reports
- Special Conditions: Standard
- Legal Description: platbook/pg E2021/18
- Property ID: 067 2376
Listed by Southeastern Residential, LLC, Leslie Houston