This is a carousel with tiles that activate property listing cards. Use the previous and next buttons to navigate.
1/42
$579,900
This is a carousel with tiles that activate property listing cards. Use the previous and next buttons to navigate.
1/42
Property Description
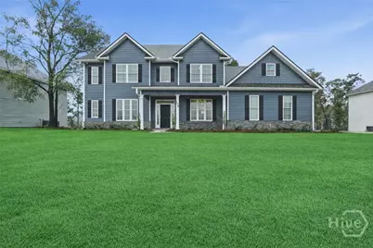
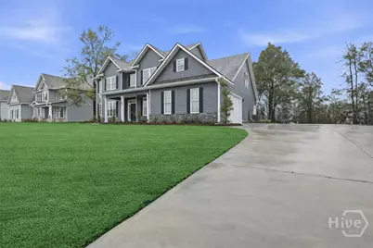
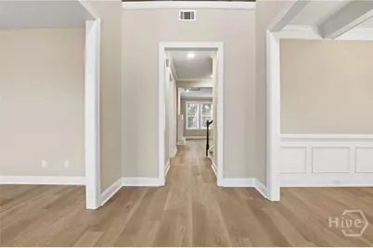
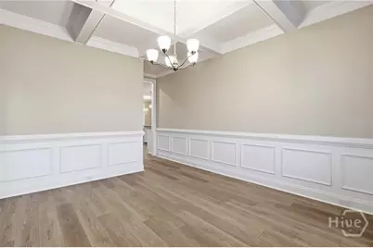
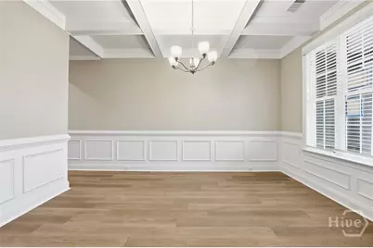
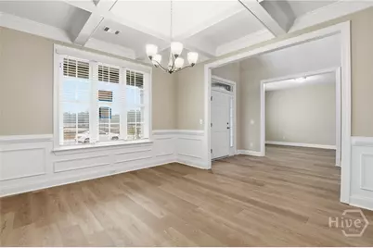
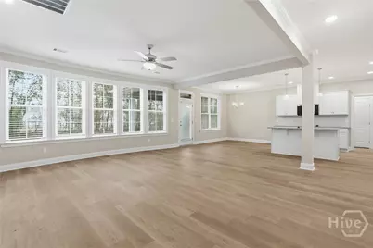
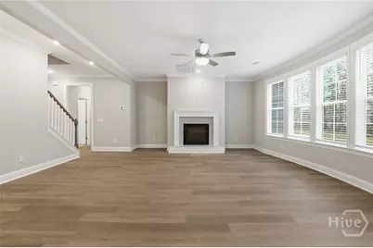
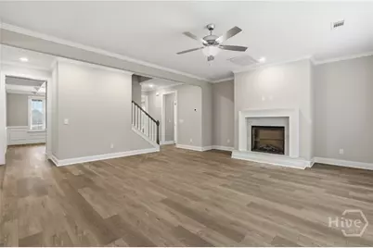
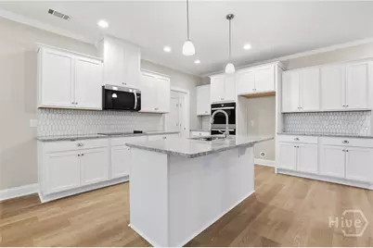
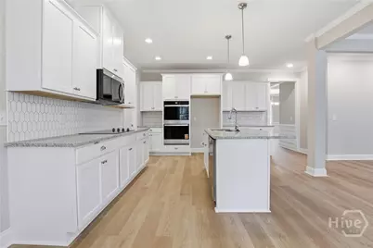
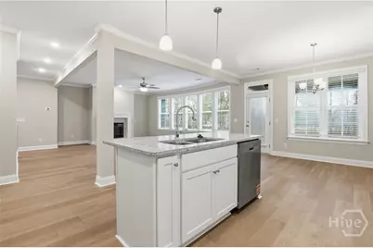
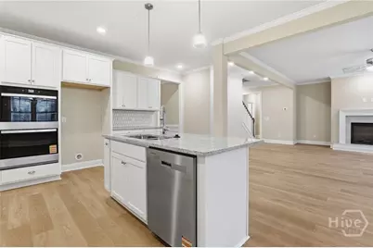
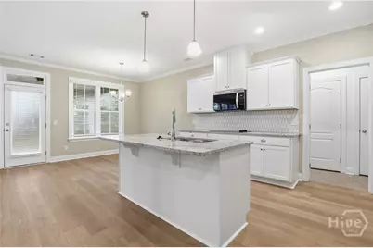
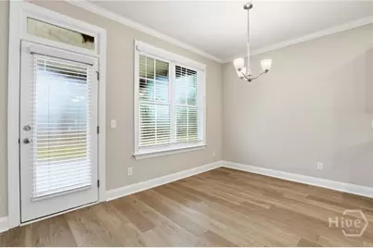
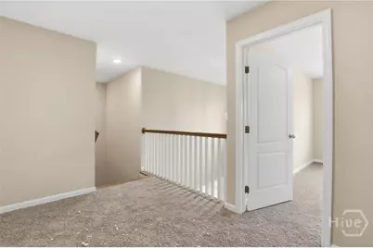
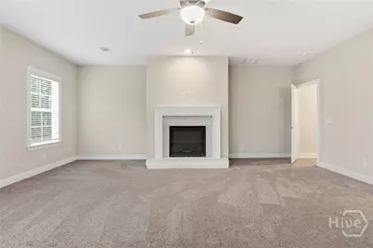
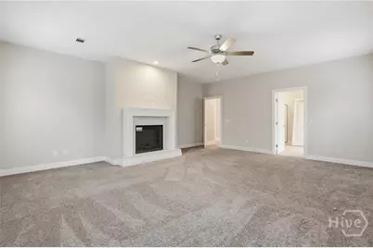
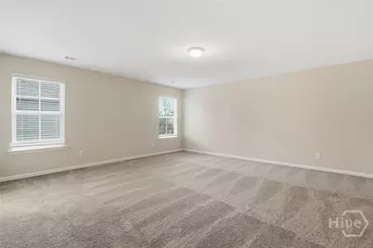
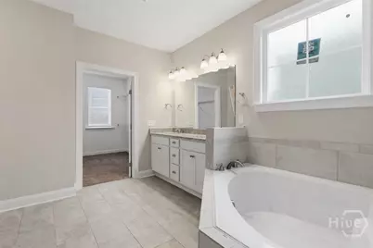
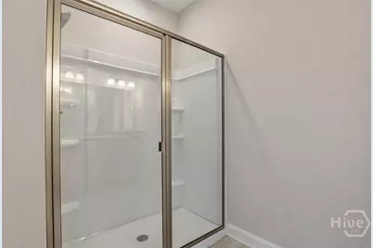
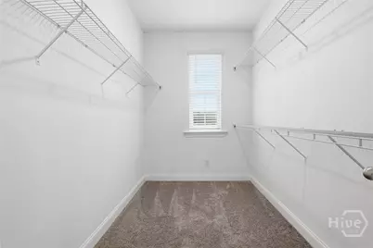
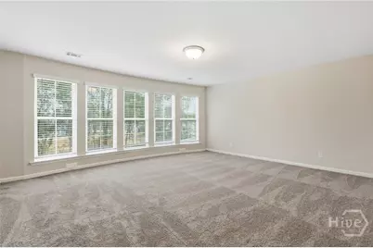
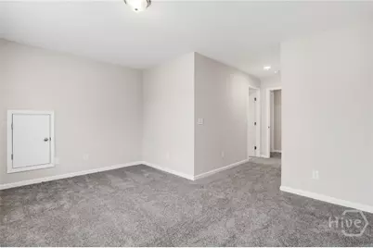
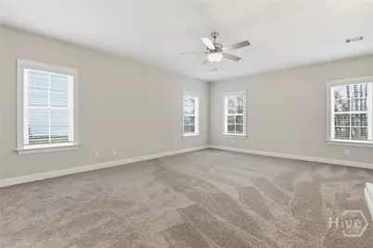
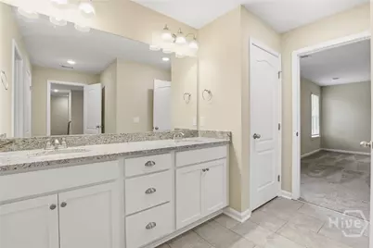
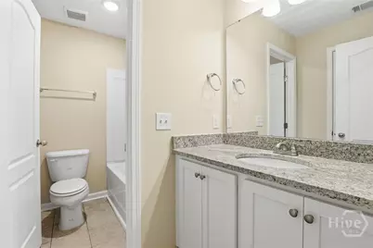
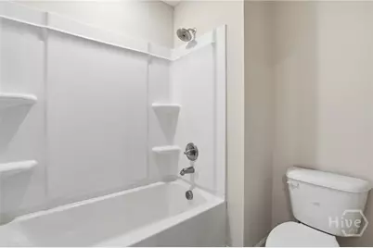
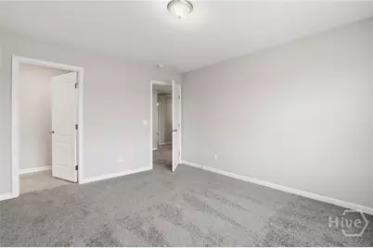
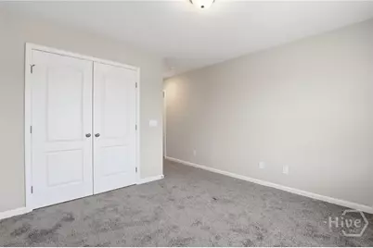
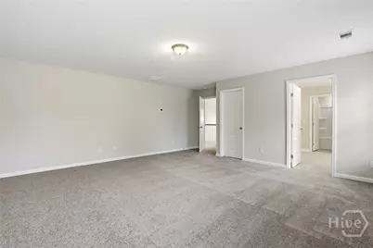
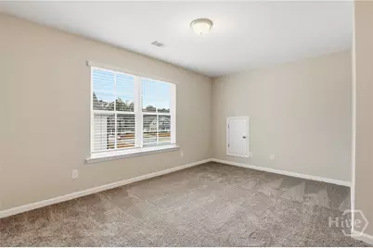
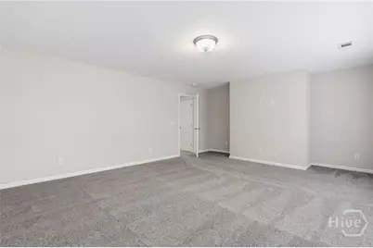
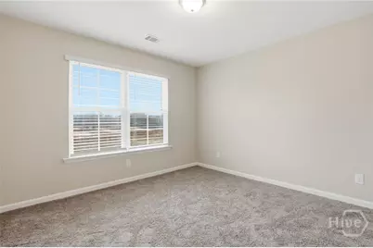
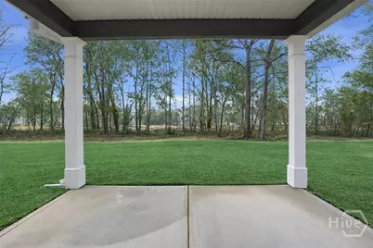
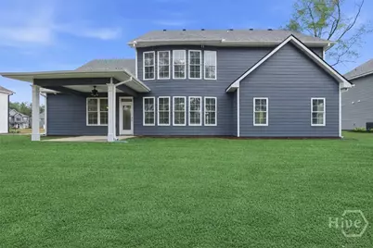
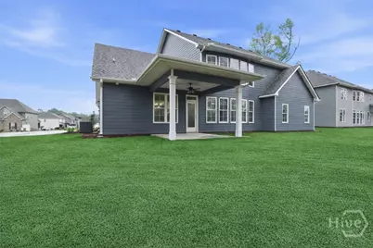
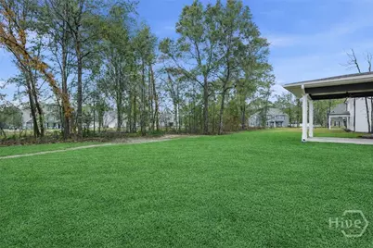
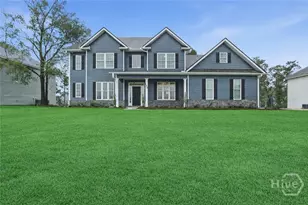
Built by Faircloth Homes located in Guyton, this exceptional new construction offers over 4,100 square feet of thoughtfully designed living space with five bedrooms and three and a half bathrooms. A covered front porch welcomes you into a striking two story foyer. Just off the entry, a private office and formal dining room feature coffered ceilings and elegant wainscoting, creating spaces that feel polished yet functional for everyday living and entertaining. The main living area is filled with natural light from a wall of rear windows and is centered around a fireplace, creating a warm and inviting gathering space. The kitchen is designed to impress with a large center island, abundant cabinetry and counter space, double ovens, and a cooktop, making it ideal for both hosting and daily use. The primary suite on the main level offers a true retreat, complete with its own fireplace and a spa inspired bathroom featuring a tiled walk in shower, garden tub, double vanities, and a spacious walk in closet. Also on the main level are a laundry room with a mud sink, a half bathroom, and access to the covered back patio overlooking the irrigated yard. Upstairs, four additional bedrooms are thoughtfully arranged with access to two Jack and Jill bathrooms, providing flexibility for guests, family, or additional living space. This home offers exceptional space, craftsmanship, and thoughtful design throughout and is a must see opportunity in a beautifully executed new build.
Full Property Details
Full Property Details for 102 Concord Dr
General
- Price: $579,900
- HOA FEE: $102/month
- HOA FEE FREQ.: Annually
- Status: Active
- Type: Single Family
- Source: 2253
- MLS ID: SA345265
- Updated: 5/13/2026
- Added to Site: 250 day(s) ago
Rental Information
- Complex Features: Clubhouse, Gated, Street Lights, Sidewalks, Walk to School
Interior
- Interior Features: Breakfast Bar, Breakfast Area, Ceiling Fan(s), Double Vanity, Entrance Foyer, Garden Tub/Roman Tub, Kitchen Island, Main Level Primary, Primary Suite, Pantry, Pull Down Attic Stairs, Recessed Lighting, Separate Shower, Programmable Thermostat
- Fireplace: Yes
- Number of Fireplaces: 2
- Fireplace(s): Electric, Great Room
- Appliances: Cooktop, Double Oven, Dishwasher, Electric Water Heater, Disposal, Microwave
Rooms
Bathrooms
- Total Bathrooms: 4
- Full Bathrooms: 3
- Half Bathrooms: 1
Bedrooms
- Total Bedrooms: 5
Other Rooms
- Laundry: Laundry Room, Upper Level, Washer Hookup, Dryer Hookup
Exterior
- Porch/Patio/Deck: Porch, Front Porch
Parking
- Garage: Yes
- Garage Spaces: 2
- Parking Features: Attached, Garage, Garage Door Opener, Rear/Side/Off Street
Location
- County: Effingham
- Subdivision: Covered Bridge Plantation
- Driving Directions: From US Hwy 80, Right onto 17, Left onto Covered Bridge Blvd, at roundabout take 3rd exit onto Wagon Wheel Way, Right onto Watson Mill Rd, Left onto Concord Drive, proceed to the home on your Left.
Community
- Association: Yes
- Assoc. Name: Sentry Management
Heating & Cooling
- Air Conditioning: Yes
- Cooling Type: Central Air, Electric
- Heating Type: Central, Electric
Utilities
- Sewer: Public Sewer
- Water: Public
- Utility Description: Underground Utilities
Structural Information
- Architectural Style: Traditional
- Builder: Faircloth Homes of Savannah INC
- Model: 4133
- Construction: Concrete, Stone
- Basement Desc.: None
- Roof: Composition
- Common Walls: No Common Walls
- Windows: Double Pane Windows
- Square Feet: 4,133
- Sq. Ft. Source: Builder
- Year Built: 2025
- Property Condition: New Construction
Lot Features
- Lot Size (Acres): 0.38
- Lot Size (Sq. Ft.): 16,553
- Development Status: New Construction
- Zoning: Single Family
Green Features
- Energy Efficient: Windows
Financial Considerations
- For Sale: Yes
- Association Fee: $1,224
- Assoc Fee Freq.: Annually
- Terms: Cash, Conventional, FHA, VA Loan
Disclosures and Reports
- Ownership: Builder
- Special Conditions: Standard
- Legal Description: .3822 AC LOT 214 (OUT 352-37) PLT 29/670
- Restrictions: Restrictive Covenant
- Inclusions: Alarm-Smoke/Fire, Ceiling Fans
- Property ID: 0327A214
- Lot Number: 214
Listed by eXp Realty LLC, Cathleen N. Barela
Get Pre-Approved Today
Schools
Schools serving 102 Concord Dr
School District:Effingham County School District
| Name | Grades | Distance |
|---|---|---|
Guyton Elementary School 719 Central Boulevard, Guyton, GA 31312 | PK-5 | 1.3 mi |
Effingham County Middle School 1659 Georgia 119, Guyton, GA 31312 | 6-8 | 3.3 mi |
Effingham County High School 1589 Georgia 119, Springfield, GA 31329 | 9-12 | 3.5 mi |
Disclaimer:
School attendance boundaries provided by ATTOM Data Solutions and are for reference only. Contact the school directly to verify enrollment eligibility.
Price & Sales History for 102 Concord Dr
Date
Details
Price
Change
Source
12/19/2025
Listed
$579,900
—
MLS
Disclaimer: Historical sales information is derived from public records provided by the county offices. Information is not guaranteed and should be independently verified.

Tax History
Tax History for 102 Concord Dr
Year
Property Taxes
Change
Tax Assessment
Change
2025
$921
114%
$31,200
100%
2024
$430
—
$15,600
—
Disclaimer: Historical tax information is derived from public records provided by the county offices. Information is not guaranteed and should be independently verified.
Estimate the Cost
Estimate the Cost for 102 Concord Dr
102 Concord Drive, Guyton, GA 31312 (MLS# SA345265) is a Single Family property with 5 bedrooms, 3 full bathrooms and 1 partial bathroom. 102 Concord Drive is currently listed for $579,900 and was received on December 19, 2025. Want to learn more about 102 Concord Drive? Do you have questions about finding other Single Family real estate for sale in Guyton? You can browse all Guyton real estate or contact a Coldwell Banker agent to request more information.