This is a carousel with tiles that activate property listing cards. Use the previous and next buttons to navigate.
1/49
$479,900
This is a carousel with tiles that activate property listing cards. Use the previous and next buttons to navigate.
1/49
Property Description
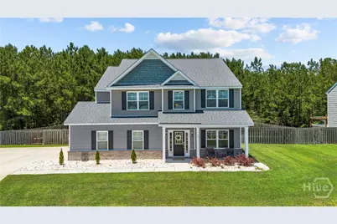
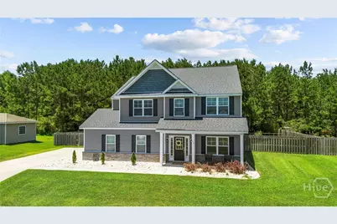
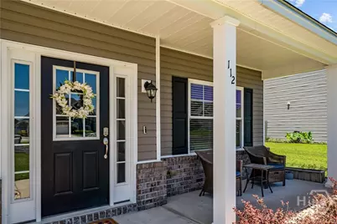
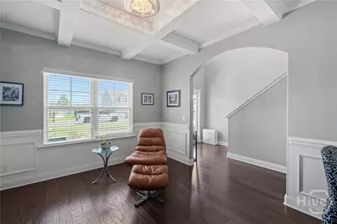
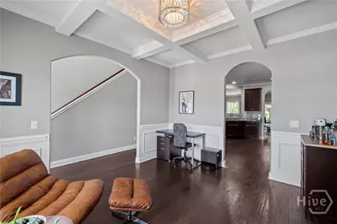
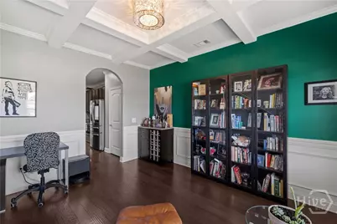
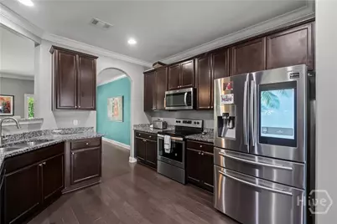
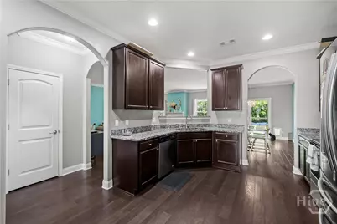
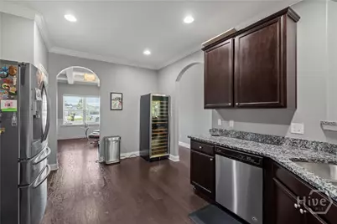
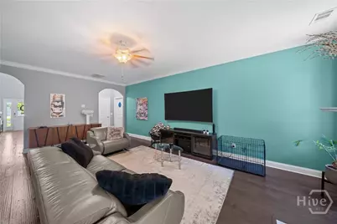
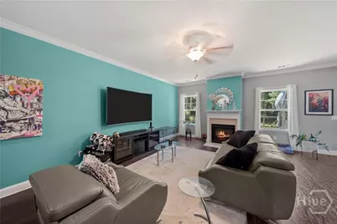
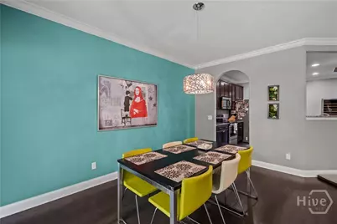
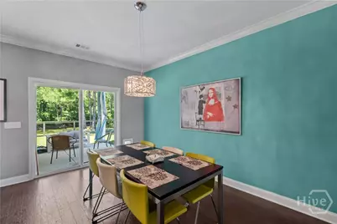
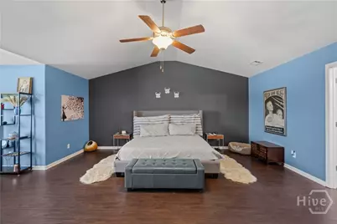
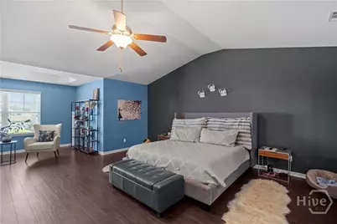
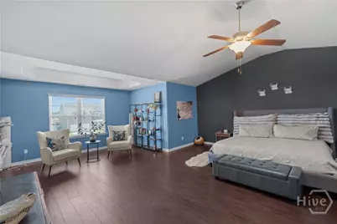
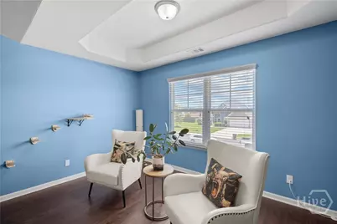
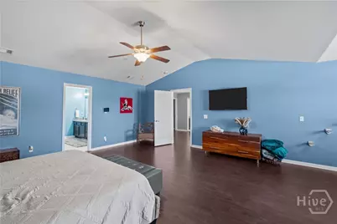
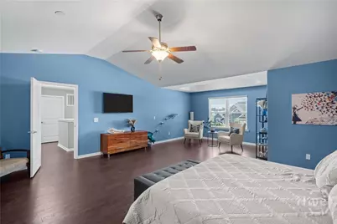
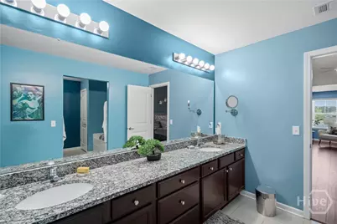
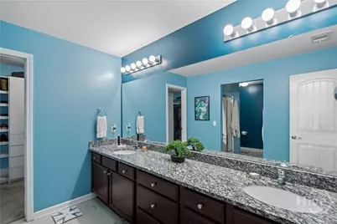
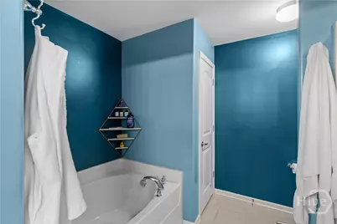
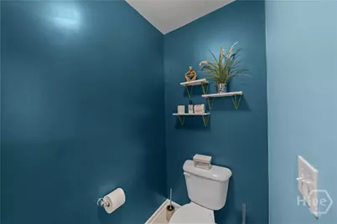
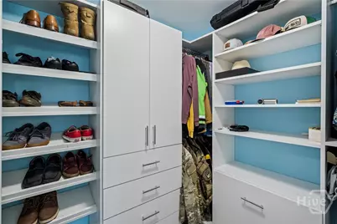
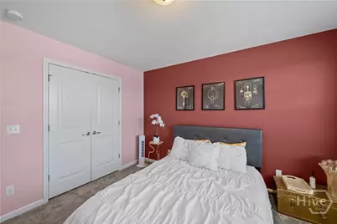
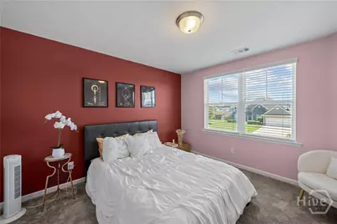
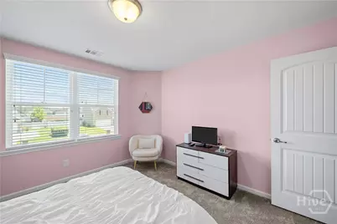
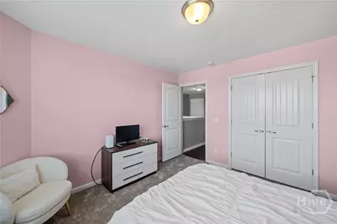
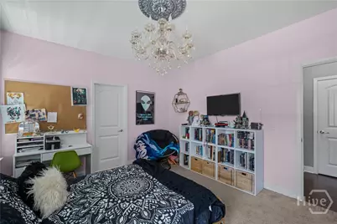
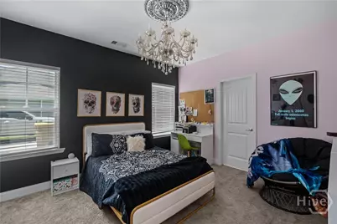
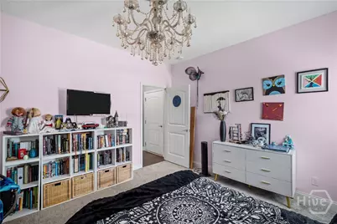
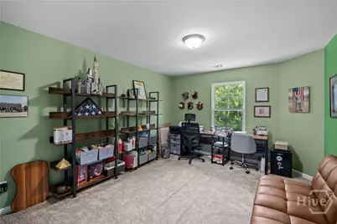
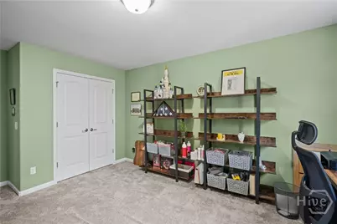
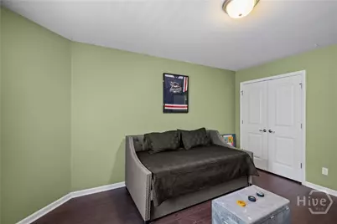
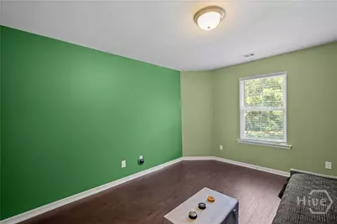
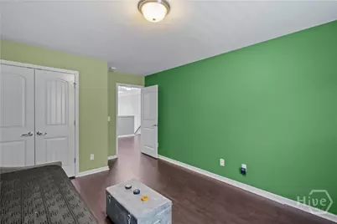
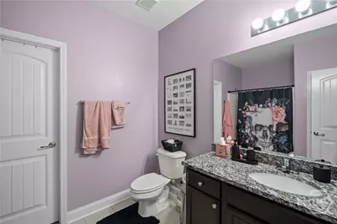
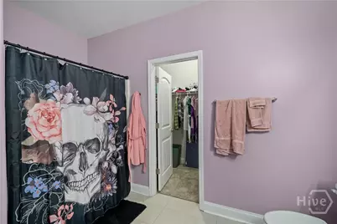
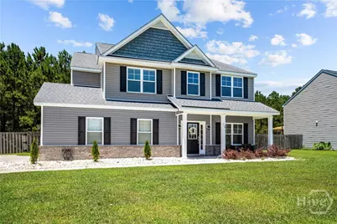
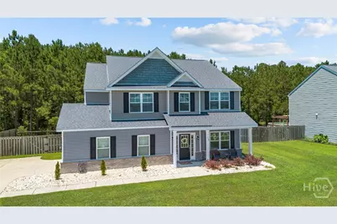
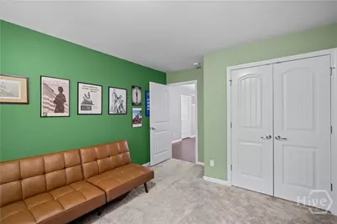
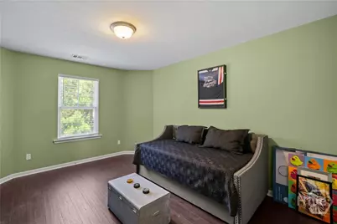
Located in the highly sought-after South Effingham School District, this beautifully maintained home offers the perfect combination of curb appeal, space, and functionality. From the moment you arrive, you'll appreciate the manicured lawn, side-entry garage, and charming front porch that create a warm and inviting first impression. Step inside to discover a thoughtfully designed floor plan filled with abundant living space. Just off the entryway, a versatile flex room provides endless possibilities as a home office, sitting room, hobby space, or additional living area. Continue into the heart of the home where the open-concept layout creates an ideal setting for both everyday living and entertaining. The spacious kitchen is designed with both style and practicality in mind, offering ample cabinetry, generous counter space, and plenty of room for meal preparation. Overlooking the main living area, it's easy to stay connected whether hosting guests or enjoying a quiet evening at home. Downstairs also has a junior suite perfect for guests. Upstairs, you'll find a truly impressive primary suite designed as a private retreat. In addition to the oversized bedroom, the suite features a separate sitting area perfect for a reading nook, home office, or personal lounge space. The spacious primary bathroom and large walk-in closet complete this inviting sanctuary. Three additional bedrooms, a full bathroom, and the conveniently located laundry room are also found on the second floor. With its desirable location, flexible living spaces, and generously sized rooms throughout, this home offers the comfort, convenience, and functionality today's buyers are searching for. Don't miss the opportunity to make it yours. Seller will pay off Solar panels.
Full Property Details
Full Property Details for 112 Altamonte Dr
General
- Price: $479,900
- HOA FEE: $25/month
- HOA FEE FREQ.: Annually
- Status: Active
- Type: Single Family
- Source: 2253
- MLS ID: SA357625
- Updated: 10/8/2026
- Added to Site: 124 day(s) ago
Rental Information
- Complex Features: Street Lights, Sidewalks
Interior
- Number of Rooms: 9
- Interior Features: Breakfast Bar, Tray Ceiling(s), Double Vanity, Entrance Foyer, Garden Tub/Roman Tub, High Ceilings, Primary Suite, Pantry, Recessed Lighting, Sitting Area in Primary, Separate Shower, Upper Level Primary, Vaulted Ceiling(s)
- Fireplace: Yes
- Number of Fireplaces: 1
- Fireplace(s): Electric, Great Room
- Appliances: Some Electric Appliances, Dishwasher, Electric Water Heater, Disposal, Microwave, Oven, Range, Range Hood
Rooms
Bathrooms
- Total Bathrooms: 4
- Full Bathrooms: 3
- Half Bathrooms: 1
- Main Floor Baths: 2
Bedrooms
- Total Bedrooms: 5
- Bedrooms Main: 1
Other Rooms
- Laundry: Washer Hookup, Dryer Hookup, Laundry Room, Upper Level
Exterior
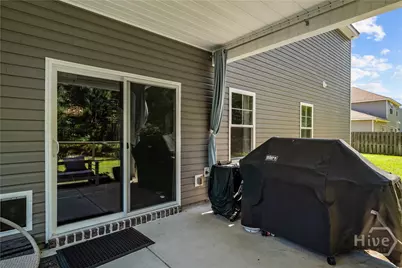
- Porch/Patio/Deck: Covered, Patio, Front Porch
Parking
- Garage: Yes
- Garage Spaces: 2
- Parking Features: Attached, Off Street
Location
- County: Effingham
- Subdivision: Lakes at Greystone
- Driving Directions: I-95 TO EXIT 109, RIGHT ON HWY 30, RIGHT ON MIDLAND ROAD, RIGHT ON BLUEJAY ROAD AND COMMUNITY IS ON THE LEFT.
Community
- Association: Yes
Heating & Cooling
- Air Conditioning: Yes
- Cooling Type: Electric, Heat Pump
- Heating Type: Electric, Heat Pump
Utilities
- Sewer: Public Sewer
- Water: Public
- Utility Description: Cable Available, Underground Utilities
Structural Information
- Architectural Style: Traditional
- Construction: Brick, Vinyl Siding
- Roof: Asphalt
- Square Feet: 3,300
- Sq. Ft. Source: Assessor
- Year Built: 2018
Lot Features
- Lot Size (Acres): 0.3
- Lot Size (Sq. Ft.): 13,068
- Lot Dimensions: less than .50
- Lot Features: Back Yard, Cul-De-Sac, Private, Sprinkler System, Wooded
- Zoning: Single Family
- Fencing (Description): Wood, Privacy, Yard Fenced
Financial Considerations
- For Sale: Yes
- Association Fee: $300
- Assoc Fee Freq.: Annually
- Terms: Cash, Conventional, FHA, VA Loan
Disclosures and Reports
- Ownership: Homeowner/Owner
- Special Conditions: Standard
- Legal Description: Lot 109 Greystone
- Restrictions: Restrictive Covenant
- Property ID: 0395A-109-000
- Lot Number: 109
Listed by eXp Realty LLC, Ashley Johnson

Get Pre-Approved Today
Schools
Schools serving 112 Altamonte Dr
School District:Effingham County School District
| Name | Grades | Distance |
|---|---|---|
South Effingham Elementary School 767 Kolic Helmey Road, Guyton, GA 31312 | PK-5 | 3.3 mi |
Effingham County Middle School 1659 Georgia 119, Guyton, GA 31312 | 6-8 | 7 mi |
South Effingham High School 1220 Noel C Conaway Road, Guyton, GA 31312 | 9-12 | 4.4 mi |
Disclaimer:
School attendance boundaries provided by ATTOM Data Solutions and are for reference only. Contact the school directly to verify enrollment eligibility.
Price & Sales History for 112 Altamonte Dr
Date
Details
Price
Change
Source
8/20/2026
Price Reduced
$479,900
-0.42%
MLS
6/27/2026
Price Reduced
$481,900
-1.63%
MLS
6/08/2026
Listed
$489,900
81.51%
MLS
7/31/2019
Sold
$269,900
—
Public Record
Disclaimer: Historical sales information is derived from public records provided by the county offices. Information is not guaranteed and should be independently verified.
Tax History
Tax History for 112 Altamonte Dr
Year
Property Taxes
Change
Tax Assessment
Change
2025
$5,068
—
$163,605
8%
2025
$5,068
6%
$151,641
-2%
2024
$4,772
13%
$154,687
8%
2023
$4,211
23%
$143,538
35%
2021
$3,431
-19%
$106,613
-21%
2022
$4,218
23%
$134,997
30%
2021
$3,431
3%
$104,059
677%
2020
$3,321
752%
$13,400
—
2019
$390
-2%
$13,400
—
2018
$398
-1%
$13,400
5%
2017
$404
—
$12,800
—
Disclaimer: Historical tax information is derived from public records provided by the county offices. Information is not guaranteed and should be independently verified.
Estimate the Cost
Estimate the Cost for 112 Altamonte Dr
112 Altamonte Drive, Guyton, GA 31312 (MLS# SA357625) is a Single Family property with 5 bedrooms, 3 full bathrooms and 1 partial bathroom. 112 Altamonte Drive is currently listed for $479,900 and was received on June 08, 2026. Want to learn more about 112 Altamonte Drive? Do you have questions about finding other Single Family real estate for sale in Guyton? You can browse all Guyton real estate or contact a Coldwell Banker agent to request more information.