This is a carousel with tiles that activate property listing cards. Use the previous and next buttons to navigate.
1/57
$326,500
This is a carousel with tiles that activate property listing cards. Use the previous and next buttons to navigate.
1/57
Property Description
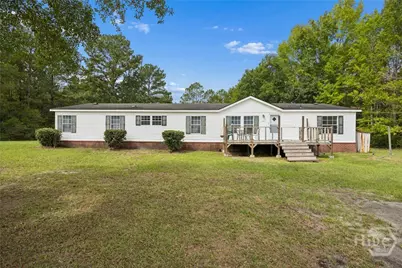
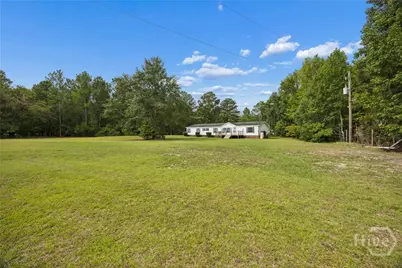
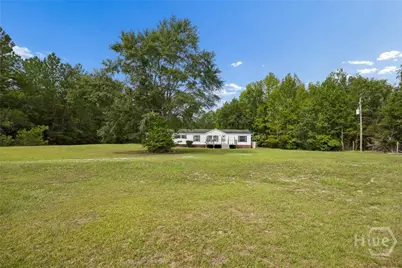
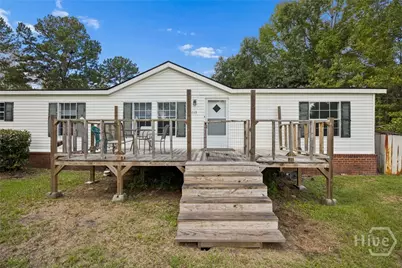
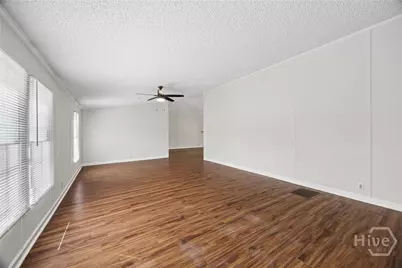
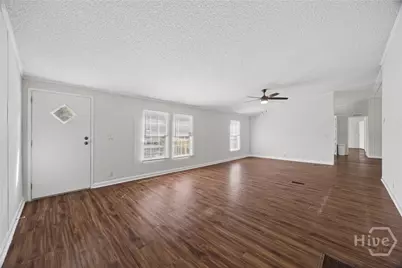
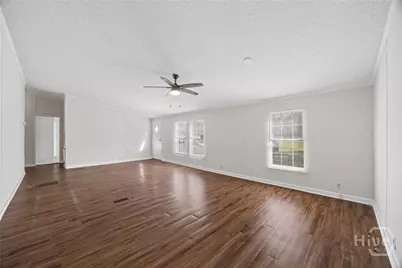
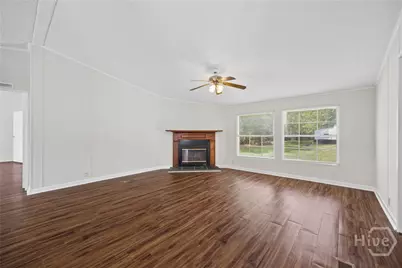
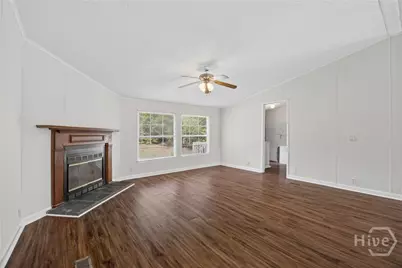
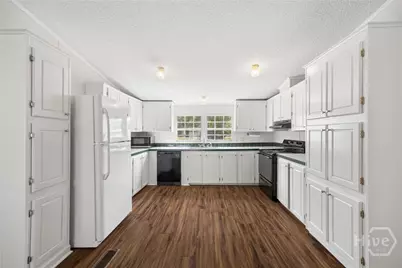
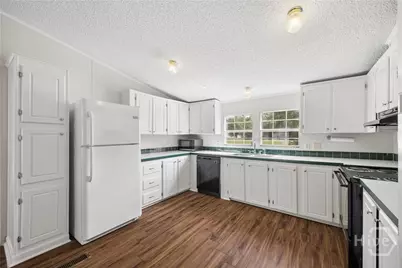
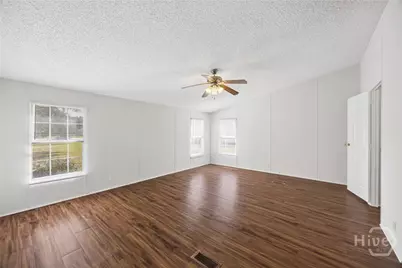
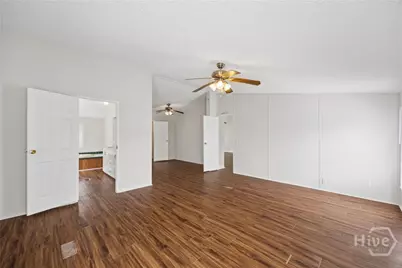
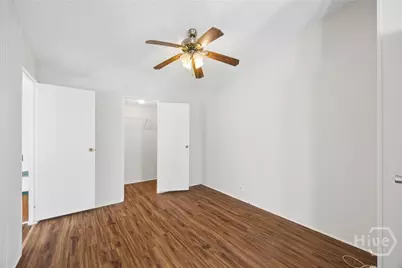
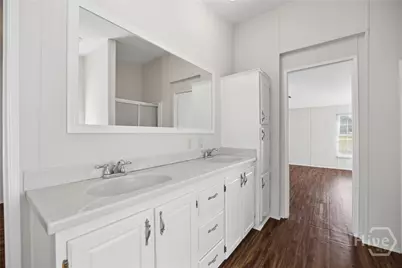
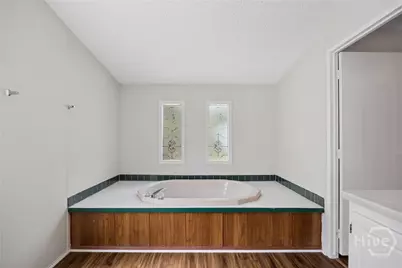
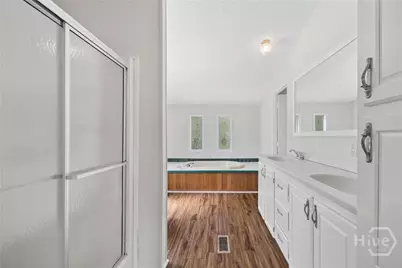
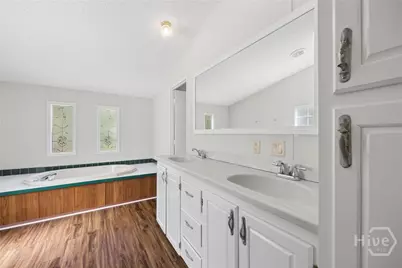
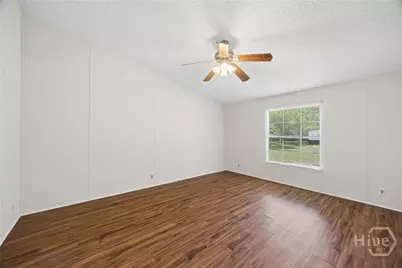
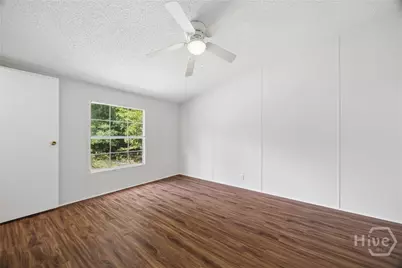
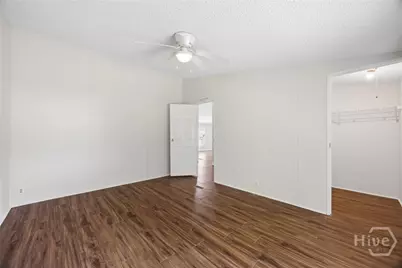
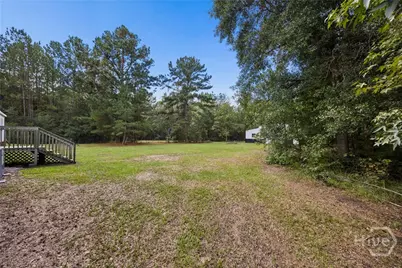
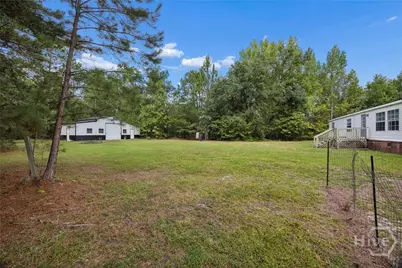
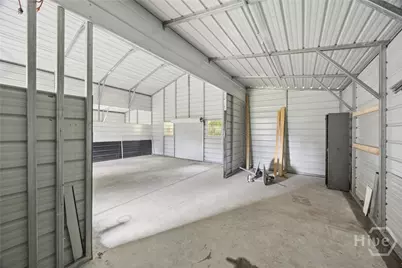
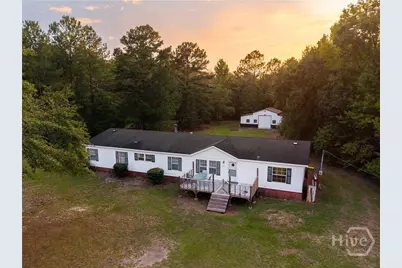
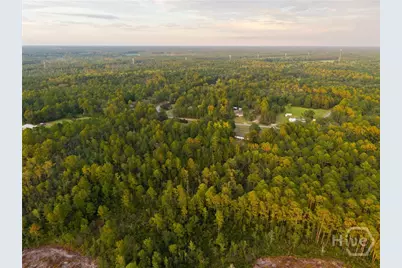
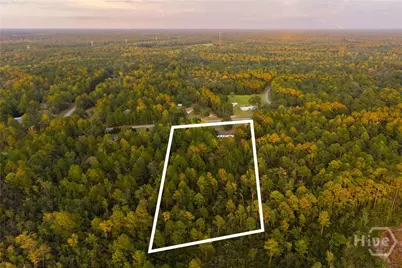
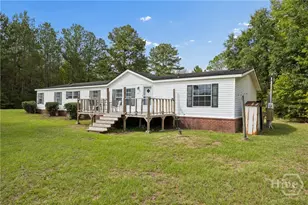
Don't miss this rare opportunity to own 6.17 peaceful acres in the quiet Red Maple Community near the town of Guyton. No HOA! This spacious property features a large 4-bedroom, 2-bathroom mobile home, along with an impressive workshop located behind the home. The workshop offers convenient through-and-through sliding doors, making it ideal for equipment, projects, storage, or hobby use, with additional storage areas on either side for extra functionality. With a private well and septic tank already in place, the property offers the feel of almost completely off-grid living. The home has been freshly painted throughout, including the kitchen and bathroom cabinets, giving the interior a clean, updated feel. New carpet has been installed in the front bedroom, adding comfort and freshness to the space. Inside, the large, open rooms are filled with natural light, creating a warm and welcoming atmosphere for everyday living. The primary bedroom is especially spacious and includes a generous walk-in closet as well as a separate sitting area, perfect for relaxing, reading, or creating a private retreat. The primary bathroom offers double vanities, a garden tub, and a separate shower, providing both convenience and comfort. On the opposite side of the home, the three guest bedrooms provide plenty of room for family, guests, a home office, or flex space. These bedrooms are nicely separated from the primary suite for added privacy and share a full bathroom, making the layout practical and comfortable for a variety of needs. The very large living room, kitchen, and dining area create an inviting central gathering space where everyone can stay connected while still enjoying plenty of room to spread out. Whether hosting friends, spending time with family, or enjoying a quiet evening at home, the open layout offers flexibility and comfort. From there, gatherings can easily flow outdoors into the expansive cleared yard, where there is room to play, garden, relax, or entertain.
Full Property Details
Full Property Details for 113 Beecher Dr
General
- Price: $326,500
- Status: Active
- Type: Mobile Home
- Source: 2253
- MLS ID: SA363596
- Updated: 9/12/2026
- Added to Site: 28 day(s) ago
Interior
- Interior Features: Ceiling Fan(s), Double Vanity, Garden Tub/Roman Tub, Country Kitchen, Main Level Primary, Split Bedrooms, Separate Shower
- Fireplace: Yes
- Number of Fireplaces: 1
- Fireplace(s): Great Room, Wood Burning
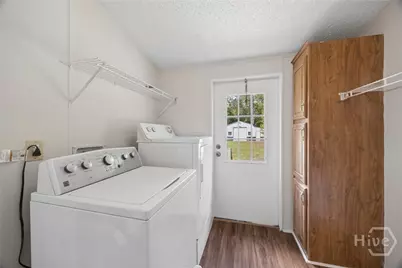
- Appliances: Electric Water Heater, Dryer, Refrigerator, Washer
Rooms
Bathrooms
- Total Bathrooms: 2
- Full Bathrooms: 2
Bedrooms
- Total Bedrooms: 4
Other Rooms
- Laundry: Laundry Room
Exterior
- Porch/Patio/Deck: Front Porch
Parking
- Garage: Yes
- Garage Spaces: 2
- Parking Features: Detached
Location
- County: Effingham
- Subdivision: Red Maple Estates
- Driving Directions: From Springfield Tusclum Road turn onto Beecher Drive, past Red Maple Drive, the property is on the left.
Heating & Cooling
- Air Conditioning: Yes
- Cooling Type: Central Air, Electric
- Heating Type: Central, Electric
Utilities
- Sewer: Septic Tank
- Water: Private, Well
Structural Information
- Property Detached: Yes
- Architectural Style: Mobile Home
- Construction: Vinyl Siding
- Basement Desc.: Crawl Space
- Roof: Asphalt
- Common Walls: No Common Walls
- Windows: Storm Window(s)
- Square Feet: 2,432
- Sq. Ft. Source: Assessor
- Year Built: 1998
Additional Structures
- Other Structures: Workshop
Lot Features
- Lot Size (Acres): 6.17
- Lot Size (Sq. Ft.): 268,765
- Lot Dimensions: 268765
- Lot Features: Open Lot, Wooded
- Fencing (Description): Chain Link, Wire
Financial Considerations
- For Sale: Yes
- Terms: ARM, Cash, Conventional, 1031 Exchange, FHA, VA Loan
Disclosures and Reports
- Ownership: Homeowner/Owner
- Special Conditions: Standard
- Legal Description: 6.17 AC LOT 9
- Inclusions: Alarm-Smoke/Fire, Ceiling Fans, Dryer, Refrigerator, Washer
- Property ID: 0312A009
- Lot Number: 9
Listed by eXp Realty LLC, Karen S. Sawers

Get Pre-Approved Today
Schools
Schools serving 113 Beecher Dr
School District:Effingham County School District
| Name | Grades | Distance |
|---|---|---|
Guyton Elementary School 719 Central Boulevard, Guyton, GA 31312 | PK-5 | 3.6 mi |
Effingham County Middle School 1659 Georgia 119, Guyton, GA 31312 | 6-8 | 3.5 mi |
Effingham County High School 1589 Georgia 119, Springfield, GA 31329 | 9-12 | 3.5 mi |
Disclaimer:
School attendance boundaries provided by ATTOM Data Solutions and are for reference only. Contact the school directly to verify enrollment eligibility.
Price & Sales History for 113 Beecher Dr
Date
Details
Price
Change
Source
9/12/2026
Listed
$326,500
14.6%
MLS
10/29/2025
Sold
$284,900
—
Public Record
Disclaimer: Historical sales information is derived from public records provided by the county offices. Information is not guaranteed and should be independently verified.
Tax History
Tax History for 113 Beecher Dr
Year
Property Taxes
Change
Tax Assessment
Change
2025
$2,105
—
$52,856
1%
2025
$2,105
21%
$52,429
15%
2024
$1,741
-5%
$45,514
-15%
2023
$1,831
15%
$53,794
26%
2021
$1,586
-2%
$42,683
-2%
2022
$1,618
2%
$43,451
3%
2021
$1,586
3%
$42,305
26%
2020
$1,540
19%
$33,547
-20%
2019
$1,291
-17%
$42,003
—
2018
$1,547
-1%
$42,003
—
2017
$1,555
—
$42,003
—
Disclaimer: Historical tax information is derived from public records provided by the county offices. Information is not guaranteed and should be independently verified.
Estimate the Cost
Estimate the Cost for 113 Beecher Dr
113 Beecher Drive, Guyton, GA 31312 (MLS# SA363596) is a Mobile Home property with 4 bedrooms and 2 full bathrooms. 113 Beecher Drive is currently listed for $326,500 and was received on September 12, 2026. Want to learn more about 113 Beecher Drive? Do you have questions about finding other Mobile Home real estate for sale in Guyton? You can browse all Guyton real estate or contact a Coldwell Banker agent to request more information.