This is a carousel with tiles that activate property listing cards. Use the previous and next buttons to navigate.
1/70
$749,000
This is a carousel with tiles that activate property listing cards. Use the previous and next buttons to navigate.
1/70
Property Description
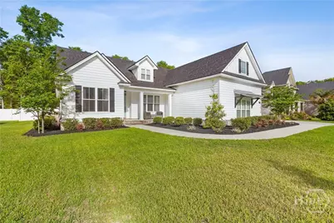
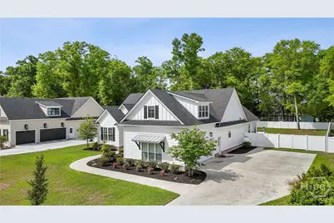
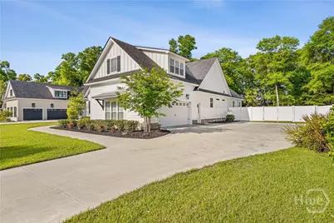
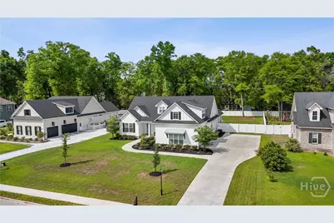
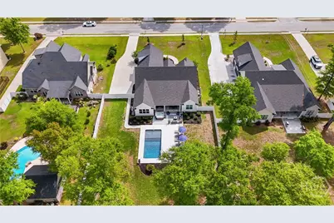
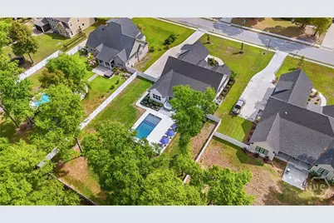
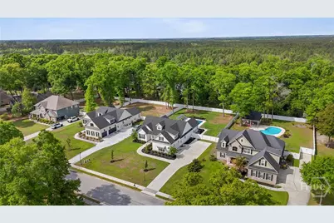
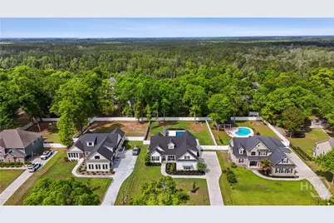
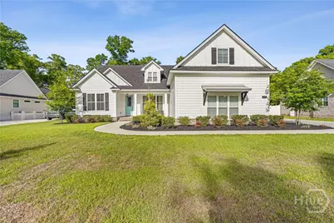
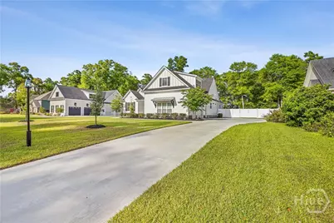
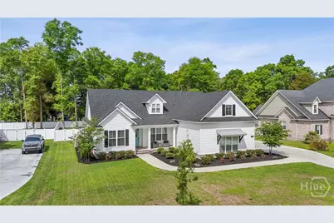
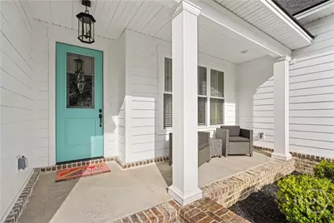
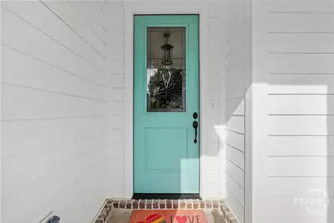
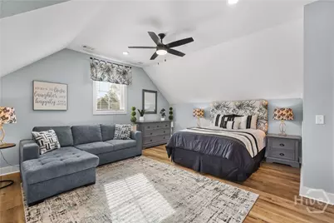
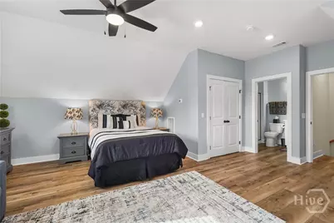
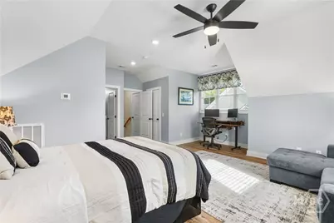
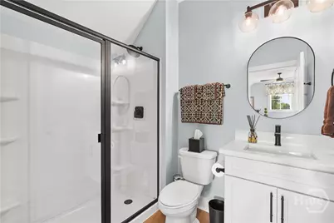
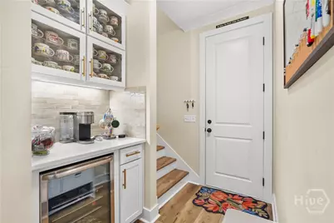
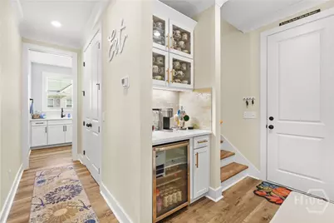
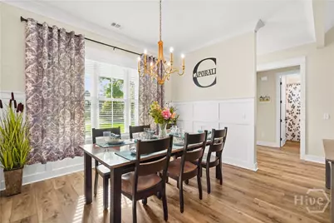
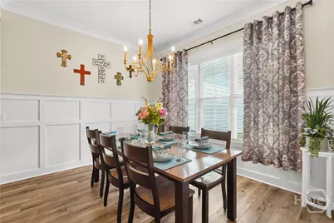
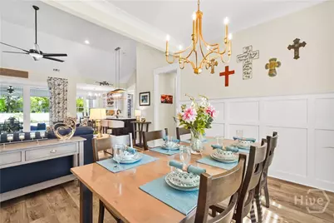
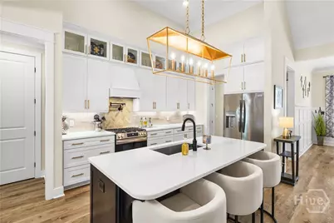
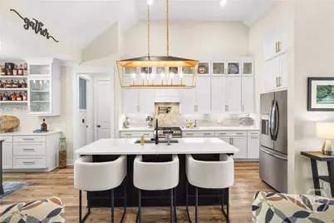
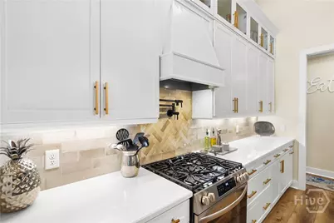
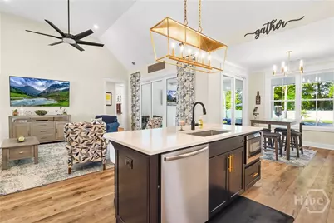
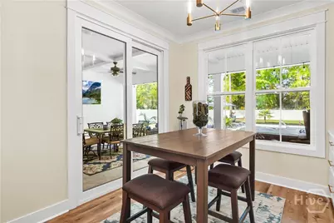
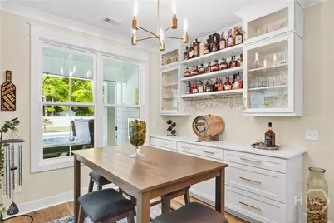
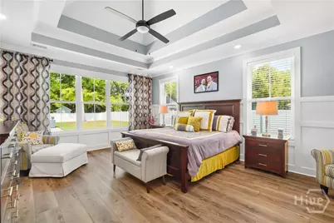
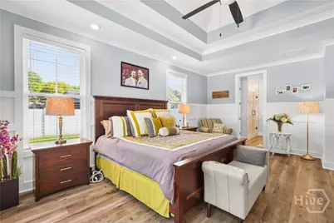
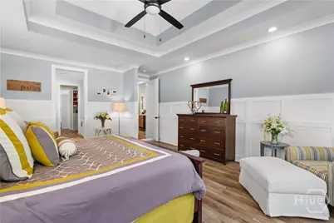
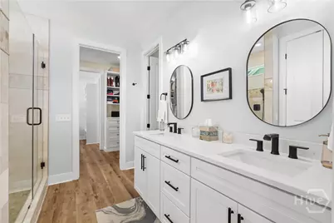
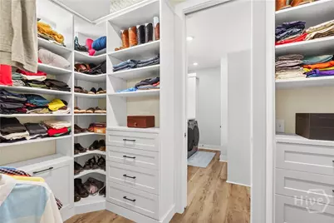
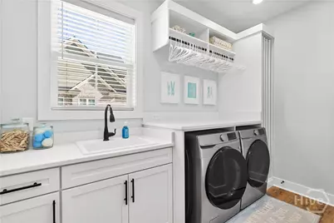
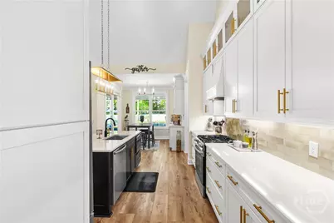
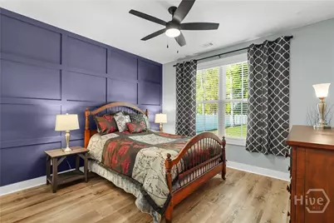
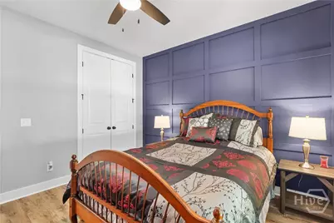
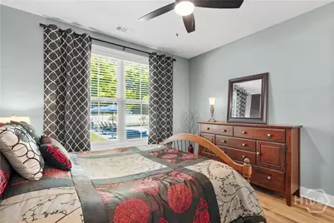
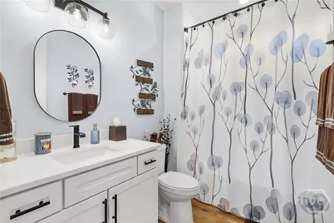
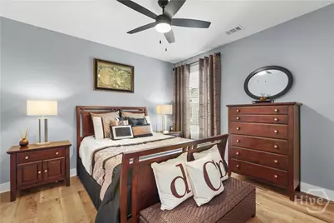
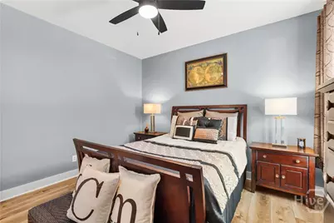
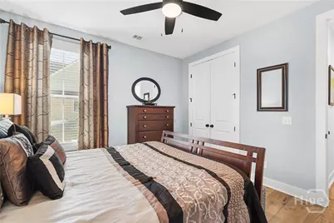
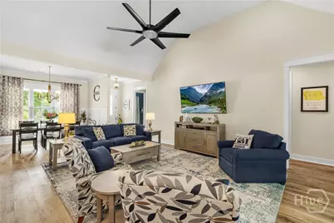
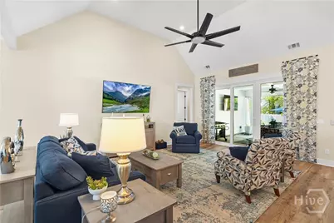
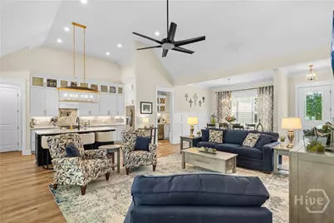
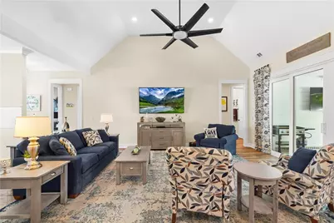
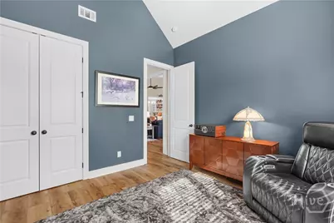
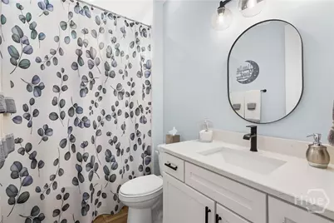
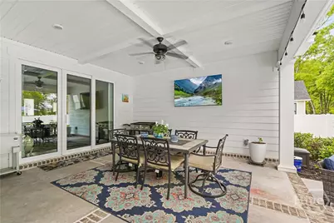
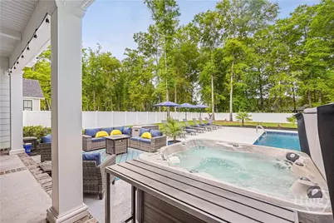
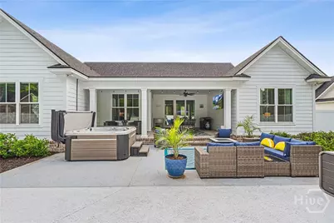
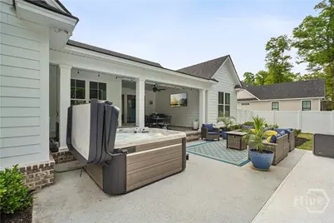
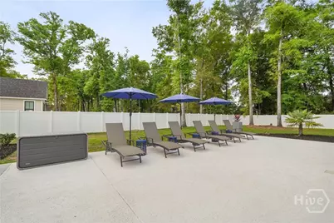
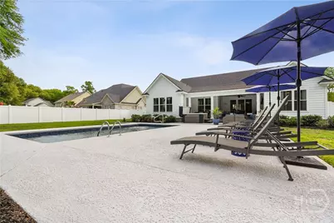
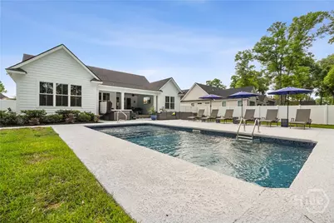
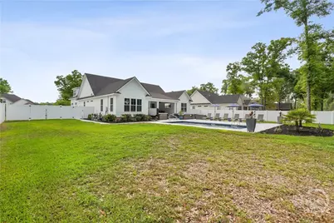
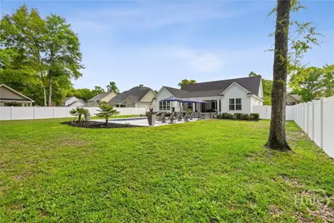
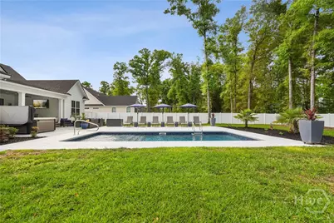
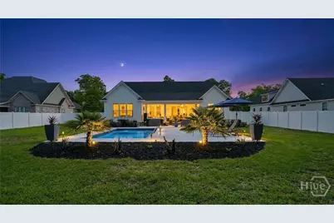
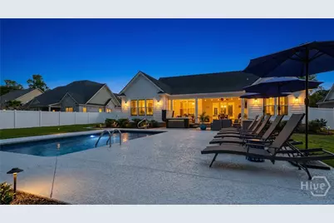
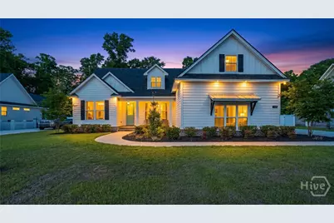
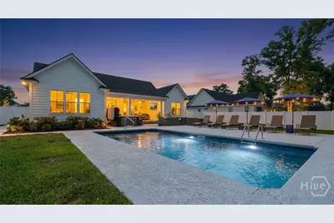
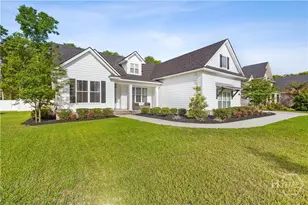
Built in 2024 and thoughtfully enhanced with high-end upgrades, this custom home in Phase 1 of the gated Covered Bridge Plantation offers a refined blend of craftsmanship, comfort, and modern luxury. Featuring 5 bedrooms and 4 full baths, the home showcases a true split floorplan with a private primary suite on the main level, complete with direct access to a beautifully upgraded laundry room. The open-concept living space impresses with soaring 14' vaulted ceilings, 8' interior doors, LVP flooring throughout, and a stunning kitchen with stacked cabinetry, quartz surfaces, a convenient wall-mounted pot filler, and a gas range. Custom touches throughout include a designer dry bar, upgraded shelving, custom closet systems, whole-house water filtration, and premium window treatments. Upstairs, a spacious bonus room with a private bath offers the perfect guest suite or fifth bedroom. Step outside to your own private retreat-featuring a covered porch, newly installed inground pool with tanning ledge, above-ground spa, extended irrigation system, and fully fenced backyard with professional landscaping. With an oversized garage, abundant storage, and luxurious upgrades inside and out, this home offers an exceptional opportunity to own a truly elevated property in one of Effingham County's most sought-after communities.
Full Property Details
Full Property Details for 115 Vintage Dr
General
- Price: $749,000
- HOA FEE: $102/month
- HOA FEE FREQ.: Annually
- Taxes: $855 (2024)
- Status: Under Contract
- Type: Single Family
- Source: 2253
- MLS ID: SA353514
- Updated: 6/17/2026
- Added to Site: 87 day(s) ago
Rental Information
- Complex Features: Clubhouse, Gated, Playground, Park, Street Lights, Sidewalks, Trails/Paths, Walk to School, Curbs
Interior
- Number of Rooms: 9
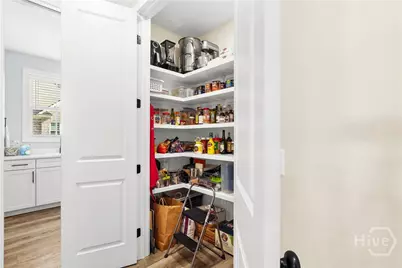
- Interior Features: Attic, Wet Bar, Butler's Pantry, Breakfast Area, Ceiling Fan(s), Double Vanity, Gourmet Kitchen, High Ceilings, Kitchen Island, Main Level Primary, Primary Suite, Pantry, Permanent Attic Stairs, Recessed Lighting, Split Bedrooms, Separate Shower, Vaulted Ceiling(s)
- Appliances: Some Electric Appliances, Some Gas Appliances, Dishwasher, Electric Water Heater, Microwave, Oven, Range, Wine Cooler, Dryer, Refrigerator, Water Softener, Washer
Rooms
Bathrooms
- Total Bathrooms: 4
- Full Bathrooms: 4
- Main Floor Baths: 3
Bedrooms
- Total Bedrooms: 5
- Bedrooms Main: 4
Other Rooms
- Laundry: Washer Hookup, Dryer Hookup, Laundry Room, Laundry Tub, Sink
Additional Information
- Pool: Yes
- Pool Description: In Ground
- Spa: Yes
- Spa Description: Hot Tub
Exterior
- Porch/Patio/Deck: Covered, Patio, Porch, Front Porch
Parking
- Garage: Yes
- Garage Spaces: 2
- Parking Features: Attached, Garage, Garage Door Opener, Off Street, Rear/Side/Off Street
Location
- County: Effingham
- Subdivision: Covered Bridge Ph I
- Driving Directions: From Pooler Parkway at Hwy 80, head west toward Bloomingdale/Effingham. Continue past Jimmy DeLoach Pkwy. Turn right onto GA-17 N/GA-30 E, then left to Covered Bridge Blvd. Take a right onto Wagon Wheel Way, follow it around, then turn right onto Vintage Dr. Home is on your left at 115 Vintage Dr.
Community
- Association: Yes
- Assoc. Name: Homeowners Association of Covered Bridge
Heating & Cooling
- Air Conditioning: Yes
- Cooling Type: Central Air, Electric
- Heating Type: Electric, Heat Pump
Utilities
- Sewer: Septic Tank
- Water: Public
- Utility Description: Cable Available, Underground Utilities
Structural Information
- Architectural Style: Traditional
- Builder: Gregg Howze
- Construction: Concrete
- Roof: Asphalt
- Common Walls: No One Above, No One Below, No Common Walls
- Square Feet: 2,995
- Sq. Ft. Source: Assessor
- Year Built: 2024
Lot Features
- Lot Size (Acres): 0.52
- Lot Size (Sq. Ft.): 22,651
- Lot Features: Back Yard, Private, Sprinkler System
- Zoning: R-1
- Fencing (Description): Vinyl, Privacy, Yard Fenced
Financial Considerations
- For Sale: Yes
- Association Fee: $1,224
- Assoc Fee Freq.: Annually
- Tax Amount: $855
- Tax Year: 2024
- Terms: Cash, Conventional, FHA, USDA Loan, VA Loan
Disclosures and Reports
- Ownership: Homeowner/Owner
- Special Conditions: Standard
- Legal Description: .52 AC LOT 37 (OUT 352-37)
- Restrictions: Restrictive Covenant
- Inclusions: Ceiling Fans, Dryer, Refrigerator, Washer, Water Softener
- Property ID: 0327A-00000-037-000
- Lot Number: 37
Listed by Realty One Group Inclusion, Sika Smith

Get Pre-Approved Today
Schools
Schools serving 115 Vintage Dr
School District:Effingham County School District
| Name | Grades | Distance |
|---|---|---|
Marlow Elementary School 5160 Georgia 17, Guyton, GA 31312 | PK-5 | 0.2 mi |
South Effingham Middle School 1200 Noel C Conaway Road, Guyton, GA 31312 | 6-8 | 1.8 mi |
South Effingham High School 1220 Noel C Conaway Road, Guyton, GA 31312 | 9-12 | 2 mi |
Disclaimer:
School attendance boundaries provided by ATTOM Data Solutions and are for reference only. Contact the school directly to verify enrollment eligibility.
Price & Sales History for 115 Vintage Dr
Date
Details
Price
Change
Source
4/15/2026
Listed
$749,000
14.35%
MLS
7/02/2024
Sold
$655,000
—
Public Record
Disclaimer: Historical sales information is derived from public records provided by the county offices. Information is not guaranteed and should be independently verified.
Tax History
Tax History for 115 Vintage Dr
Year
Property Taxes
Change
Tax Assessment
Change
2025
$7,640
794%
$241,827
675%
2024
$855
4%
$31,200
—
2023
$823
54%
$31,200
66%
2022
$533
3%
$18,800
4%
2021
$517
—
$18,000
—
2020
$519
-1%
$18,000
—
2019
$524
-2%
$18,000
—
2018
$535
-1%
$18,000
2%
2017
$542
—
$17,600
—
Disclaimer: Historical tax information is derived from public records provided by the county offices. Information is not guaranteed and should be independently verified.
Estimate the Cost
Estimate the Cost for 115 Vintage Dr
115 Vintage Drive, Guyton, GA 31312 (MLS# SA353514) is a Single Family property with 5 bedrooms and 4 full bathrooms. 115 Vintage Drive is currently listed for $749,000 and was received on April 15, 2026. Want to learn more about 115 Vintage Drive? Do you have questions about finding other Single Family real estate for sale in Guyton? You can browse all Guyton real estate or contact a Coldwell Banker agent to request more information.