This is a carousel with tiles that activate property listing cards. Use the previous and next buttons to navigate.
1/34
$350,000 Just Listed
This is a carousel with tiles that activate property listing cards. Use the previous and next buttons to navigate.
1/34
Property Description
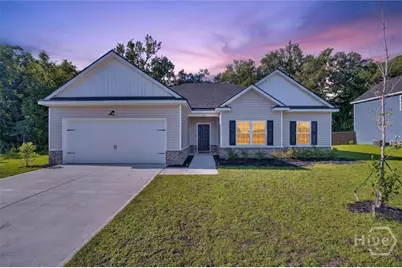
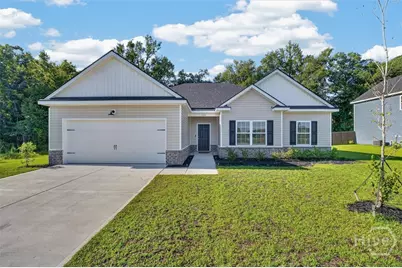
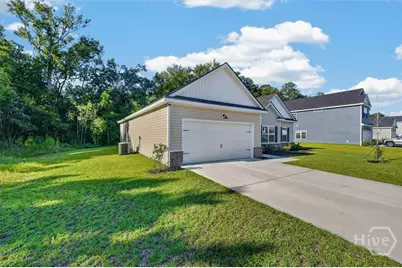
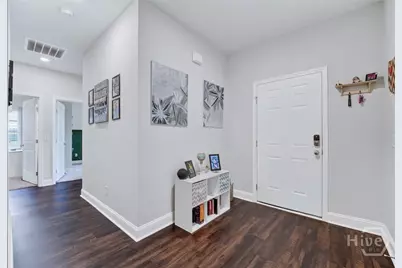
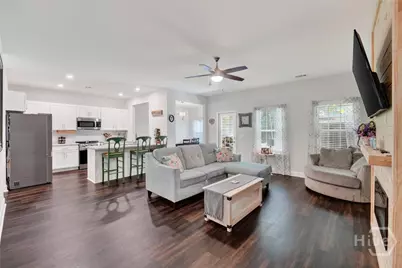
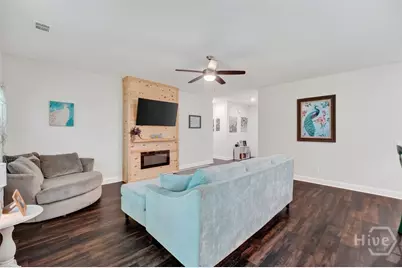
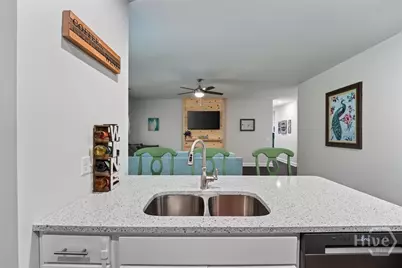
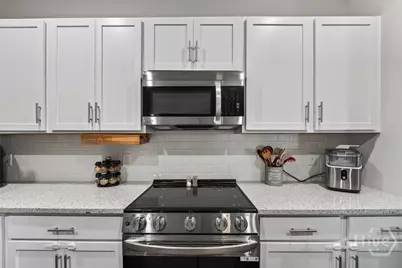
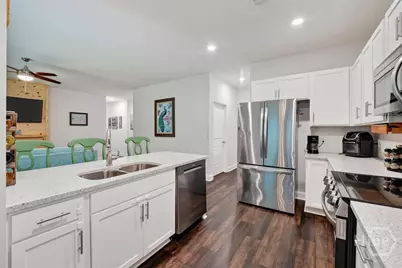
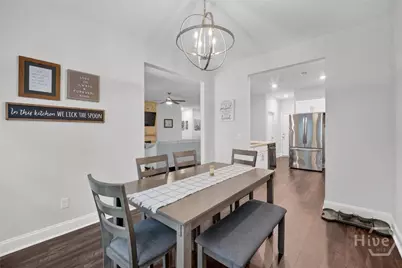
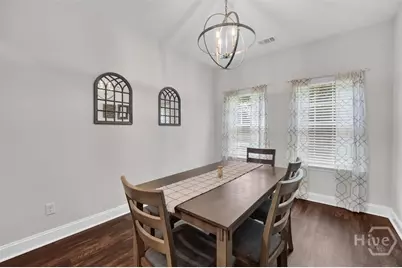
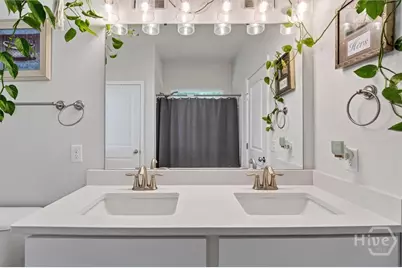
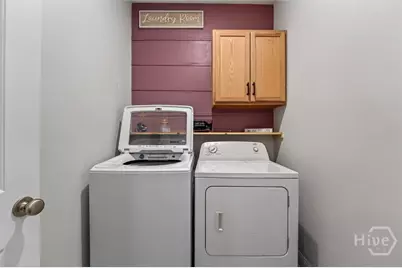
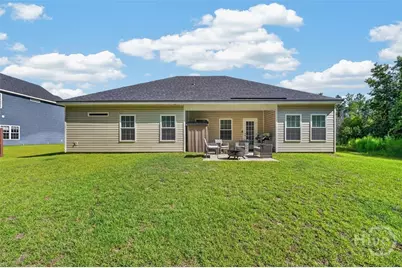
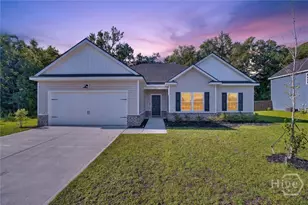
NEARLY NEW ONE STORY 4 BEDROOM STUNNER! Buyers, this is the one story home with the features and space you've been looking for! Built in 2024, this home offers an open floor plan with LVP in main areas, quartz countertops in kitchen and 9'+ ceilings. Seller has added a fireplace feature prepped for next owner's color selection. Note the beautiful curb appeal as you arrive and the advantages of having one neighbor, not two. Step inside the foyer and take in the style of the home with LVP in the living room, kitchen, dining room, laundry room and hallway. The high ceilings add to the light and airy feel throughout. The kitchen overlooks the living room and hosts a breakfast bar perfect for engagement without interrupting the meal and treat prep in the kitchen. The kitchen also gives perfect access to the dining room allowing an efficient flow of delicious "eats" with ease. Venture down the hallway to the retreat of the spacious main bedroom and elegant main bath with granite countertops. Bedroom two overlooks the front yard with great natural light at all hours. Bedroom three also overlooks the front yard with favorable natural light. Bedroom four overlooks the side yard of the house. A second full bath is styled with white granite countertops and sleek finishes. Access the private backyard from the living room to enjoy the soon to be cooler days/nights overlooking the green space behind the home and cozy back porch. The yard is partially fenced. This one story move in ready home with plenty of room is ready for its next chapter!
Full Property Details
Full Property Details for 120 Simon Cir
General
- Price: $350,000
- HOA FEE: $42/month
- HOA FEE FREQ.: Annually
- Status: Active
- Type: Single Family
- Source: 2253
- MLS ID: SA363128
- Updated: 8/23/2026
- Added to Site: 3 day(s) ago
Rental Information
- Complex Features: Street Lights, Sidewalks
Interior
- Number of Rooms: 10
- Interior Features: Breakfast Bar, Ceiling Fan(s), Double Vanity, Gourmet Kitchen, Garden Tub/Roman Tub, High Ceilings, Main Level Primary, Pantry, Pull Down Attic Stairs, Recessed Lighting, Separate Shower, Fireplace, Programmable Thermostat
- Fireplace: Yes
- Fireplace(s): Electric, Living Room
- Appliances: Dishwasher, Electric Water Heater, Microwave, Oven, Range, Refrigerator, Self Cleaning Oven
Rooms
Bathrooms
- Total Bathrooms: 2
- Full Bathrooms: 2
- Main Floor Baths: 2
Bedrooms
- Total Bedrooms: 4
- Bedrooms Main: 4
Other Rooms
- Laundry: Laundry Room, Washer Hookup, Dryer Hookup
Exterior
- Porch/Patio/Deck: Covered, Patio, Porch
Parking
- Garage: Yes
- Garage Spaces: 2
- Parking Features: Garage Door Opener, Kitchen Level
Location
- County: Effingham
- Subdivision: Guyton Station
- Driving Directions: From I-95 take exit 109, turn left onto GA-21 then turn left onto GA-30. Take GA-30 to Midland Rd - turn right on Midland Rd. Follow Midland Rd for about 8 miles to GA-17, turn right on GA-17.
Community
- Association: Yes
Heating & Cooling
- Air Conditioning: Yes
- Cooling Type: Central Air, Electric
- Heating Type: Central, Electric
Utilities
- Sewer: Public Sewer
- Water: Public
- Utility Description: Underground Utilities
Structural Information
- Architectural Style: Contemporary, Ranch
- Construction: Vinyl Siding, Wood Siding
- Basement Desc.: None
- Roof: Asphalt, Ridge Vents
- Common Walls: No Common Walls
- Windows: Double Pane Windows
- Stories/Levels: 1
- Square Feet: 1,785
- Sq. Ft. Source: Public Records
- Year Built: 2024
Lot Features
- Lot Size (Acres): 0.23
- Lot Size (Sq. Ft.): 10,019
- Lot Features: Back Yard, Interior Lot, Private
- Zoning: Single Family
- Fencing (Description): Wood
Green Features
- Energy Efficient: Windows
Financial Considerations
- For Sale: Yes
- Association Fee: $500
- Assoc Fee Freq.: Annually
- Terms: Cash, Conventional, 1031 Exchange, FHA, USDA Loan, VA Loan
Disclosures and Reports
- Ownership: Homeowner/Owner
- Special Conditions: Standard
- Legal Description: LOT 102 (OUT G9-14) PLT 29/753-58
- Restrictions: Restrictive Covenant
- Inclusions: Alarm-Smoke/Fire, Ceiling Fans
- Property ID: G0290102
Listed by Keller Williams Coastal Area P, Marjorie Wester
Get Pre-Approved Today
Schools
Schools serving 120 Simon Cir
School District:Effingham County School District
| Name | Grades | Distance |
|---|---|---|
Guyton Elementary School 719 Central Boulevard, Guyton, GA 31312 | PK-5 | 1.4 mi |
Effingham County Middle School 1659 Georgia 119, Guyton, GA 31312 | 6-8 | 2.5 mi |
Effingham County High School 1589 Georgia 119, Springfield, GA 31329 | 9-12 | 2.8 mi |
Disclaimer:
School attendance boundaries provided by ATTOM Data Solutions and are for reference only. Contact the school directly to verify enrollment eligibility.
Price & Sales History for 120 Simon Cir
Date
Details
Price
Change
Source
8/21/2026
Listed
$350,000
—
MLS
Disclaimer: Historical sales information is derived from public records provided by the county offices. Information is not guaranteed and should be independently verified.

Tax History
Tax History for 120 Simon Cir
Year
Property Taxes
Change
Tax Assessment
Change
2025
$4,319
—
$134,140
—
Disclaimer: Historical tax information is derived from public records provided by the county offices. Information is not guaranteed and should be independently verified.
Estimate the Cost
Estimate the Cost for 120 Simon Cir
120 Simon Circle, Guyton, GA 31312 (MLS# SA363128) is a Single Family property with 4 bedrooms and 2 full bathrooms. 120 Simon Circle is currently listed for $350,000 and was received on August 21, 2026. Want to learn more about 120 Simon Circle? Do you have questions about finding other Single Family real estate for sale in Guyton? You can browse all Guyton real estate or contact a Coldwell Banker agent to request more information.