This is a carousel with tiles that activate property listing cards. Use the previous and next buttons to navigate.
1/33
$360,000
This is a carousel with tiles that activate property listing cards. Use the previous and next buttons to navigate.
1/33
Property Description
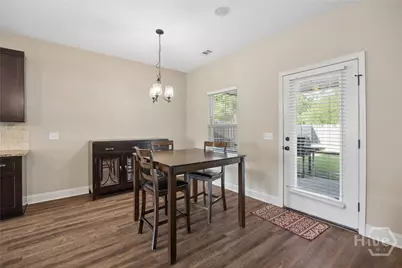
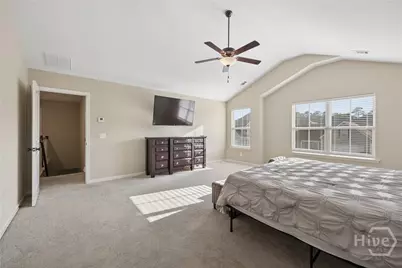
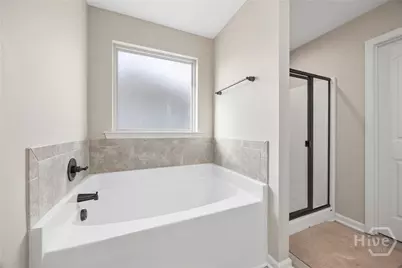
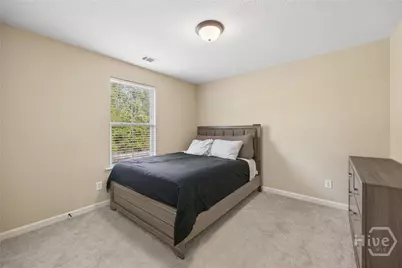
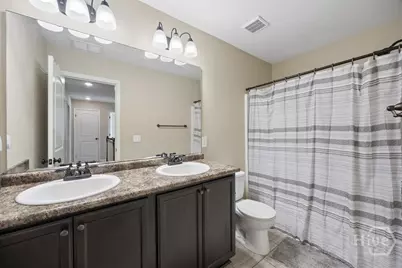
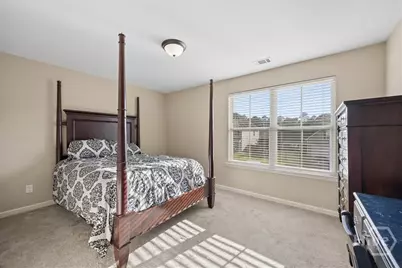
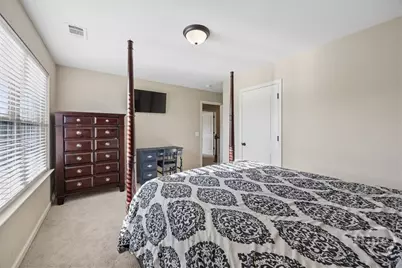
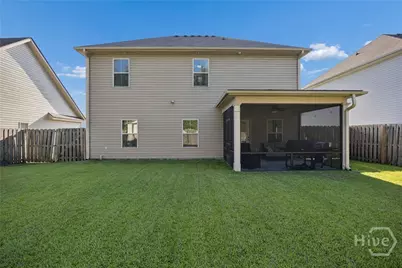
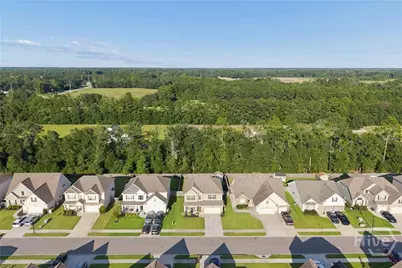
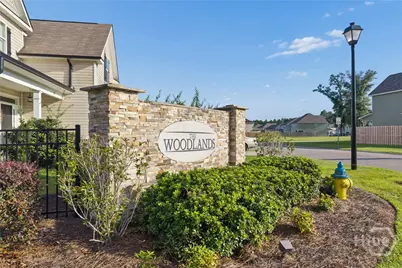
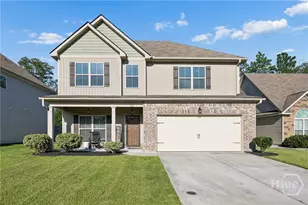
Welcome home to 121 Annie Drive, a spacious 4-bedroom, 2.5-bath home nestled in The Woodlands community of Guyton! The main level features durable LVP flooring and a beautiful dining room accented by an elegant coffered ceiling. The inviting great room is centered around a cozy fireplace and flows seamlessly into the kitchen, where granite countertops provide both style and functionality. Upstairs, retreat to the massive owner's suite featuring impressive vaulted ceilings and plenty of room for a sitting area or home office. The private en-suite bath includes a relaxing garden tub, double vanity with granite countertops, and a large walk-in closet. Three additional bedrooms provide flexibility for family, guests, hobbies, or workspace. An oversized laundry room offers exceptional additional space for storage and organization. Step outside and enjoy the screened-in back patio overlooking a peaceful wooded view-the perfect spot for morning coffee, evening relaxation, or entertaining year-round. The fully fenced backyard offers added privacy and plenty of room for pets, play, or outdoor activities. This property is listed under market value and being sold As-Is with no major repairs needed! Don't miss your opportunity for instant equity!
Full Property Details
Full Property Details for 121 Annie Dr
General
- Price: $360,000
- HOA FEE: $33/month
- HOA FEE FREQ.: Annually
- Taxes: $4,680 (2025)
- Status: Active
- Type: Single Family
- Source: 2253
- MLS ID: SA364241
- Updated: 9/22/2026
- Added to Site: 18 day(s) ago
Rental Information
- Complex Features: Street Lights, Sidewalks
Interior
- Interior Features: Breakfast Bar, Ceiling Fan(s), Double Vanity, Entrance Foyer, Garden Tub/Roman Tub, Kitchen Island, Pantry, Pull Down Attic Stairs, Recessed Lighting, Separate Shower, Upper Level Primary, Vaulted Ceiling(s), Fireplace, Programmable Thermostat
- Fireplace: Yes
- Number of Fireplaces: 1
- Fireplace(s): Electric, Great Room
- Appliances: Some Electric Appliances, Dryer, Dishwasher, Electric Water Heater, Microwave, Oven, Range, Refrigerator, Washer
Rooms
Bathrooms
- Total Bathrooms: 3
- Full Bathrooms: 2
- Half Bathrooms: 1
- Main Floor Baths: 1
Bedrooms
- Total Bedrooms: 4
Other Rooms
- Laundry: Laundry Room, Upper Level, Washer Hookup, Dryer Hookup
Exterior
- Porch/Patio/Deck: Covered, Patio, Porch, Screened
Parking
- Garage: Yes
- Garage Spaces: 2
- Parking Features: Attached, Garage Door Opener
Location
- County: Effingham
- Subdivision: The Woodlands
- Driving Directions: I-95 exit 109 - Port Wentworth. Left onto Hwy 21; then left onto Hwy 30. Community is approx 6 miles down on the left. Once in the Woodlands, home will be on the left.
Community
- Association: Yes
Heating & Cooling
- Air Conditioning: Yes
- Cooling Type: Central Air, Electric
- Heating Type: Central, Electric
Utilities
- Sewer: Public Sewer
- Water: Public
- Utility Description: Cable Available, Underground Utilities
Structural Information
- Architectural Style: Traditional
- Construction: Brick
- Roof: Asphalt
- Windows: Double Pane Windows
- Square Feet: 2,250
- Sq. Ft. Source: Assessor
- Year Built: 2020
Additional Structures
- Other Structures: Shed(s)
Lot Features
- Lot Size (Acres): 0.15
- Lot Size (Sq. Ft.): 6,534
- Lot Features: Sprinkler System
- Fencing (Description): Wood, Yard Fenced
Green Features
- Energy Efficient: Windows
Financial Considerations
- For Sale: Yes
- Association Fee: $400
- Assoc Fee Freq.: Annually
- Tax Amount: $4,680
- Tax Year: 2025
- Terms: Cash, Conventional, 1031 Exchange, FHA, USDA Loan, VA Loan
Disclosures and Reports
- Ownership: Homeowner/Owner
- Special Conditions: Standard
- Legal Description: .15AC LOT 11 (OUT 397-50) PLT 28/580
- Restrictions: Restrictive Covenant
- Inclusions: Ceiling Fans
- Property ID: 0397E011
Listed by RE/MAX Accent, Teresa H. Cowart
Get Pre-Approved Today
Schools
Schools serving 121 Annie Dr
School District:Effingham County School District
| Name | Grades | Distance |
|---|---|---|
South Effingham Elementary School 767 Kolic Helmey Road, Guyton, GA 31312 | PK-5 | 2.1 mi |
South Effingham Middle School 1200 Noel C Conaway Road, Guyton, GA 31312 | 6-8 | 1.8 mi |
South Effingham High School 1220 Noel C Conaway Road, Guyton, GA 31312 | 9-12 | 1.6 mi |
Disclaimer:
School attendance boundaries provided by ATTOM Data Solutions and are for reference only. Contact the school directly to verify enrollment eligibility.
Price & Sales History for 121 Annie Dr
Date
Details
Price
Change
Source
9/22/2026
Listed
$360,000
—
MLS
Disclaimer: Historical sales information is derived from public records provided by the county offices. Information is not guaranteed and should be independently verified.

Tax History
Tax History for 121 Annie Dr
Year
Property Taxes
Change
Tax Assessment
Change
2025
$4,680
—
$150,564
8%
2025
$4,680
19%
$139,886
12%
2024
$3,927
9%
$124,917
3%
2023
$3,595
16%
$120,783
27%
2021
$3,091
—
$95,059
-1%
2022
$3,105
—
$95,982
411%
2021
$3,091
—
$18,800
—
Disclaimer: Historical tax information is derived from public records provided by the county offices. Information is not guaranteed and should be independently verified.
Estimate the Cost
Estimate the Cost for 121 Annie Dr
121 Annie Drive, Guyton, GA 31312 (MLS# SA364241) is a Single Family property with 4 bedrooms, 2 full bathrooms and 1 partial bathroom. 121 Annie Drive is currently listed for $360,000 and was received on September 22, 2026. Want to learn more about 121 Annie Drive? Do you have questions about finding other Single Family real estate for sale in Guyton? You can browse all Guyton real estate or contact a Coldwell Banker agent to request more information.
